- Overview
- Description
- Property Details
- Location
- Facts & Features
- Getting Around
- Nearby Homes
 New Construction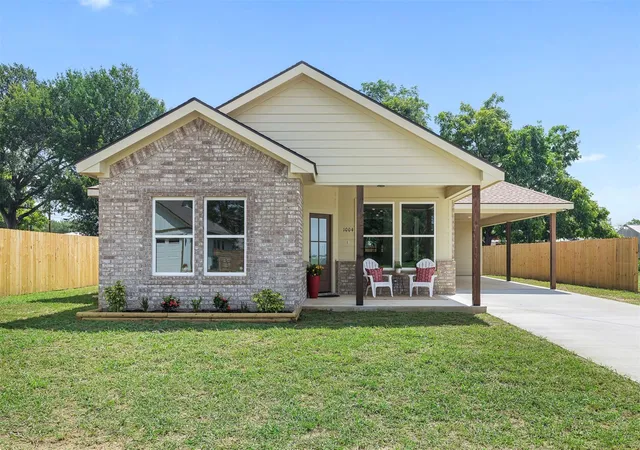
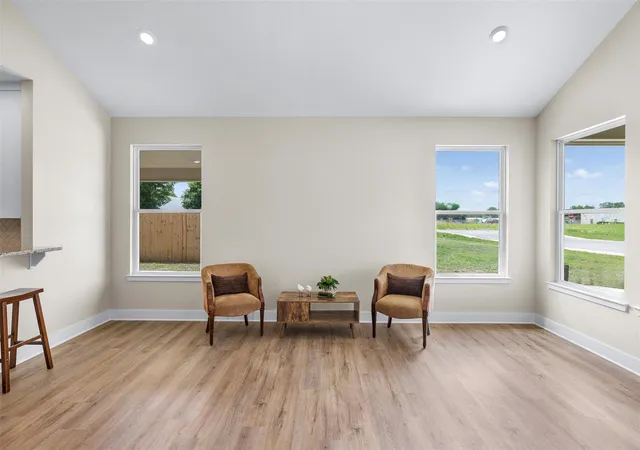

Street View
$390,000
Monthly Est:$1,941
 3 Beds
 2 Baths
2 full baths
 1,833sqft
1004 White Tail Cv, Lexington, TX 78947
$390,000
$1,941/moEst:
Get Pre-Approved
Single Family Residence
Built in 2026
$-- HOA
9,060.48 sqft lot
$213/sq.ft
Description
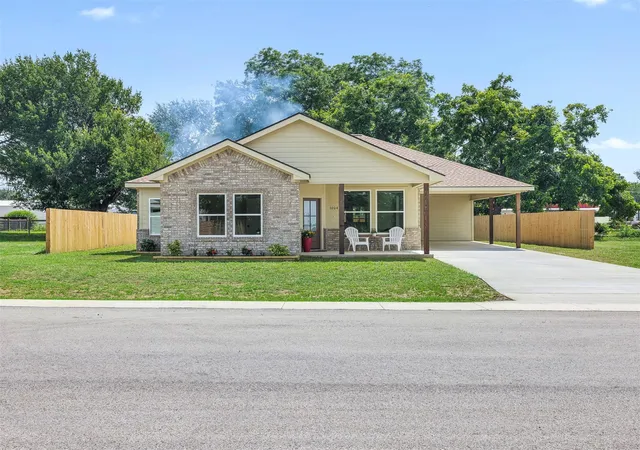
Beautiful new build in Lexington’s newest neighborhood!
Just completed, 3/2 - 1,775 sqft. brick home conveniently located, right off of the Loop and within walking distance of LISD HS & MS campuses, Herk’s Store and Grill, Granny’s Restaurant, Hildebrandt’s Meat Market, Round Top Bank, Woodson’s Lumber Co., Fresh Donut, Eagles Corner Laundromat and a barbershop!
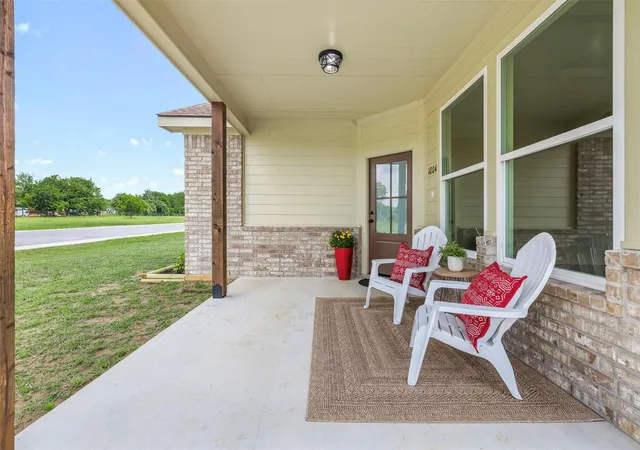
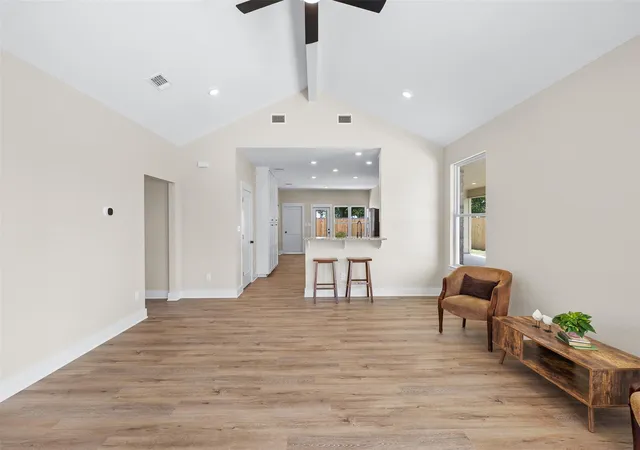
Step onto the nice front porch, through the half-lite front door and into a space designed with gathering in mind that features; an open-concept Living, Kitchen and Dining, all with high ceilings and lots of windows where the natural light highlights a spacious Living that flows into an amazing Eat-In Kitchen that combines cooking and casual dining into a single, multifunctional space and features custom touches everywhere you look, from the floor to ceiling rows and rows of custom cabinetry, to the custom-built Kitchen island, breakfast bar, walk-in pantry with tons of storage, all stainless appliances and granite countertops with a custom backsplash as a finishing touch!
A designated office space, two bedrooms and a Guest Bath are to the left of the Living, the secluded and private Primary Bedroom with beautiful En-Suite Bath and shared walk-in closet are at the back of the home, overlooking the back yard, with a conveniently located Laundry Room near the back door, just off of the Dining area.
The covered back porch extends the living/entertaining space and is perfect for a grilling setup or early morning coffee, a nice-size fenced back yard and a deep, attached carport with storage area complete this pretty package and the lots on either side are available if you’re looking for a spot to put a shop!
- Houzeo last checked: 10 minutes ago
- Listing updated: September 14, 2026 at 1:44 pm
- Listing Provided by: Keith Bexley (979) 773-4423 | Bexley Land & Cattle (979) 773-4423
- Source: Unlock MLS-TX | MLS#: 3814139

Property Details
Status
Active Under Contract
Type
Single Family Residence
No. of Stories
-
County
City
Neighborhood
--
Year Built
2026
HOA Fees
-
Finished Area
1,833 sqft
Lot Size
9,060.48 sqft lot
Basement Area
- sqft
MLS Name
Unlock MLS
MLS Number
3814139
MLS Status
Active Under Contract
Days on Market
127

Continue Your Journey in App
Find your dream home, receive real-time updates, and many more!
Download App
Continue Your Journey in App
Find your dream home, receive real-time updates, and many more!
Location
Facts & Features
Rooms
Bedrooms & bathrooms
Bedrooms: 3
Bathrooms: 2
Interior
Sewer
Public Sewer
Interior Features
Bookcases, Breakfast Bar, Built In Features, Ceiling Fan(s), Ceiling High, Ceiling Vaulted, Granite Counters, Stone Counters, Double Vanity, Eat In Kitchen, Kitchen Island, No Interior Steps, Open Floorplan, Pantry, Primary Bedroom On Main, Recessed Lighting, Storage, Study/home Office, Walk In Closet(s)
Window Features
Aluminum Frames, Screens
Cooling
Ceiling Fan(s), Central Air
Flooring
Laminate
Heating
Central
Exterior Features
No Exterior Steps, Private Yard
Appliances
Built In Electric Oven, Dishwasher, Disposal, Electric Cooktop, Microwave, Free Standing Refrigerator, Stainless Steel Appliance(s), Vented Exhaust Fan, Electric Water Heater
Construction
Year Built
Year Built: 2026
Home type
Single Family Residence
Property Condition
New Construction
Roof
Composition
Foundation Details
Slab
Construction Materials
Masonry – All Sides
Utilities & Energy
Water Source
Public
Utilities
Above Ground, Electricity Connected, Sewer Connected, Water Connected
Pool Features
None
Parking Features
Additional Parking, Attached Carport, Covered
Other Features
Subdivision Name
S1082
Disclosures
Seller Disclosure
Lot Features
Back Yard, City Lot, Cleared, Corner Lot, Cul De Sac, Curbs, Front Yard, Gentle Sloping, Landscaped, Public Maintained Road
Patio And Porch Features
Covered, Front Porch, Rear Porch
Community Features
None
Price History
| Date | Event | Price |
|---|---|---|
09/14/2026 Source: | Contingent (Active Under Contract) | $390,000 $213/sqft |

Nearby Homes





Find Homes by Property Features in Lexington, TX
Nearby New Homes For Sale

Based on information submitted to the MLS GRID from Unlock MLS through Oct 10, 2026, 09:45PM. All information provided is deemed reliable but is not guaranteed and should be independently verified. Unlock MLS and its affiliates provide the MLS and all content therein “AS IS” and without any warranty, express or implied. All data is obtained from various sources and may not have been verified by broker or MLS GRID. Supplied Open House Information is subject to change without notice. All information should be independently reviewed and verified for accuracy. Properties may or may not be listed by the office/agent presenting the information. The information being provided is for consumers’ personal, non-commercial use. It may not be used for any purpose other than to identify prospective properties consumers may be interested in purchasing. © 2026 Unlock MLS. All Rights Reserved.
 Advertising Broker: Michelle Brecker | Pathway To Home Realty