- Overview
- Description
- Property Details
- Location
- Facts & Features
- Getting Around
- Nearby Homes


$449,000
Monthly Est:$2,235
 3 Beds
 2 Baths
2 full baths
 1,635sqft
1196 Sherrill Ln, Lexington, TX 78947
$449,000
$2,235/moEst:
Get Pre-Approved
Single Family Residence
Built in 1986
$-- HOA
3 acres lot
$275/sq.ft
Description
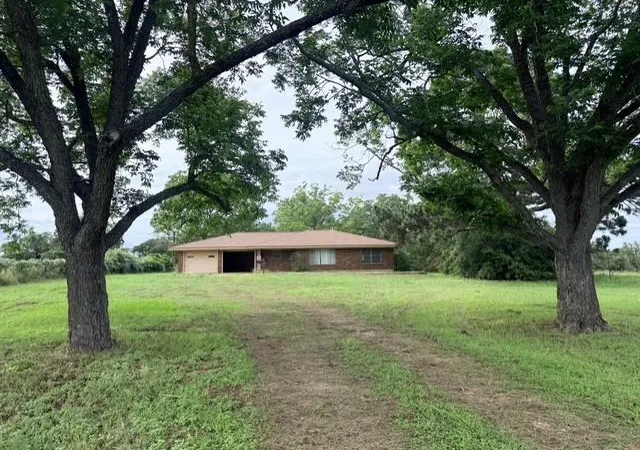
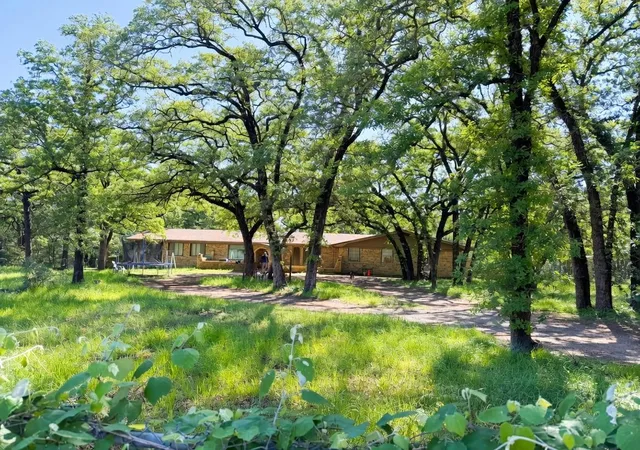
Custom-built, 3/2 - 1,635 sqft. brick home on three acres, conveniently located a short drive from Austin, Elgin, Bastrop and Taylor in Blue Country Estates, in the small community of Blue,Texas.
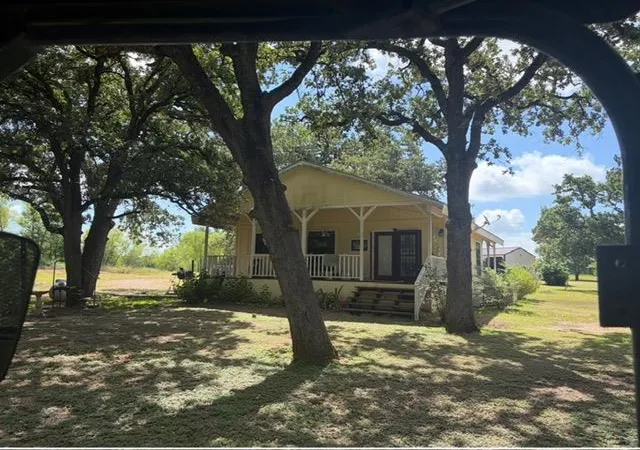
Out in the country, with city conveniences nearby, this home is set on a thoughtfully-cleared corner lot that maximizes your outdoor living space with scatterings of huge, old-growth oaks providing plenty of shade and scenic views, thoroughly enjoyed from covered
front and back porches. The home features; spacious and bright rooms with natural-wood trim, wood paneling and
custom cabinetry throughout, an efficient Kitchen with a breakfast bar, tons of custom wood cabinetry for storage and recessed lighting,
an open Living/Dining area featuring a vaulted and beamed ceiling and a wood-burning stove on a brick hearth as a focal point that instantly adds warmth and ambience to the gathering space,
even when it’s not in use!
Bedrooms are bright with nice views from the windows, large closets with shelving and soft, gray carpeting and the Primary Bedroom features an En-suite bath and His/Hers walk-in closets with extra shelving for storage.
The large utility found right off of the Kitchen/Dining area, with a huge pantry and attached, neat-as-a-pin, two-car garage round out the home, and a metal storage building with large, garage-door opening, concrete flooring and lots of storage is an added bonus!
If you’re looking to get out of the city, but still want to be able to make a quick trip into town, this neat little property on Sherrill Lane could be exactly what you’re looking for!
- Houzeo last checked: 12 hours ago
- Listing updated: September 2, 2026 at 9:42 pm
- Listing Provided by: MADI Bexley (979) 540-9793 | Bexley Land & Cattle (979) 773-4423
- Source: Unlock MLS-TX | MLS#: 5531431

Property Details
Status
Active
Type
Single Family Residence
No. of Stories
-
County
City
Neighborhood
--
Year Built
1986
HOA Fees
-
Finished Area
1,635 sqft
Lot Size
3 acres lot
Basement Area
- sqft
MLS Name
Unlock MLS
MLS Number
5531431
MLS Status
Active
Days on Market
217

Continue Your Journey in App
Find your dream home, receive real-time updates, and many more!
Download App
Continue Your Journey in App
Find your dream home, receive real-time updates, and many more!
Location
Facts & Features
Rooms
Bedrooms & bathrooms
Bedrooms: 3
Bathrooms: 2
Interior
Window Features
Aluminum Frames
Appliances
Built In Electric Range, Dishwasher, Exhaust Fan, Microwave, Oven, Plumbed For Ice Maker
Interior Features
Breakfast Bar, Ceiling Fan(s), Beamed Ceilings, Ceiling Vaulted, Laminate Counters, Entrance Foyer, Natural Woodwork, Open Floorplan, Pantry, Primary Bedroom On Main, Recessed Lighting, Storage, Two Primary Closets, Walk In Closet(s)
Heating
Central, Wood Stove
Sewer
Private Sewer
Exterior Features
Rain Gutters
Flooring
Carpet, Linoleum, Tile
Cooling
Ceiling Fan(s), Central Air
Construction
Year Built
Year Built: 1986
Home type
Single Family Residence
Construction Materials
Brick
Roof
Composition, Shingle
Property Condition
Resale
Foundation Details
Slab
Utilities & Energy
Pool Features
None
Water Source
Public
Parking Features
Additional Parking, Enclosed, Garage, Garage Door Opener, Garage Faces Side
Utilities
Above Ground, Cable Connected, Electricity Connected, Phone Available, Sewer Connected, Water Connected
Other Features
Disclosures
Seller Disclosure
Community Features
None
Subdivision Name
Blue Country Estates
Lot Features
Back Yard, Cleared, Corner Lot, Front Yard, Public Maintained Road, Trees Large (over 40 Ft), Trees Medium (20 Ft 40 Ft), Trees Moderate
Patio And Porch Features
Covered, Front Porch, Rear Porch
Price History
| Date | Event | Price |
|---|---|---|
09/02/2026 Source: | Listed for Sale | $449,000 -77.55% $275/sqft |
10/01/2025 Source: | Listing Removed | $1,999,999 $1,223/sqft |
09/17/2025 Source: | Price Decreased | $1,999,999 -8.88% $1,223/sqft |
07/17/2025 Source: | Price Decreased | $2,195,000 -8.54% $1,343/sqft |
02/21/2025 Source: | Price Increased | $2,400,000 +20.00% $1,468/sqft |


Show more
Getting Around 1196 Sherrill Ln
Bike Score®

Somewhat Bikeable
24/100
Walk Score®

Car-Dependent
0/100
Data provided by Redfin
Nearby Homes





Find Homes by Property Features in Lexington, TX
Nearby New Homes For Sale

Based on information submitted to the MLS GRID from Unlock MLS through Oct 07, 2026, 06:00AM. All information provided is deemed reliable but is not guaranteed and should be independently verified. Unlock MLS and its affiliates provide the MLS and all content therein “AS IS” and without any warranty, express or implied. All data is obtained from various sources and may not have been verified by broker or MLS GRID. Supplied Open House Information is subject to change without notice. All information should be independently reviewed and verified for accuracy. Properties may or may not be listed by the office/agent presenting the information. The information being provided is for consumers’ personal, non-commercial use. It may not be used for any purpose other than to identify prospective properties consumers may be interested in purchasing. © 2026 Unlock MLS. All Rights Reserved.
 Advertising Broker: Michelle Brecker | Pathway To Home Realty