- Overview
- Description
- Property Details
- Location
- Facts & Features
- Getting Around
- Nearby Homes



$269,000
Monthly Est:$1,339
 2 Beds
 2 Baths
2 full baths
 1,368sqft
1250 Fm 112, Lexington, TX 78947
$269,000
$1,339/moEst:
Get Pre-Approved
Single Family Residence
Built in 1968
$-- HOA
2.08 acres lot
$197/sq.ft
Description
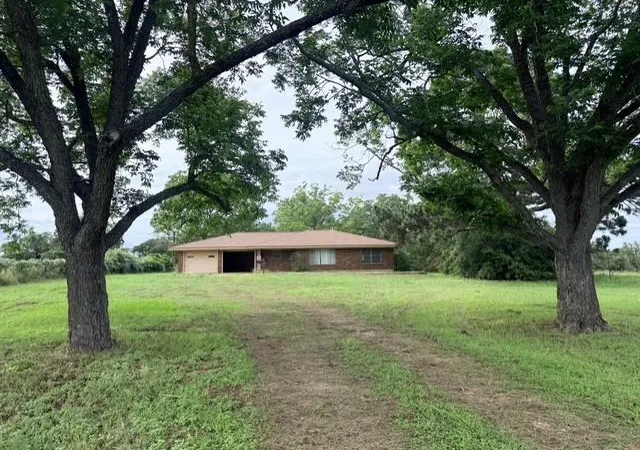
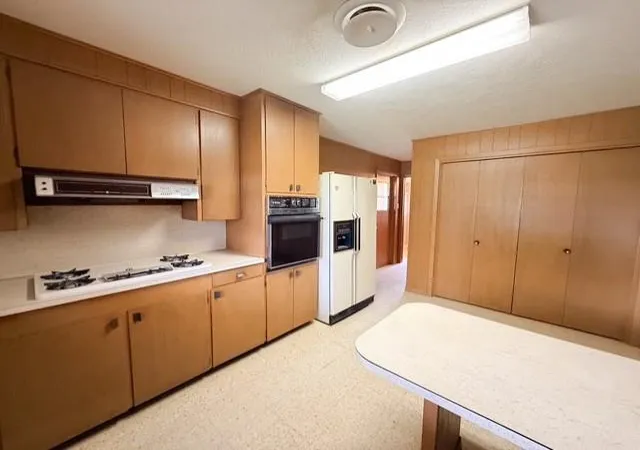
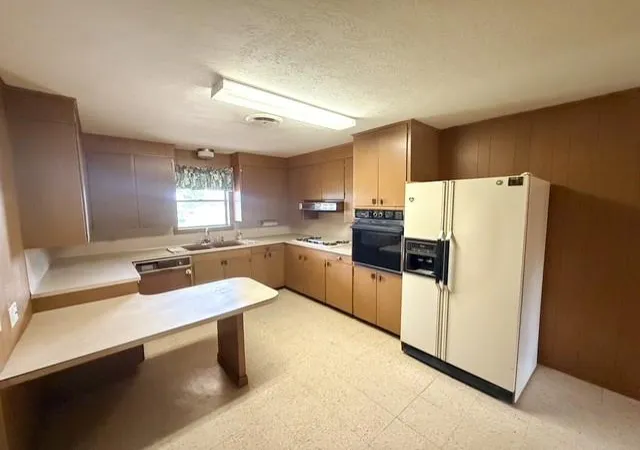
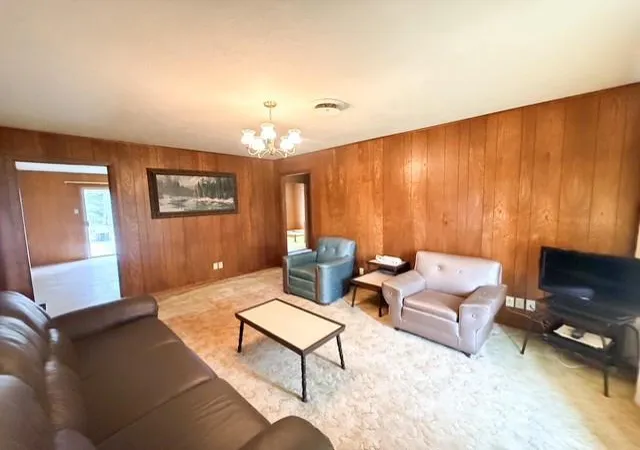
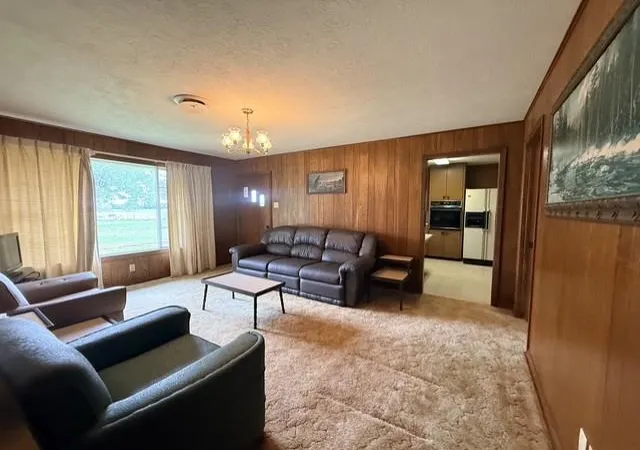
Come take a look at this charming 2-acre 2/2 Brick home with nice size workshop located just outside of town with no city taxes. This solid brick home features 2 bedrooms, 2 bathrooms, and an attached 2-car garage. Home includes a cozy living room, Kitchen with breakfast bar, Dining room with built in cabinets and large laundry room. A spacious 960-square foot workshop with electricity is located behind the home, offering plenty of room for projects, storage, or hobbies. Partially fenced. Come take a look at this beauty today.
The property is being sold as-is, and the current non-realty items in the home can convey with the sale. Don't miss this opportunity to own a great property with room to spread out while still enjoying convenient access to town. Schedule your showing today!
- Houzeo last checked: 8 minutes ago
- Listing updated: September 11, 2026 at 7:00 pm
- Listing Provided by: Ginger Lina (979) 773-4511 , Misty Schumpert | Brokers Real Estate (979) 773-4511
- Source: Unlock MLS-TX | MLS#: 3679463

Property Details
Status
Active
Type
Single Family Residence
No. of Stories
-
County
City
Neighborhood
--
Year Built
1968
HOA Fees
-
Finished Area
1,368 sqft
Lot Size
2.08 acres lot
Basement Area
- sqft
MLS Name
Unlock MLS
MLS Number
3679463
MLS Status
Active
Days on Market
132

Continue Your Journey in App
Find your dream home, receive real-time updates, and many more!
Download App
Continue Your Journey in App
Find your dream home, receive real-time updates, and many more!
Location
Facts & Features
Rooms
Bedrooms & bathrooms
Bedrooms: 2
Bathrooms: 2
Interior
Cooling
Ceiling Fan(s), Central Air, Electric
Window Features
See Remarks, Screens
Appliances
Built In Gas Range, Built In Oven(s), Cooktop, Dishwasher, Dryer, Refrigerator, Washer, Washer/dryer
Interior Features
Bookcases, Built In Features, Ceiling Fan(s), Laminate Counters, Pantry
Flooring
Carpet, Vinyl
Exterior Features
Private Yard
Sewer
Septic Tank
Heating
Central, Propane
Construction
Year Built
Year Built: 1968
Home type
Single Family Residence
Property Condition
Resale
Foundation Details
Slab
Construction Materials
Brick, Masonry – All Sides
Roof
Shingle
Utilities & Energy
Utilities
Electricity Available, Propane, Sewer Connected, Water Connected
Pool Features
None
Parking Features
Attached, Driveway, Garage, Private
Water Source
Public
Other Features
Disclosures
Lead Base Paint Addendum, Other Disclosures
Lot Features
Back Yard, Interior Lot, Private, Trees Medium (20 Ft 40 Ft)
Patio And Porch Features
Patio
Community Features
None
Subdivision Name
None
Price History
| Date | Event | Price |
|---|---|---|
09/11/2026 Source: | Price Decreased | $269,000 -5.61% $197/sqft |
07/24/2026 Source: | Listed for Sale | $285,000 $208/sqft |

Nearby Homes





Find Homes by Property Features in Lexington, TX
Nearby New Homes For Sale

Based on information submitted to the MLS GRID from Unlock MLS through Oct 10, 2026, 12:31PM. All information provided is deemed reliable but is not guaranteed and should be independently verified. Unlock MLS and its affiliates provide the MLS and all content therein “AS IS” and without any warranty, express or implied. All data is obtained from various sources and may not have been verified by broker or MLS GRID. Supplied Open House Information is subject to change without notice. All information should be independently reviewed and verified for accuracy. Properties may or may not be listed by the office/agent presenting the information. The information being provided is for consumers’ personal, non-commercial use. It may not be used for any purpose other than to identify prospective properties consumers may be interested in purchasing. © 2026 Unlock MLS. All Rights Reserved.
 Advertising Broker: Michelle Brecker | Pathway To Home Realty