- Overview
- Description
- Property Details
- Location
- Facts & Features
- Getting Around
- Nearby Homes



$360,000
Monthly Est:$1,792
 4 Beds
 2 Baths
2 full baths
 1,912sqft
10041 Kimbrough Dr, Brooksville, FL 34601
$360,000
$1,792/moEst:
Get Pre-Approved
Single Family Residence
Built in 2006
$-- HOA
23,519 sqft lot
$188/sq.ft
Description
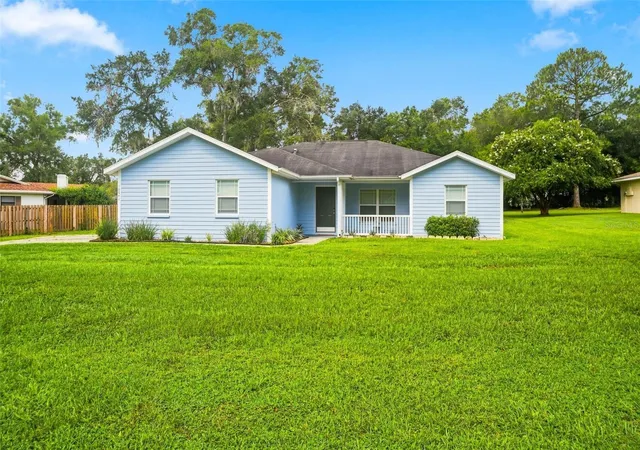
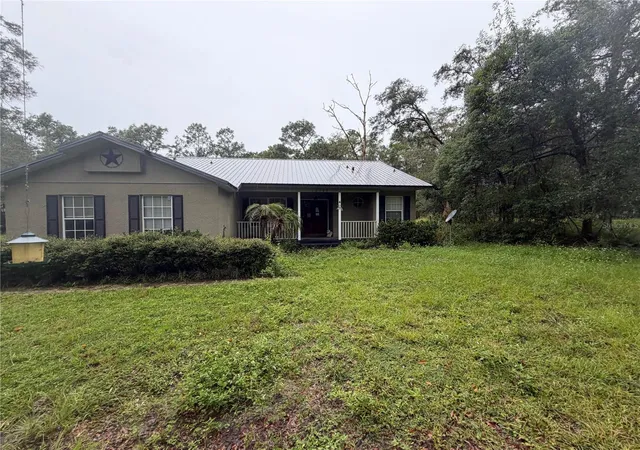
NEW ROOF WILL BE INSTALLED PRIOR TO CLOSING! Welcome to 10041 Kimbrough Drive, Brooksville, FL 34601, located in the established Dogwood Estates community with NO HOA! Set on approximately half an acre, this well-maintained 4-bedroom, 2-bath block home offers plenty of space inside and out, along with the freedom that comes with no mandatory association fees. Dogwood Estates is an established Brooksville neighborhood known for spacious homesites, mature surroundings and a golf-course-community setting.
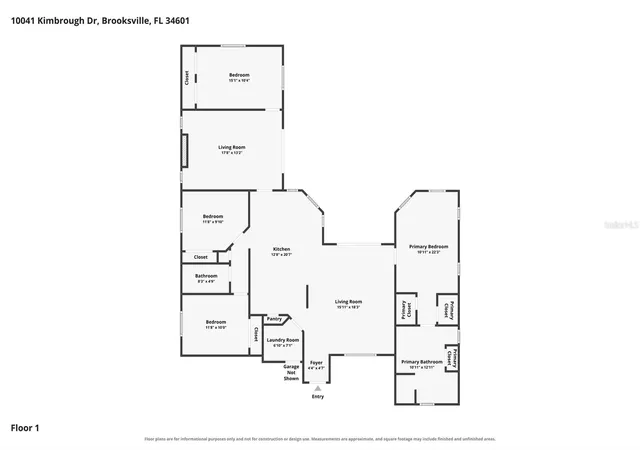
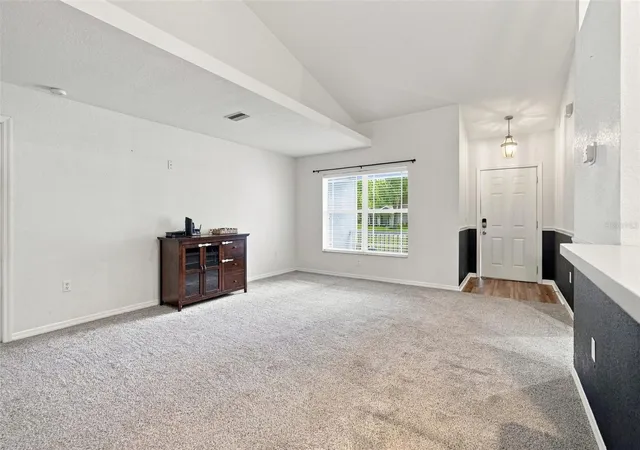
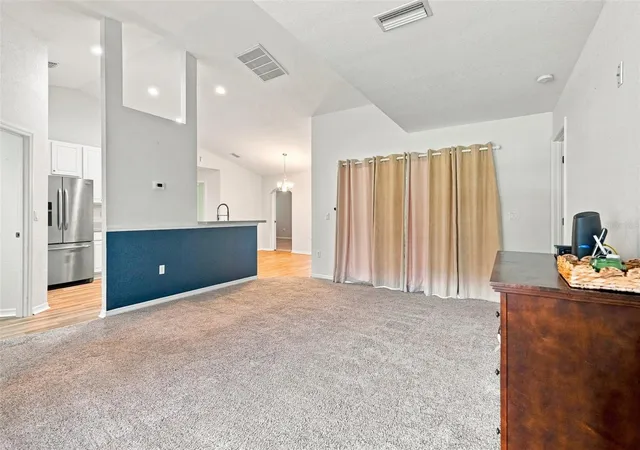
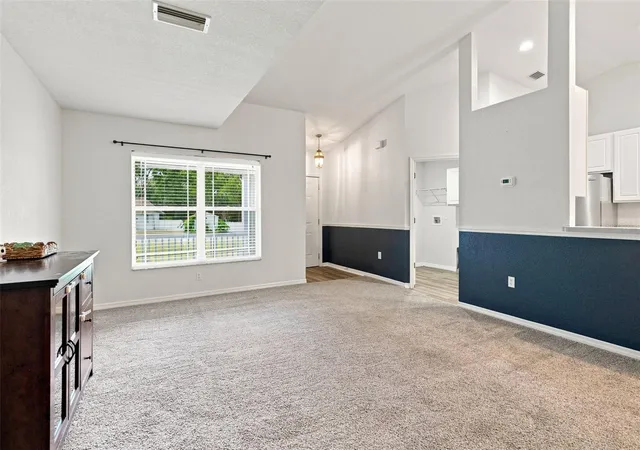
From the moment you arrive, the home’s attractive decorative concrete siding and welcoming exterior set the stage. Step inside to a spacious open floor plan featuring a formal living room and an oversized family room, giving you plenty of room for both everyday living and entertaining. The family room is highlighted by a propane fireplace, creating a warm and inviting focal point for the home.
The kitchen features easy-care vinyl plank flooring, while newer carpeting throughout adds comfort to the living spaces and bedrooms. This home has been exceptionally well cared for, and major improvements include a 2025 air-conditioning system plus the new roof to be installed prior to closing.
Outside, the approximately half-acre homesite provides room to enjoy the Florida lifestyle without feeling crowded by neighboring homes. One of the property’s most unique features is the 8’ x 10’ heated dipping pool, offering a private place to cool off, unwind or turn on the jets for a relaxing massage-style experience.
The location puts you within easy reach of Historic Downtown Brooksville, shopping and dining along the Cortez Boulevard corridor, medical services, and outdoor recreation. Nearby destinations include Tom Varn Park, Good Neighbor Trailhead with access toward the Withlacoochee State Trail, Brooksville Square for everyday shopping, and Tampa General Hospital Brooksville. The area is also convenient to the Withlacoochee State Forest, giving outdoor enthusiasts access to some of the Nature Coast’s best recreation.
New roof, 2025 A/C, four bedrooms, half-acre homesite, heated dipping pool and NO HOA — 10041 Kimbrough Drive delivers the space, updates and freedom that are getting harder to find. Schedule your private showing and come see what makes this Dogwood Estates home such a special opportunity!
- Houzeo last checked: 12 minutes ago
- Listing updated: September 26, 2026 at 5:05 pm
- Listing Provided by: Liz Piedra (727) 888-8998 | HORIZON PALM REALTY GROUP (727) 888-8998
- Source: Stellar MLS-FL | MLS#: W7888578

Property Details
Status
Active
Type
Single Family Residence
No. of Stories
1
County
City
Neighborhood
--
Year Built
2006
HOA Fees
-
Finished Area
1,912 sqft
Lot Size
23,519 sqft lot
Basement Area
- sqft
MLS Name
Stellar MLS
MLS Number
W7888578
MLS Status
Active
Days on Market
66
Cumulative Days on Market
206

Continue Your Journey in App
Find your dream home, receive real-time updates, and many more!
Download App
Continue Your Journey in App
Find your dream home, receive real-time updates, and many more!
Location
Facts & Features
Rooms
Bedrooms & bathrooms
Bedrooms: 4
Bathrooms: 2
Kitchen
Level: First
Area: 240.00 Square Feet
Dimensions: 12x20
Living Room
Level: First
Area: 270.00 Square Feet
Dimensions: 15x18
Primary Bedroom
Level: First
Area: 120.00 Square Feet
Dimensions: 10x12
Interior
Heating
Central, Electric
Sewer
Septic Tank
Cooling
Central Air
Flooring
Carpet, Tile, Vinyl
Exterior Features
Lighting
Appliances
Dishwasher, Range, Refrigerator
Interior Features
Ceiling Fans(s), Eat In Kitchen, Split Bedroom, Walk In Closet(s)
Construction
Year Built
Year Built: 2006
Home type
Single Family Residence
Foundation Details
Slab
Construction Materials
Block, Stucco
Roof
Shingle
Utilities & Energy
Laundry Features
Laundry Room
Pool Features
In Ground
Utilities
Cable Available, Electricity Available
Water Source
Public
Fireplace Features
Living Room
Other Features
Subdivision Name
Dogwood Estate Ph Iii
Price History
| Date | Event | Price |
|---|---|---|
09/04/2026 Source: #MFRW7888578 | Listed for Sale | $360,000 $188/sqft |
08/26/2026 Source: | Contingent (Active Under Contract) | $360,000 $188/sqft |
08/14/2026 Source: | Coming Soon | $360,000 -1.37% $188/sqft |
08/11/2026 Source: | Listing Removed | $365,000 $191/sqft |
06/24/2026 Source: | Price Decreased | $365,000 -3.95% $191/sqft |

Show more
Nearby Homes
Find Homes by Property Features in Brooksville, FL
Nearby New Homes For Sale

Based on information from Stellar MLS® through Oct 20, 2026, 04:30PM as submitted to and distributed by MLS GRID. All data is obtained from various sources and may not have been verified by the broker or MLS GRID. Supplied Open House Information is subject to change without notice. All information should be independently reviewed and verified for accuracy. Properties may or may not be listed by the office/agent presenting the information. IDX information is provided exclusively for consumers’ personal non-commercial use. It may not be used for any purpose other than to identify prospective properties consumers may be interested in purchasing. The data is deemed reliable but is not guaranteed by MLS GRID. The use of the MLS GRID Data may be subject to an end-user license agreement prescribed by the Member Participant’s applicable MLS, if any, and as amended from time to time. © 2026 Stellar MLS. All Rights Reserved.
 Advertising Broker: Fred McGill | Simple Showing, Inc
