- Overview
- Description
- Property Details
- Location
- HOA Management
- Facts & Features
- Getting Around
- Nearby Homes

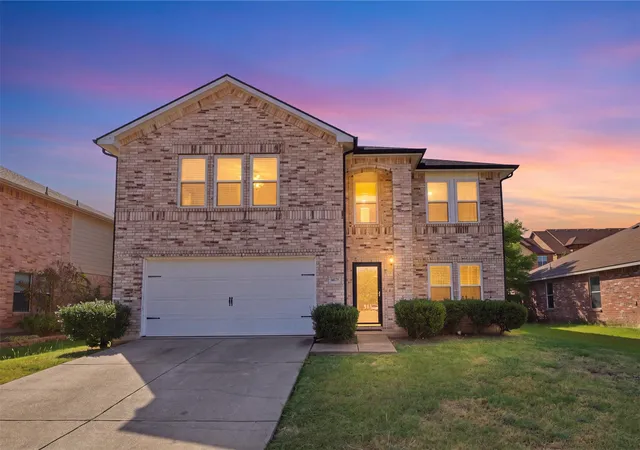


$444,900
Monthly Est:$2,214
 5 Beds
 3 Baths
3 full baths
 3,443sqft
1005 Ann Dr, Wylie, TX 75098
$444,900
$2,214/moEst:
Get Pre-Approved
Single Family Residence
Built in 2003
$28.33/mo HOA
0.34 acre lot
$129/sq.ft
Description
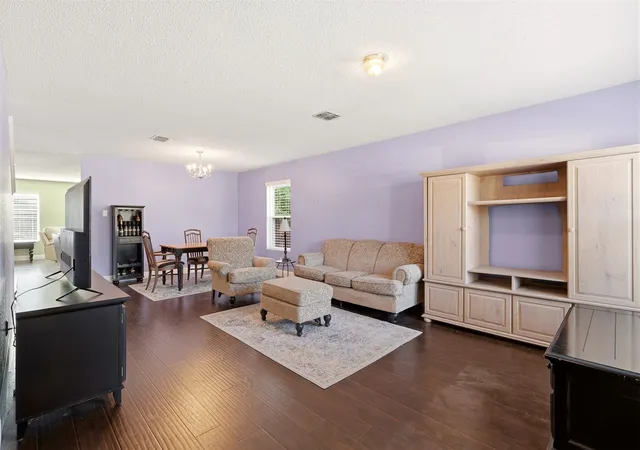
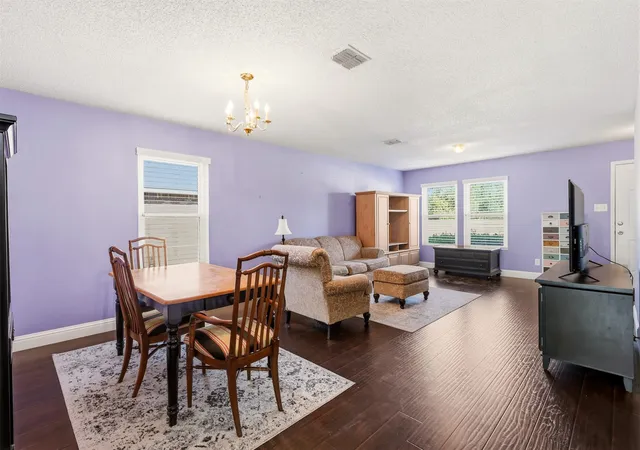
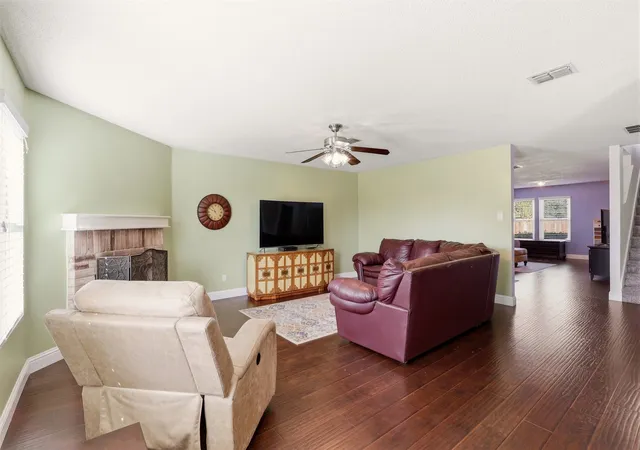
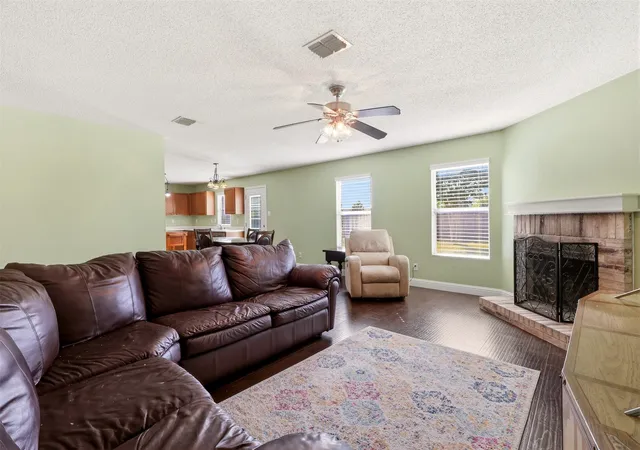
Welcome to this rare, spacious 5-bedroom, 3-bath home offering approximately 3,466 square feet of living space on a generous 0.34-acre lot in Birmingham Farms. The versatile two-story floor plan provides multiple living & dining areas with plenty of room to spread out. The main level features laminate flooring throughout, with LVP flooring in the bathrooms. The main living area offers a brick fireplace & abundant natural light, while the kitchen provides extensive cabinet & counter space, stainless steel appliances, & an adjoining dining area. Upstairs, a large game room provides additional flexible living space for entertainment, work, or hobbies. The oversized primary suite offers multiple windows, room for a sitting area, & an ensuite bath with dual sinks, a separate soaking tub & shower, plus 2 large his-&-hers walk-in closets. Additional bedrooms provide flexible options for guests, office space, or other needs. Outside, enjoy a large fenced backyard with mature trees & plenty of open space for outdoor activities or future improvements. Additional features include an attached 2-car garage, dedicated laundry room, multiple storage areas, 2 HVAC systems with components updated over time, including a Lennox outdoor condenser dated 2023, as well as a water heater installed in August 2024. The Birmingham Farms location adds another level of convenience, with Wylie High School, Dodd Elementary, Birmingham Elementary, & the Collin College Wylie Campus all nearby. Enjoy neighborhood & area walking trails, playgrounds, parks, & splash-pad amenities, along with convenient access to shopping, dining, & major roadways connecting Wylie to surrounding cities & the President George Bush Turnpike. The recently opened H-E-B in nearby Murphy adds even more everyday convenience, while a new Trader Joe's is also planned for Wylie along FM 544. All of this combines with highly regarded Wylie ISD schools & a convenient central location close to many of the area's growing amenities.
- Houzeo last checked: 14 minutes ago
- Listing updated: October 5, 2026 at 10:05 pm
- Listing Provided by: Chaz Cameli (714) 580-6346 | Monument Realty (214) 705-7827
- Source: NTREIS MLS-TX | MLS#: 21355896

Property Details
Status
Active
Type
Single Family Residence
No. of Stories
2
County
City
Neighborhood
Year Built
2003
HOA Fees
$28.33/mo
Finished Area
3,443 sqft
Lot Size
0.34 acre lot
Basement Area
- sqft
MLS Name
NTREIS MLS
MLS Number
21355896
MLS Status
Active
Cumulative Days on Market
43

Continue Your Journey in App
Find your dream home, receive real-time updates, and many more!
Download App
Continue Your Journey in App
Find your dream home, receive real-time updates, and many more!
Location
HOA Management
CMA Management
HOA Fees
$85/ Quarterly
Amenities
 Amenities and services may be covered by one or multiple associations and service providers.
 AssociationManagement
Disclaimer: Amenities are based on third-party information and may vary; buyers must independently verify all amenities, as information is deemed reliable but not guaranteed.
Facts & Features
Rooms
Bedrooms & bathrooms
Bedrooms: 5
Bathrooms: 3
FamilyRoom
Level: Second
Area: 308.00 Square Feet
Dimensions: 14 x 22
Laundry
Level: First
Area: 48.00 Square Feet
Dimensions: 6 x 8
FamilyRoom
Level: First
Area: 342.00 Square Feet
Dimensions: 18 x 19
Kitchen
Level: First
Area: 195.00 Square Feet
Dimensions: 15 x 13
LivingRoom
Level: First
Area: 224.00 Square Feet
Dimensions: 14 x 16
DiningRoom
Level: First
Area: 126.00 Square Feet
Dimensions: 14 x 9
FullBath
Level: First
Area: 55.00 Square Feet
Dimensions: 11 x 5
FullBath
Level: Second
Area: 64.00 Square Feet
Dimensions: 8 x 8
Bedroom
Level: First
Area: 168.00 Square Feet
Dimensions: 14 x 12
Bedroom
Level: Second
Area: 168.00 Square Feet
Dimensions: 12 x 14
Bedroom
Level: Second
Area: 168.00 Square Feet
Dimensions: 12 x 14
Bedroom
Level: Second
Area: 195.00 Square Feet
Dimensions: 13 x 15
PrimaryBathroom
Level: Second
Area: 156.00 Square Feet
Dimensions: 12 x 13
PrimaryBedroom
Level: Second
Area: 357.00 Square Feet
Dimensions: 21 x 17
Interior
Cooling
Central Air
Sewer
Public Sewer
Interior Features
Other, Pantry
Heating
Central
Appliances
Dishwasher, Electric Range, Disposal, Microwave
Construction
Year Built
Year Built: 2003
Home type
Single Family Residence
Architectural Style
Detached
Utilities & Energy
Parking Features
Garage, On Street
Utilities
Electricity Connected, Natural Gas Available, Sewer Available, Separate Meters, Water Available
Pool Features
None
Fireplace Features
Living Room
Water Source
Public
Other Features
Subdivision Name
Birmingham Farms Ph 2a
Price History
| Date | Event | Price |
|---|---|---|
08/23/2026 Source: | Price Decreased | $444,900 -3.26% $129/sqft |
08/23/2026 Source: | Listed for Sale | $459,900 $134/sqft |

Nearby Homes



Find Homes by Property Features in Wylie, TX

Based on information from the North Texas Real Estate Information Systems, Inc., through Oct 11, 2026, 06:15AM. Information is provided exclusively for consumers’ personal, non-commercial use. It may not be used for any purpose other than to identify prospective properties consumers may be interested in purchasing. Data is deemed reliable but is not guaranteed accurate. This website may not include listings or property addresses of sellers who have directed their listing brokers to withhold their listing or their property address from display on the Internet. ©2026 North Texas Real Estate Information Systems, Inc. All Rights Reserved.
 Advertising Broker: Michelle Brecker | Pathway To Home Realty