- Overview
- Description
- Property Details
- Location
- Facts & Features
- Getting Around
- Nearby Homes


$635,750
Monthly Est:$3,164
 4 Beds
 3 Baths
2 full baths + 1 half bath
 2,120sqft
1005 Forrestal Pl, Durham, NC 27707
$635,750
$3,164/moEst:
Get Pre-Approved
Single Family Residence
Built in 2025
$-- HOA
0.2 acre lot
$300/sq.ft
Description
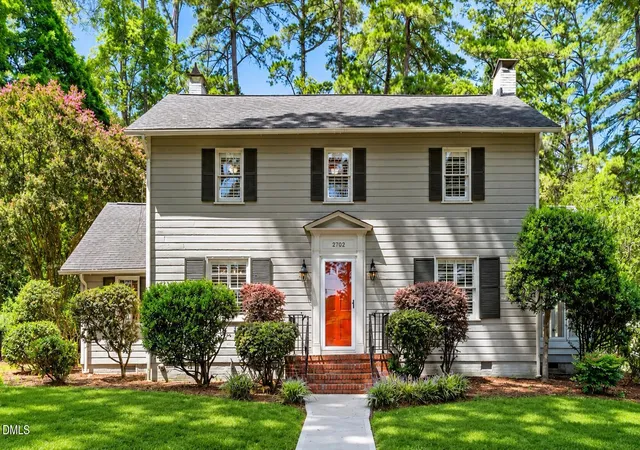
Stop dreaming about the perfect location and start living in it. B. Wallace Design & Construction's newest infill community, Forrestal Place, puts you exactly where you need to be: 15 minutes to your flight at RDU, 15 minutes to your office in RTP, and 15 minutes to the world-class facilities at Duke. Residents of this quiet community enjoy easy access to the American Tobacco Trail, close proximity to a city park with tennis courts, and walkable access to two public schools and a community garden. Whether you're working from home or entertaining friends and family, we want you to rest easy, knowing you have a home that looks great, feels great, and is built to last. Been longing for whole house site-finished White Oak hardwoods? Check. How about an open kitchen with gas range, wood cabinets with soft-close everything, and quartz countertops? Check, check, and check. Be the envy of all with your on-trend tile, lighting, and finish selections, plus extra storage is abundant in this home with an extra-large storage closet under the stairs, two linen closets, and fully floored attic space. We make working from home (or getting ready for your commute) a breeze. All Forrestal Place homes include solid core doors for added privacy, dual HVAC systems for maximum comfort, CAT6 wiring to the living room and every bedroom for those data hungry Zoom calls and video games, and a high-voltage exterior outlet for that Level 2 EV car charger. We also want to be sure you have plenty free time in your life by minimizing time spent on home maintenance. Hardie brand fiber cement siding, CertainTeed architectural shingles, and ThermaTru fiberglass doors make exterior maintenance a breeze. Sealed crawl spaces, built-in pest treatment systems, energy efficient windows, Delta faucets, and Toto toilets are just some of the things that make life in your new home worry-free. Every home also comes with a 1-year workmanship warranty and a 10-year third-party structural warranty. Multiple floor plans and lot opportunities may be available. For more information, visit our website! Take advantage of the limited-time builder incentives: $10,000 flex credit for closing costs, upgrades, etc.. Come enjoy the B. Wallace experience.
- Houzeo last checked: 10 minutes ago
- Listing updated: October 7, 2026 at 6:34 am
- Listing Provided by: Sammy Myers (919) 215-6013 | Neighborhood Sales & Marketing (919) 401-3619
- Source: Doorify MLS-NC | MLS#: 10160560

Property Details
Status
Active
Type
Single Family Residence
No. of Stories
2
County
City
Neighborhood
--
Year Built
2025
HOA Fees
-
Finished Area
2,120 sqft
Lot Size
0.2 acre lot
Basement Area
- sqft
MLS Name
Doorify MLS
MLS Number
10160560
MLS Status
Active

Continue Your Journey in App
Find your dream home, receive real-time updates, and many more!
Download App
Continue Your Journey in App
Find your dream home, receive real-time updates, and many more!
Location
Facts & Features
Rooms
Bedrooms & bathrooms
Bedrooms: 4
Bathrooms: 3
Interior
Cooling
Central Air, Heat Pump
Flooring
Ceramic Tile, Hardwood
Window Features
Energy Star Qualified Windows, Insulated Windows, Low Emissivity Windows, Screens
Exterior Features
Lighting, Rain Gutters
Interior Features
Bathtub/shower Combination, Ceiling Fan(s), Double Vanity, Entrance Foyer, Kitchen Island, Kitchen/dining Room Combination, Open Floorplan, Quartz Counters, Recessed Lighting, Smooth Ceilings, Walk In Closet(s), Walk In Shower, Water Sense Fixture(s)
Heating
Electric, Forced Air, Heat Pump, Natural Gas
Appliances
Dishwasher, Electric Oven, Electric Water Heater, Energy Star Qualified Appliances, Induction Cooktop, Microwave
Sewer
Public Sewer
Construction
Year Built
Year Built: 2025
Home type
Single Family Residence
Property Condition
New Construction
Construction Materials
Batts Insulation, Fiber Cement, Frame, Radiant Barrier
Foundation Details
Block
Architectural Style
Craftsman
Roof
Architectural Shingle, Asphalt
Utilities & Energy
Fireplace Features
Family Room, Gas Log
Water Source
Public
Laundry Features
Laundry Room, Main Level
Security Features
Carbon Monoxide Detector(s), Security System, Smoke Detector(s)
Parking Features
Concrete, Driveway
Utilities
Cable Available, Electricity Connected, Natural Gas Connected, Phone Available, Sewer Connected, Water Connected
Other Features
Community Features
Sidewalks, Street Lights
Patio And Porch Features
Covered, Porch, Screened
Lot Features
Back Yard, City Lot, Landscaped
Subdivision Name
Not In A Subdivision
Price History
| Date | Event | Price |
|---|---|---|
09/08/2025 Source: | Off Market | $635,750 $300/sqft |
09/08/2025 Source: | Listed for Sale | $635,750 $300/sqft |

Nearby Homes

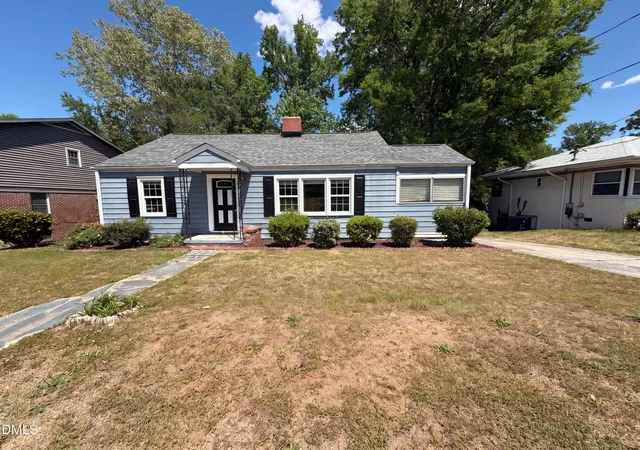
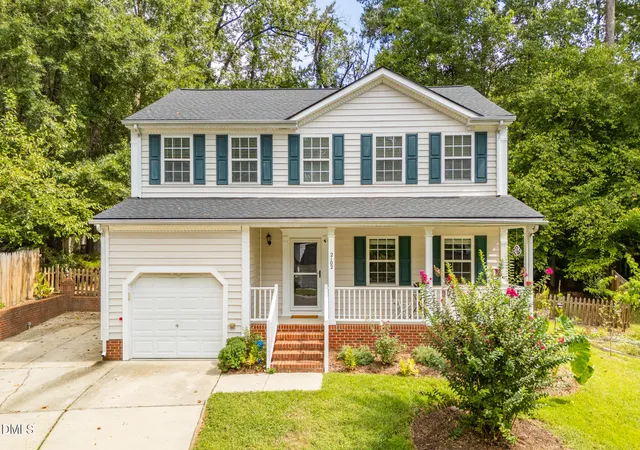


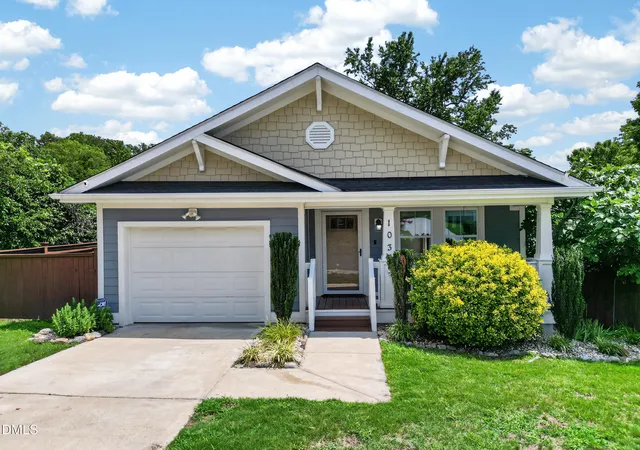
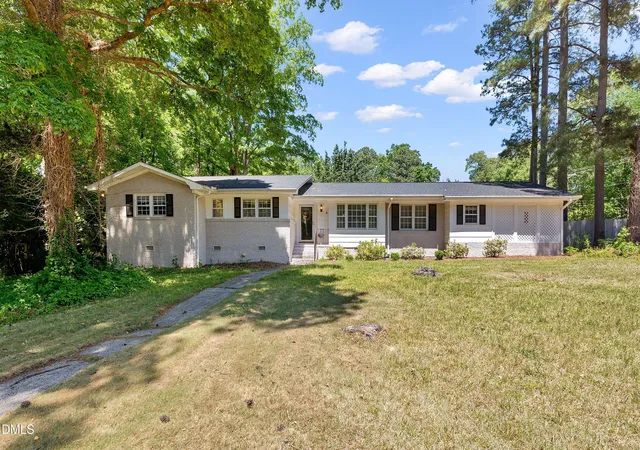
Find Homes by Property Features in Durham, NC
Nearby New Homes For Sale


Based on information from the Doorify MLS (Triangle MLS, Inc.) through Oct 08, 2026, 11:00AM. All information provided is deemed reliable but is not guaranteed and should be independently verified. Some IDX listings have been excluded from this IDX display. Brokers make an effort to deliver accurate information, but buyers should independently verify any information on which they will rely in a transaction. The listing broker shall not be responsible for any typographical errors, misinformation, or misprints, and they shall be held totally harmless from any damages arising from reliance upon this data. This data is provided exclusively for consumers’ personal, non-commercial use. Listings marked with an icon are provided courtesy of the Doorify MLS, Inc. of North Carolina, Internet Data Exchange Database. Closed (sold) listings may have been listed and/or sold by a real estate firm other than the firm(s) featured on this website. Closed data is not available until the sale of the property is recorded in the MLS. Home sale data is not an appraisal, CMA, competitive or comparative market analysis, or home valuation of any property. © 2026 Doorify MLS, Inc. of North Carolina. All rights reserved. Non-MLS properties are not included. Properties sold were listed/sold by various MLS participating offices. © 2026 Doorify MLS, Inc. of North Carolina. All Rights Reserved.
 Advertising Broker: Nicholas Huscroft | Chosen Realty