- Overview
- Description
- Property Details
- Location
- HOA Management
- Facts & Features
- Getting Around
- Nearby Homes


Street View
$449,000
Monthly Est:$2,235
 3 Beds
 3 Baths
3 full baths
 1,962sqft
1006 Rolling Hills Dr, Lake Ariel, PA 18436
$449,000
$2,235/moEst:
Get Pre-Approved
Single Family Residence
Built in 1982
$208.33/mo HOA
9,148 sqft lot
$229/sq.ft
Description
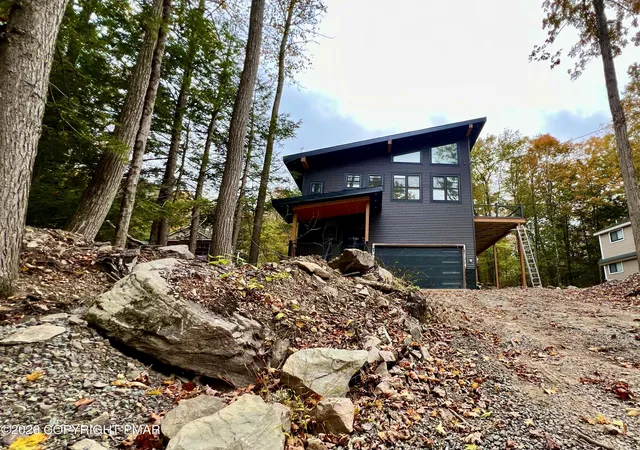
Nestled in the amenity-filled Wallenpaupack Lake Estates community, this charming 3 bedroom, 3 bath chalet offers the perfect blend of rustic character and modern comfort. Hardwood floors flow throughout the open-concept main living area, creating a warm and inviting atmosphere. The galley kitchen features granite countertops, matching white appliances, a vaulted ceiling with skylight and ceiling fan, and a breakfast peninsula ideal for casual dining. Adjacent dining area boasts track lighting and vaulted ceilings, while the stunning 2-story family room showcases soaring vaulted ceilings, track lighting, ceiling fan, and a stacked stone wood-burning fireplace with sliding door access to the expansive deck. A convenient first-floor bedroom with hardwood floors, ceiling fan, and sliding door access to the backyard sits near a full bath with tub/shower combo and laundry area. Upstairs, the loft overlooks the main living space and features vaulted ceilings, ceiling fan, and skylights. Two additional bedrooms with hardwood floors and ceiling fans, along with another full bath with walk-in shower, complete the second level. The fully finished walkout daylight basement provides even more living space with wall-to-wall carpet, chair rails, recessed lighting, ceiling fans, and a full bath with walk-in shower. Outside, enjoy two walkout wooden decks leading to the paver stone driveway and patio, plus the convenience of a 1-car built-in garage. Located close to major highway I-84 for easy commute, Beaver Lake, Claws 'N Paws Wild Animal Park, shops, restaurants and so much more! A perfect year-round residence or vacation retreat in the heart of the Poconos!
- Houzeo last checked: 12 minutes ago
- Listing updated: September 21, 2026 at 2:29 pm
- Listing Provided by: Shabana Pathan (484) 893-1204 | Keller Williams Real Estate - Bethlehem (610) 867-8888
- Source: Bright MLS-NJ | MLS#: PAWN2000894

Property Details
Status
Pending
Type
Single Family Residence
No. of Stories
-
County
City
Neighborhood
--
Year Built
1982
HOA Fees
$208.33/mo
Finished Area
1,962 sqft
Lot Size
9,148 sqft lot
Basement Area
- sqft
MLS Name
Bright MLS
MLS Number
PAWN2000894
MLS Status
PENDING-BRIGHT
Days on Market
91

Continue Your Journey in App
Find your dream home, receive real-time updates, and many more!
Download App
Continue Your Journey in App
Find your dream home, receive real-time updates, and many more!
Location
HOA Management
N/A
HOA Fees
$2,500/ Annually
Disclaimer: Amenities are based on third-party information and may vary; buyers must independently verify all amenities, as information is deemed reliable but not guaranteed.
Facts & Features
Rooms
Bedrooms & bathrooms
Bedrooms: 3
Bathrooms: 3
Interior
Flooring
Carpet, Hardwood, Vinyl
Heating
Baseboard Electric
Sewer
Public Sewer
Appliances
Built In Microwave, Dishwasher, Microwave, Oven Single, Oven/range Electric, Stove
Window Features
Skylights
Cooling
Ceiling Fan(s)
Interior Features
Bathroom Stall Shower, Bathroom Tub Shower, Breakfast Area, Carpet, Ceiling Fan(s), Combination Kitchen/dining, Dining Area, Family Room Off Kitchen, Floor Plan Open, Floor Plan Traditional, Recessed Lighting, Skylight(s), Upgraded Countertops, Walk In Closet(s), Wood Floors
Construction
Year Built
Year Built: 1982
Home type
Single Family Residence
Roof
Asphalt, Fiberglass
Property Condition
Very Good
Architectural Style
Contemporary
Foundation Details
Other
Construction Materials
Vinyl Siding, Stone
Utilities & Energy
Water Source
Community
Fireplace Features
Stone
Parking Features
Brick Driveway
Basement
Daylight, Full, Full, Outside Entrance, Partially Finished, Walkout Level
Other Features
Lot Features
Level
Patio And Porch Features
Deck, Patio, Wrap Around
Subdivision Name
Wallenpaupack Lake Estates
Price History
| Date | Event | Price |
|---|---|---|
09/11/2026 Source: | Pending | $449,000 $229/sqft |
08/12/2026 Source: | Listed for Sale | $449,000 $229/sqft |


Nearby Homes





Find Homes by Property Features in Lake Ariel, PA


Based on information from Bright MLS through Oct 22, 2026, 01:15PM. Listing information is from various brokers who participate in the Bright MLS IDX program and not all listings may be visible on the site. The property information being provided on or through the website is for the personal, non-commercial use of consumers and such information may not be used for any purpose other than to identify prospective properties consumers may be interested in purchasing. Some properties which appear for sale on the website may no longer be available because they are for instance, under contract, sold or are no longer being offered for sale. Property information displayed is deemed reliable but is not guaranteed. IDX information is provided exclusively for personal, non-commercial use, and may not be used for any purpose other than to identify prospective properties consumers may be interested in purchasing. Information is deemed reliable but not guaranteed. © 2026 Bright MLS, Inc. All Rights Reserved. Click here for more information
 Advertising Broker: Joe Hawkins | Hawkins Real Estate Services
