- Overview
- Description
- Property Details
- Location
- Facts & Features
- Getting Around
- Nearby Homes

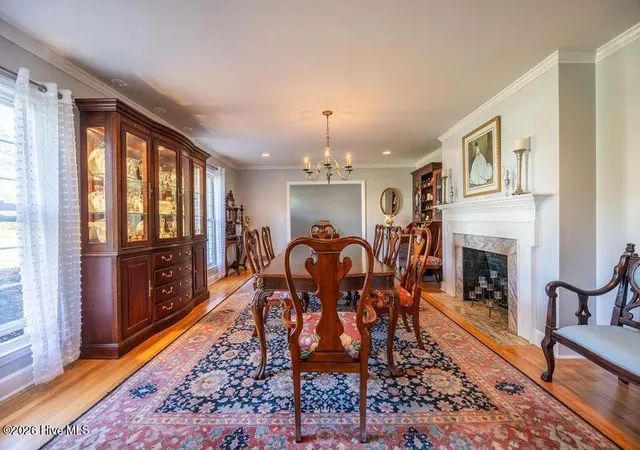


$569,900
Monthly Est:$2,837
 4 Beds
 4 Baths
3 full baths + 1 half bath
 2,119sqft
1006 S Lake Ave, North Augusta, SC 29841
$569,900
$2,837/moEst:
Get Pre-Approved
Single Family Residence
Built in 1955
$-- HOA
0.91 acre lot
$269/sq.ft
Description
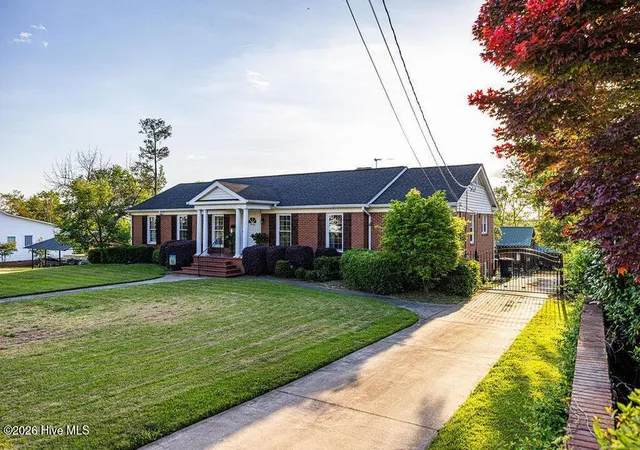
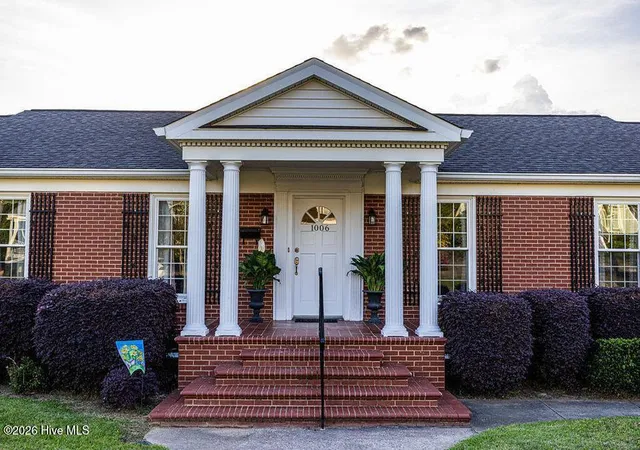
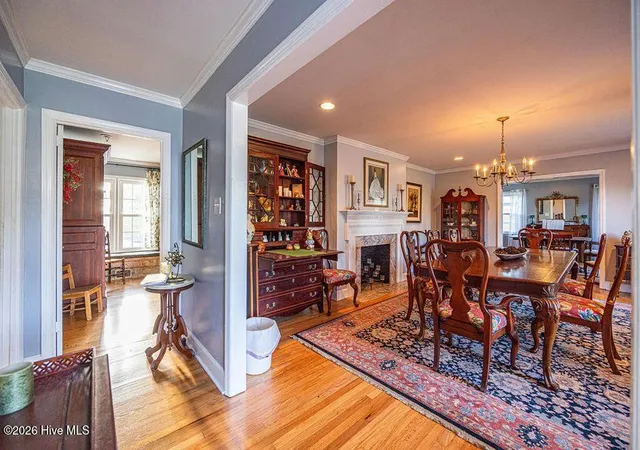
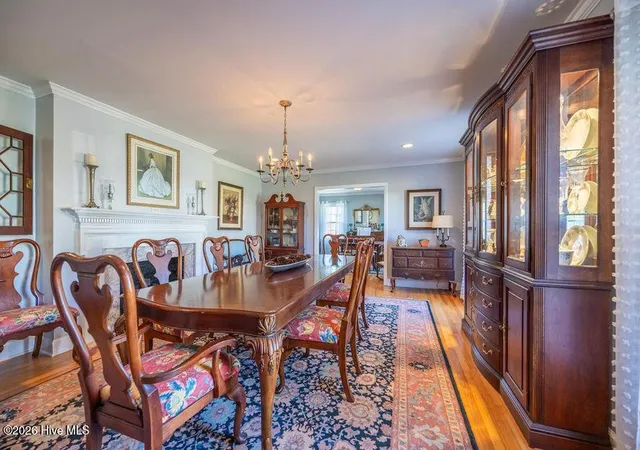
This inviting 1955 brick ranch style home is nestled on approximately one acre, offering an ideal blend of comfort and convenience just minutes from downtown North Augusta and the scenic Riverfront. The main level encompasses 2,119 square feet of well designed living space. It includes three spacious bedrooms and two full bathrooms, providing ample accommodations for family and guests. The formal living and dining room set the stage for entertaining , while the cozy den features a large wood burning fireplace perfect for relaxation. the beauiful kitchen is a highlight of the home and the porch offers a cheerful space for seasonal enjoyment. The full basement adds versality to the property, featuring a large unfinished bonus room with a fireplace, private in-law suite complete with a partial kitchenette, full bath and an additional half bath. The laundry room is located downstairs, along with an expansive storage area that can be transformed into a large bonus room, making it ideal for guests or extended family. Exceptional outdoor amenities set this property apart. Enjoy a 20x40 ft. swimming pool and pool house for leisure and entertainment.The 20x20ft. attached carport offers convenient parking, while the 16x16ft. she-shed and 12x24ft. equipment shed provide additional storage and workspace. A 21x36ft. workshop is perfect for hobbies or projects. For those interested in gardening or small-scale homesteading, the property includes a chicken house and a greenhouse.This versitile property seamlessly blends classic architetural charm with outstanding outdoor utility, making it an excellent choice for homeowners seeking both comfort and functionality.
- Houzeo last checked: 10 hours ago
- Listing updated: October 1, 2026 at 5:06 pm
- Listing Provided by: James Luquire (803) 480-0619 DRE #181690 | Donna Hamilton Realty
- Source: Hive MLS-NC | MLS#: 100580374

Property Details
Status
Active
Type
Single Family Residence
No. of Stories
2
County
City
Neighborhood
--
Year Built
1955
HOA Fees
-
Finished Area
2,119 sqft
Lot Size
0.91 acre lot
Basement Area
- sqft
MLS Name
Hive MLS
MLS Number
100580374
MLS Status
Active
Days on Market
114

Continue Your Journey in App
Find your dream home, receive real-time updates, and many more!
Download App
Continue Your Journey in App
Find your dream home, receive real-time updates, and many more!
Location
Facts & Features
Rooms
Bedrooms & bathrooms
Bedrooms: 4
Bathrooms: 4
Bedroom 1
Level: First
Area: Square Feet
Dimensions: 180.00
Den
Level: First
Area: Square Feet
Dimensions: 264.00
Bedroom 2
Level: First
Area: Square Feet
Dimensions: 154.00
Bathroom 3
Level: Basement
Area: Square Feet
Dimensions: 60.00
Bathroom 2
Level: First
Area: Square Feet
Dimensions: 72.00
Bathroom 4
Level: Basement
Area: Square Feet
Dimensions: 180.00
Office
Level: Basement
Area: Square Feet
Dimensions: 253.00
Kitchen
Level: First
Area: Square Feet
Dimensions: 168.00
Living Room
Level: First
Area: Square Feet
Dimensions: 266.00
Dining Room
Level: First
Area: Square Feet
Dimensions: 169.00
Bonus Room
Level: Basement
Area: Square Feet
Dimensions: 999.00
Bathroom 1
Level: First
Area: Square Feet
Dimensions: 72.00
Laundry
Level: Basement
Area: Square Feet
Dimensions: 208.00
Master Bedroom
Level: First
Area: Square Feet
Dimensions: 165.00
Interior
Flooring
Vinyl, Tile, Hardwood
Appliances
Electric Oven, Electric Cooktop, Washer, Self Cleaning Oven, Refrigerator, Dryer, Dishwasher, Electric Range
Exterior Features
Irrigation System
Interior Features
Basement, Blinds/shades
Heating
Gas Pack, Natural Gas
Cooling
Central Air
Construction
Year Built
Year Built: 1955
Home type
Single Family Residence
Roof
Architectural Shingle
Property Condition
Updated Remodeled
Foundation Details
Brick/mortar, Block
Construction Materials
Brick, Wood Frame
Utilities & Energy
Parking Features
Basement
Association Amenities
Pest Control, Street Lights
Laundry Features
Washer Hookup, In Basement
Security Features
Security Lights
Basement
Exterior Entry, Partially Finished, Interior Entry, Walk Out Access
Pool Features
In Ground, Vinyl
Water Source
Public
Utilities
Cable Available, Natural Gas Available, Natural Gas Connected, Sewer Available, Sewer Connected, Water Available, Water Connected, Water Tap Paid, High Speed Internet, Satellite Internet
Other Features
Lot Features
Gentle Sloping, Landscaped, Sprinklers In Front
Patio And Porch Features
Open, Patio, Porch, Rear Porch
Subdivision Name
Fairview Gardens
Price History
| Date | Event | Price |
|---|---|---|
09/08/2026 Source: | Price Decreased | $569,900 -5.00% $269/sqft |
07/29/2026 Source: | Price Decreased | $599,900 -13.68% $283/sqft |
06/22/2026 Source: | Price Decreased | $695,000 -10.32% $328/sqft |
06/09/2026 Source: | Listed for Sale | $775,000 $366/sqft |

Nearby Homes
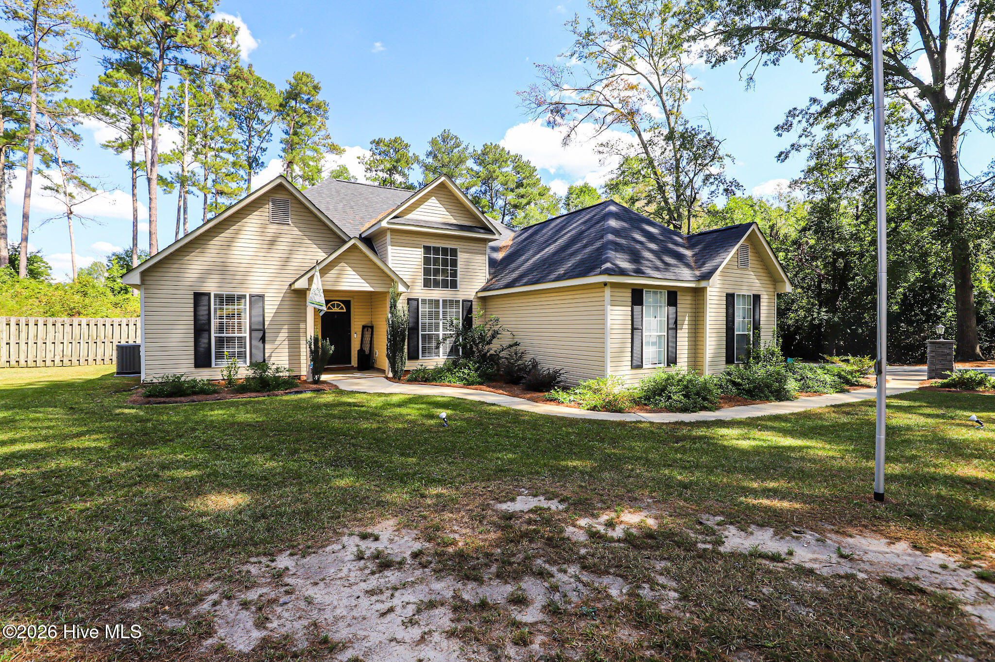
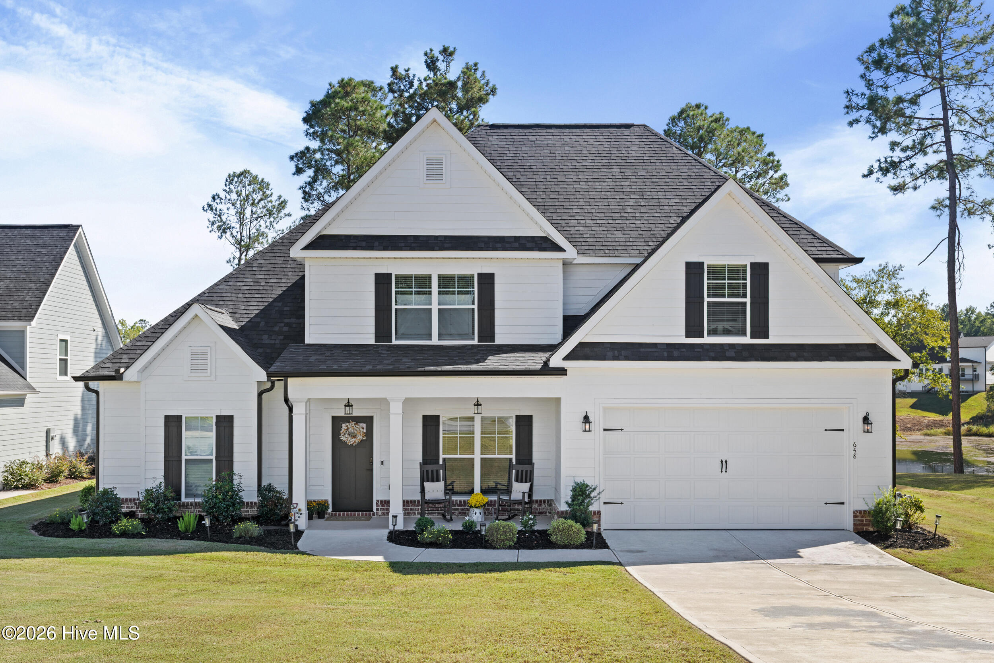
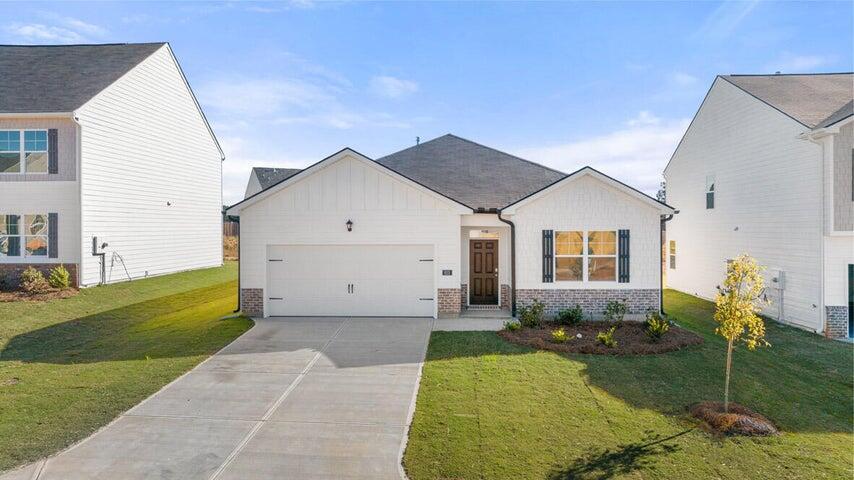
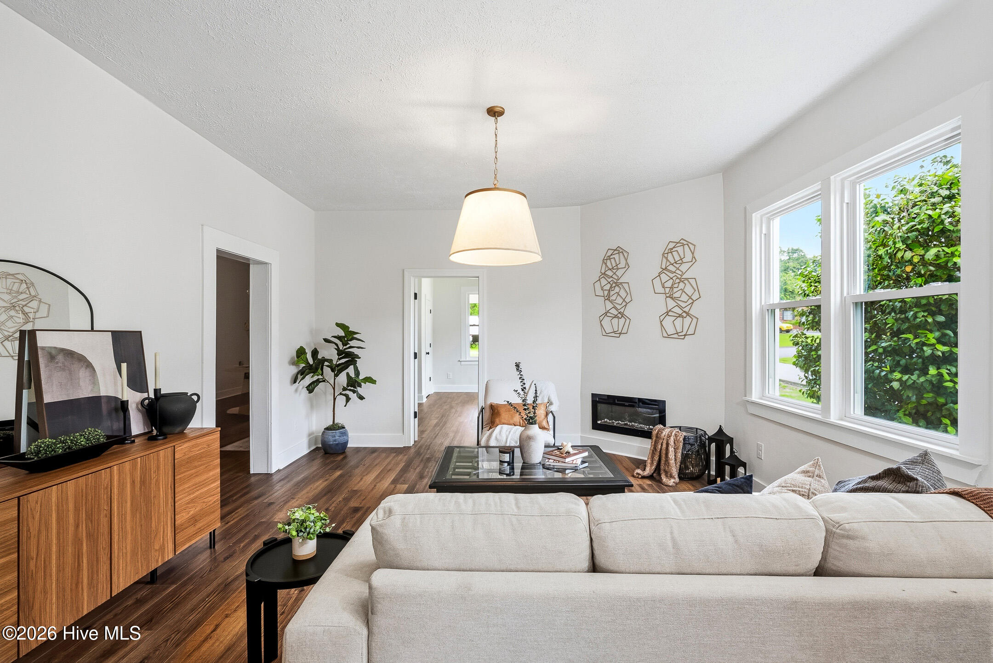
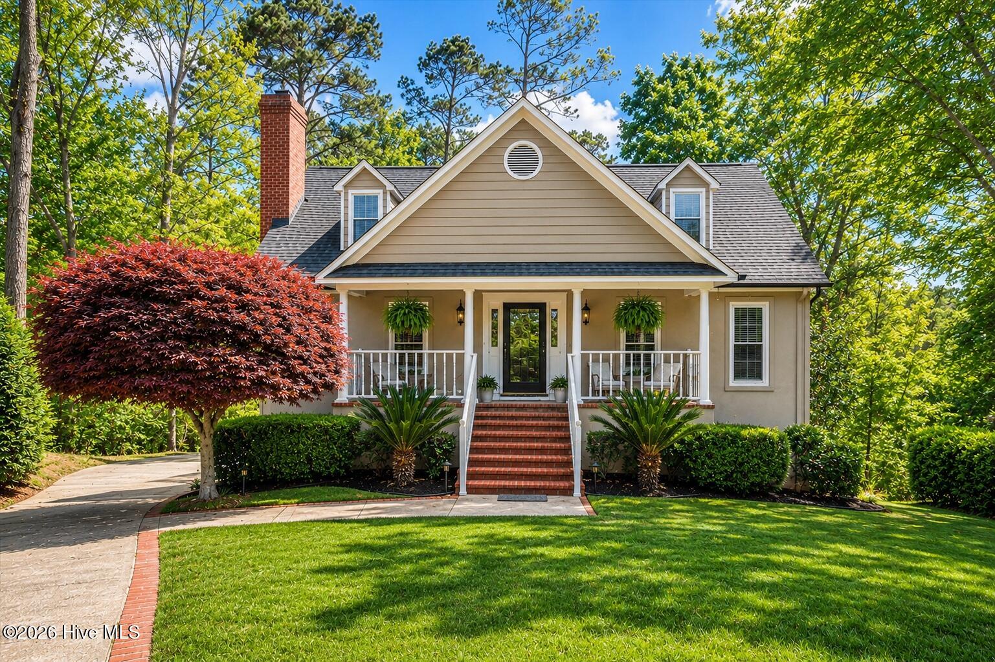
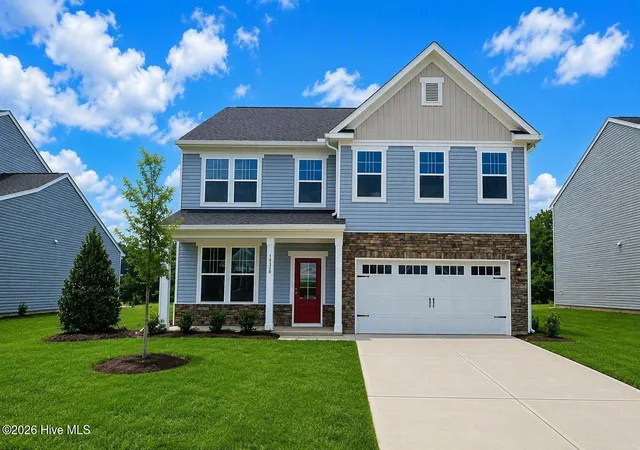
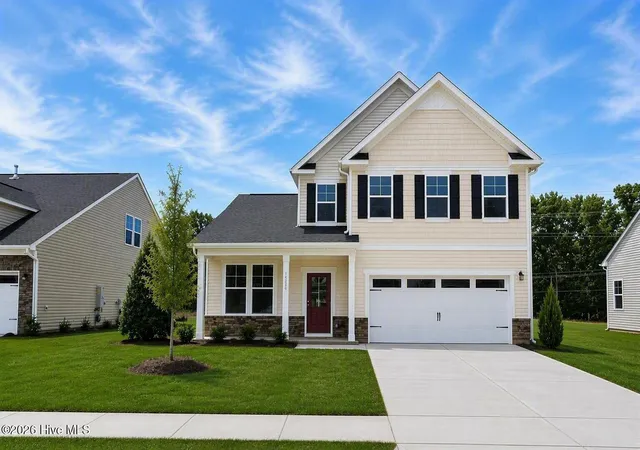
Find Homes by Property Features in North Augusta, SC
Nearby New Homes For Sale

Based on information from the Hive MLS, through Oct 01, 2026, 02:45PM. This website may not include listings or property addresses of sellers who have directed their listing brokers to withhold their listing or their property address from display on the Internet. The data relating to real estate on this web site comes in part from the Internet Data Exchange program of Hive MLS, and is updated as of Oct 01, 2026, 02:45PM. All information is deemed reliable but not guaranteed and should be independently verified. All properties are subject to prior sale, change, or withdrawal. Neither listing broker(s) nor Chosen Realty LLC nor Houzeo shall be responsible for any typographical errors, misinformation, or misprints, and shall be held totally harmless from any damages arising from reliance upon these data. IDX information is provided exclusively for personal, non-commercial use, and may not be used for any purpose other than to identify prospective properties consumers may be interested in purchasing. © 2026 Hive MLS. All Rights Reserved.
 Advertising Broker: Nicholas Huscroft | Chosen Realty