- Overview
- Description
- Property Details
- Location
- Facts & Features
- Getting Around
- Nearby Homes

 No HOA
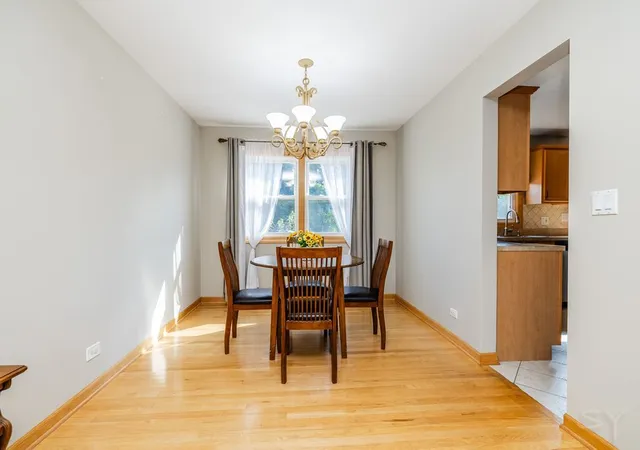

Street View
$445,000
Monthly Est:$2,215
 4 Beds
 3 Baths
2 full baths + 1 half bath
 1,912sqft
1007 Confederation Dr, Bartlett, IL 60103
$445,000
$2,215/moEst:
Get Pre-Approved
Single Family Residence
Built in 1978
$-- HOA
10,720.12 sqft lot
$233/sq.ft
Description
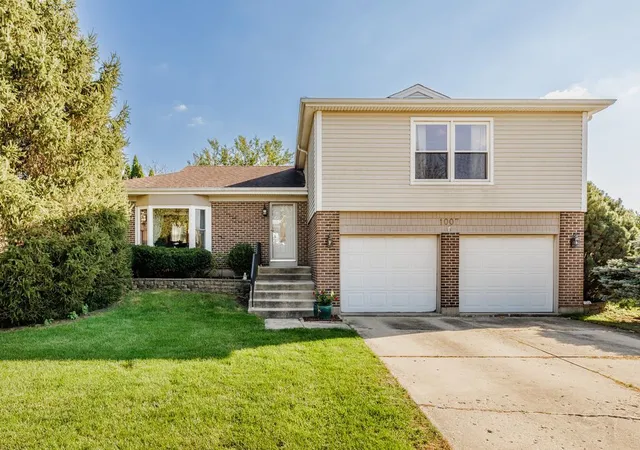
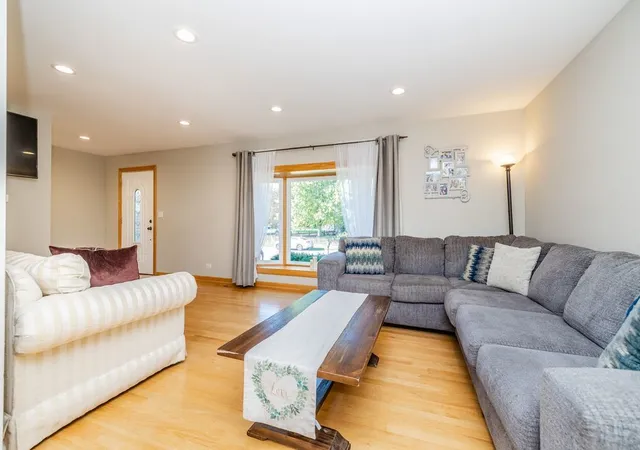
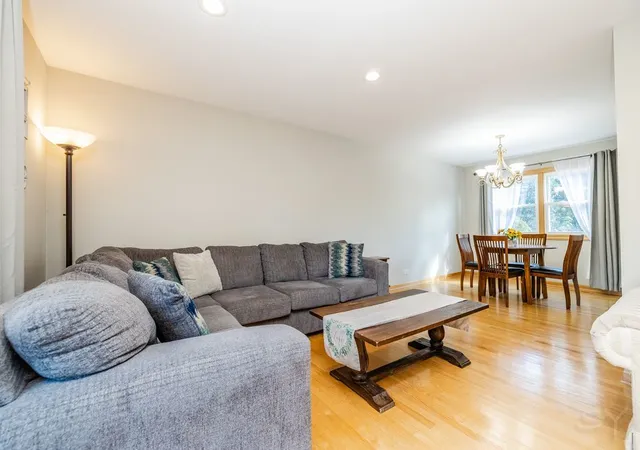
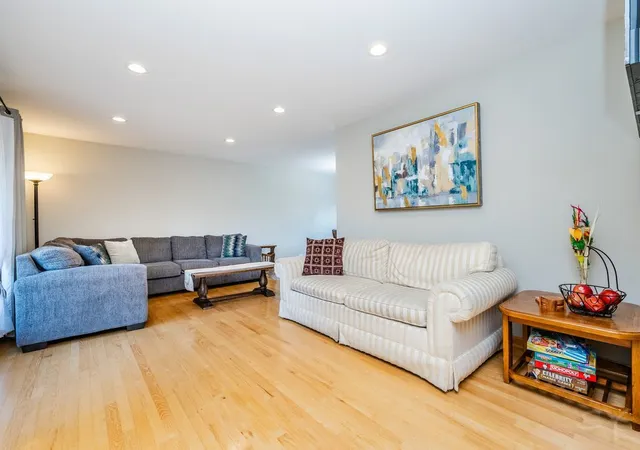
Welcome home to this spacious 4-bedroom split-level, perfectly designed for modern family living, effortless entertaining, and functional separation of space. The main level greets you with a bright living and dining room layout showcasing beautiful hardwood flooring. Directly adjacent, the kitchen is equipped with stainless steel appliances and features a causal eating area with a sliding glass door that transitions seamlessly to your outdoor oasis. Just a few steps down, the generous lower-level family room provides the ultimate layout for movie nights, complete with a convenient powder room and easy access back up to the kitchen. The upper-level sleeping quarters feature a private primary suite boasting a large walk-in closet and an ensuite bathroom with a separate soaking/whirlpool tub and a walk-in shower. Three additional well-sized bedrooms and a second full bathroom complete this level. For maximum functionality, the lower level also houses a laundry and mechanical room, along with an expansive crawl space for all your storage needs. Step outside to your private backyard paradise, the perfect place to enjoy summer cookouts, entertain guests, or sunbathe on the expansive, freshly painted 2-tiered deck. Kids and pets will love the large yard, which includes a playset and a separate storage shed for outdoor toys and lawn equipment. Key Updates & Features: Upgraded R-51 attic insulation and modern LED recessed lighting. Fresh Updates: Some freshly painted interior rooms and newly stained 2-tiered deck. Mechanicals & Infrastructure: HVAC replaced in 2017, water heater in 2014, and a full tear-off roof replacement in 2011. Perfectly situated in a prime Bartlett location, you are just a couple of blocks from Sunrise Park's disc golf course and scenic bike trails. Enjoy ultimate convenience with quick access to Route 59, the Bartlett Community Center, the public library, grocery stores, and local restaurants.
- Houzeo last checked: 2 minutes ago
- Listing updated: October 27, 2026 at 8:03 am
- Listing Provided by: Joe Caputo (708) 902-3000 | REMAX Legends (630) 216-8000
- Source: MRED MLS-IL | MLS#: 12789294

Property Details
Status
Active
Type
Single Family Residence
No. of Stories
-
County
City
Neighborhood
--
Year Built
1978
HOA Fees
-
Finished Area
1,912 sqft
Lot Size
10,720.12 sqft lot
Basement Area
- sqft
MLS Name
MRED MLS
MLS Number
12789294
MLS Status
New
Days on Market
2

Continue Your Journey in App
Find your dream home, receive real-time updates, and many more!
Continue Your Journey in App
Find your dream home, receive real-time updates, and many more!
Location
Facts & Features
Rooms
Bedrooms & bathrooms
Bedrooms: 4
Bathrooms: 3
Dining Room
Level: Main
Area: 120.00 Square Feet
Dimensions: 12X10
Family Room
Level: Lower
Area: 253.00 Square Feet
Dimensions: 23X11
Kitchen
Level: Main
Area: 192.00 Square Feet
Dimensions: 16X12
Laundry
Level: Lower
Area: 40.00 Square Feet
Dimensions: 5X8
Living Room
Level: Main
Area: 240.00 Square Feet
Dimensions: 20X12
Interior
Cooling
Central Air
Flooring
Hardwood, Laminate, Carpet
Sewer
Public Sewer
Heating
Gas, Forced Air
Interior Features
Separate Dining Room
Appliances
Range, Microwave, Dishwasher, Refrigerator, Washer, Dryer, Disposal, Stainless Steel Appliance(s)
Construction
Year Built
Year Built: 1978
Home type
Single Family Residence
Roof
Asphalt
Architectural Style
Bi Level
Construction Materials
Vinyl Siding, Brick
Foundation Details
Concrete Perimeter
Utilities & Energy
Electric
Circuit Breakers
Water Source
Public
Basement
Finished, Daylight
Parking Features
Concrete, Garage Door Opener, Yes, Garage Owned, Attached, Garage
Fireplace Features
Gas Log
Laundry Features
In Unit
Other Features
Lot Features
Landscaped
Community Features
Curbs, Sidewalks, Street Lights, Street Paved
Patio And Porch Features
Deck
Subdivision Name
Quail Hollow
Price History
| Date | Event | Price |
|---|---|---|
10/26/2026 Source: | Listed for Sale | $445,000 +56.14% $233/sqft |
07/10/2020 Source: | Price Decreased | $285,000 -1.69% $149/sqft |
06/16/2009 Source: | Sold | $289,900 +2.80% $152/sqft |
06/16/2009 Source: | Price Decreased | $282,000 -11.85% $147/sqft |
04/08/2008 Source: | Listing Removed | $319,900 $167/sqft |

Nearby Homes
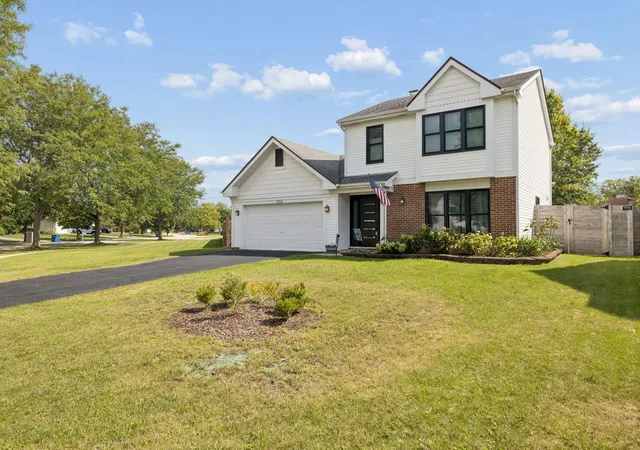
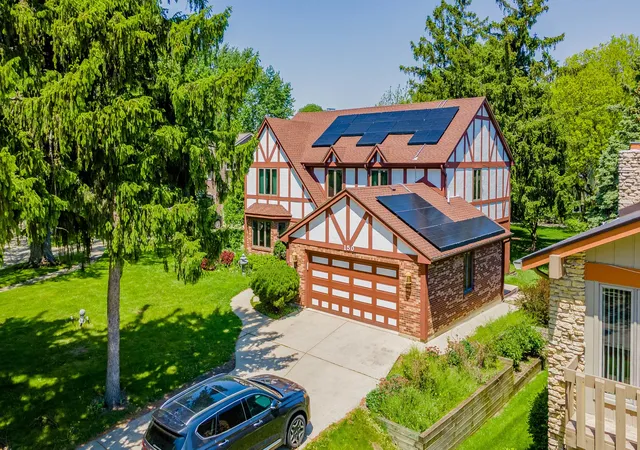
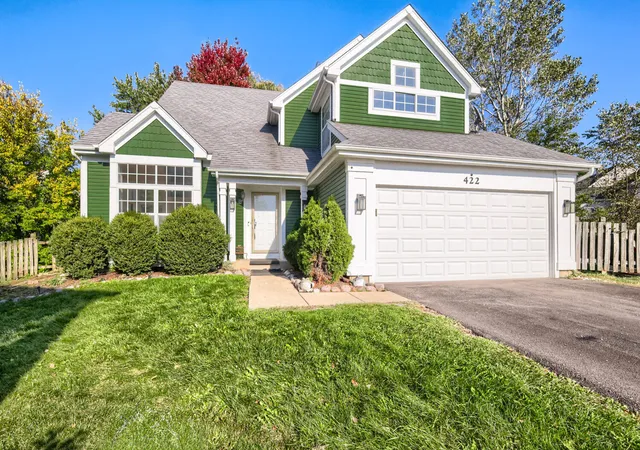
Find Homes by Property Features in Bartlett, IL
Nearby New Homes For Sale

This representation is based in whole or in part on data supplied by Midwest Real Estate Data, LLC through Oct 29, 2026, 06:00AM. Midwest Real Estate Data, LLC does not guarantee nor is it in any way responsible for its accuracy. Data maintained by Midwest Real Estate Data LLC may not reflect all real estate activity in the market. Based on information submitted to the MLS GRID as of Oct 29, 2026, 06:00AM. All data is obtained from various sources and has not been, and will not be, verified by broker or MLS GRID. Supplied Open House information is subject to change without notice. All information should be independently reviewed and verified for accuracy. Properties may or may not be listed by the office/agent presenting the information. This website may not include listings or property addresses of sellers who have directed their listing brokers to withhold their listing or their property address from display on the Internet. Some IDX listings have been excluded from this website. Information is provided exclusively for consumers’ personal non-commercial use. It may not be used for any purpose other than to identify prospective properties consumers may be interested in purchasing. The data is deemed reliable but is not guaranteed by MLS GRID, MRED or Houzeo. The use of the MLS GRID Data may be subject to an end user license agreement. Properties displayed may be listed or sold by various participants in the MLS, Listings courtesy of MRED as distributed by MLS GRID. ©2026 Midwest Real Estate Data LLC. All Rights Reserved
 Advertising Broker: Jorge Romero | Realty One Group Inc.
