- Overview
- Description
- Property Details
- Location
- Facts & Features
- Getting Around
- Nearby Homes


Street View
$415,000
Monthly Est:$2,066
 4 Beds
 2 Baths
1 full bath + 1 half bath
 2,186sqft
1007 E 4th Street, Superior, WI 54880
$415,000
$2,066/moEst:
Get Pre-Approved
Single Family Residence
Built in 1962
$-- HOA
8,712 sqft lot
$190/sq.ft
Description
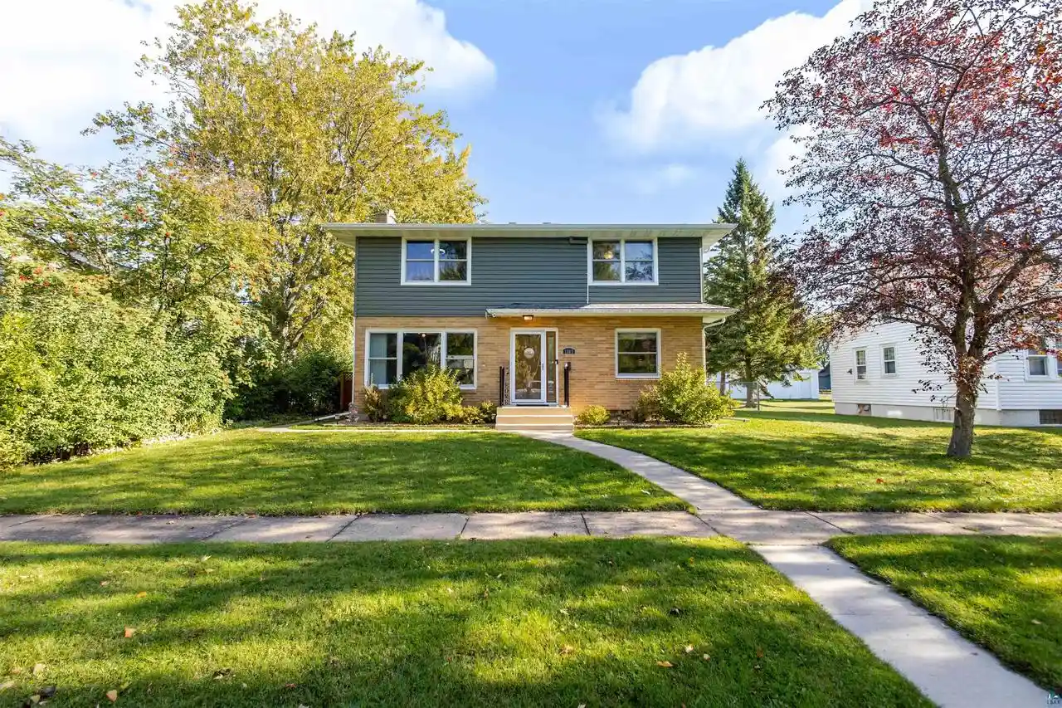
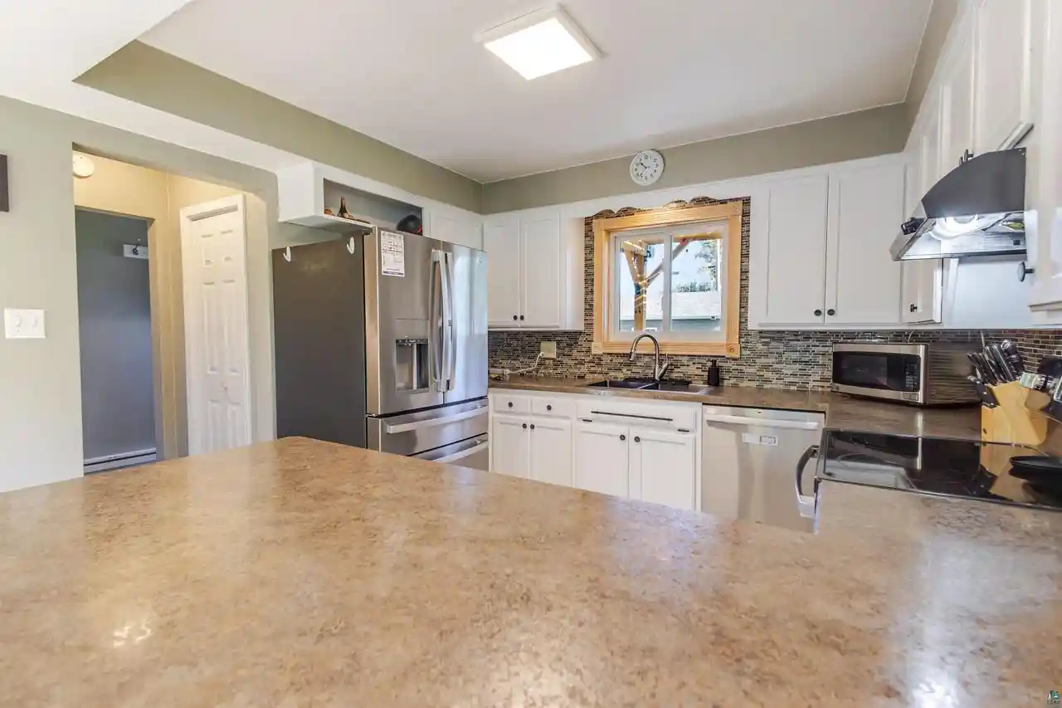
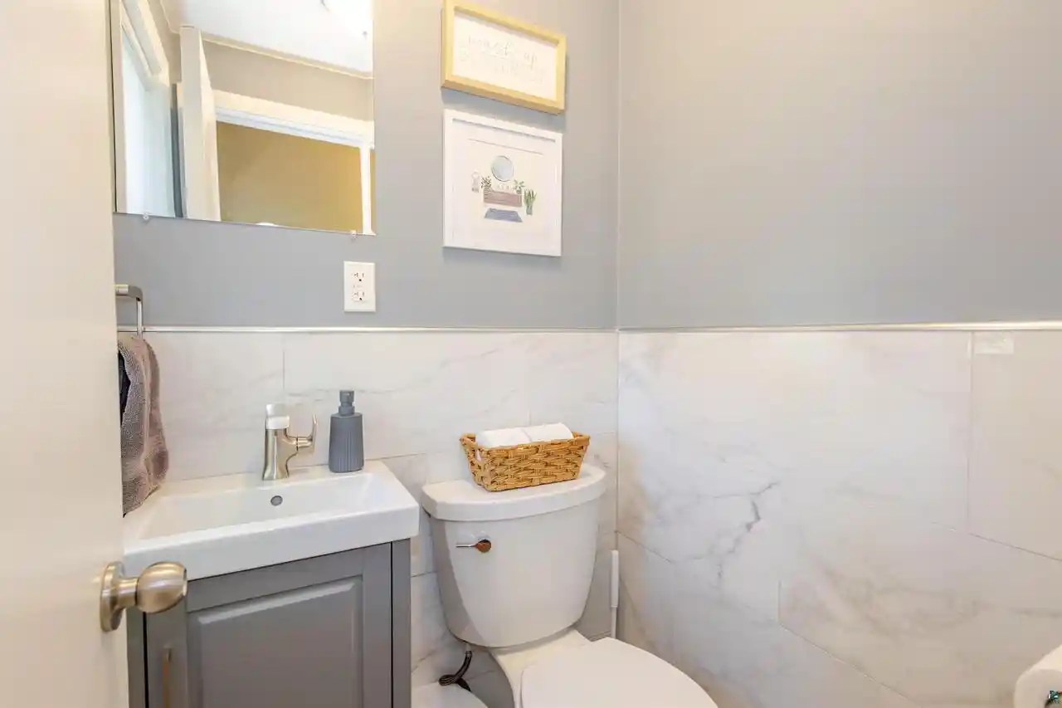
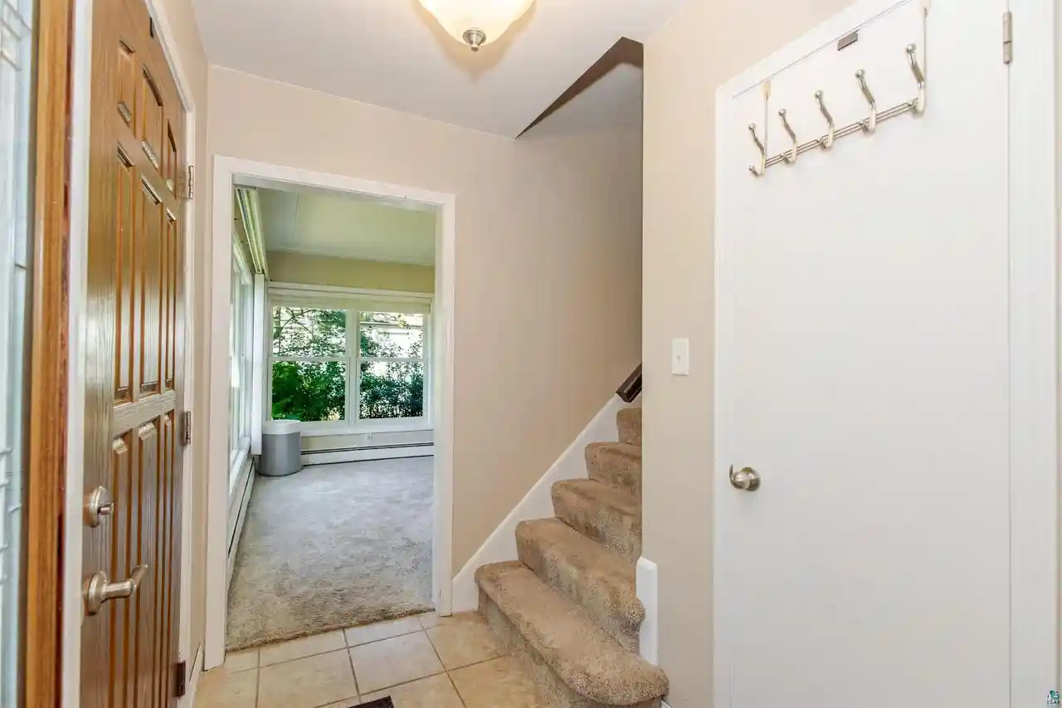
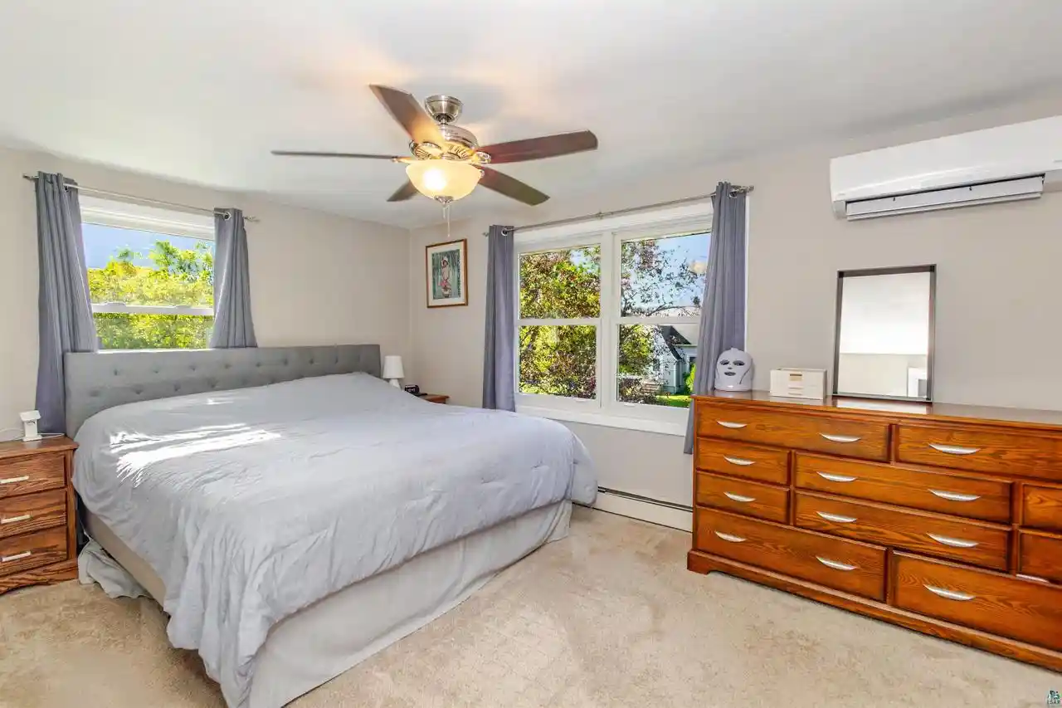
Pride of Ownership shines with this Close to Perfect and Impeccable 4 bdrm/3 bath Colonial Style Home located a few blocks from Barker's Island and a few blocks from Central park in the historic East End of Superior! Updated top to bottom, showcasing natural light throughout, and this home has 3 levels of finished living space. Entering the front door, there is a large living room to the left with your own cozy gas fireplace. To the right a formal dining room combined with an eat-in kitchen. The kitchen has refinished cabinetry, a beautiful backsplash, stainless appliances, and lots of space to prep and serve food. Off of the kitchen is a convenient half bath, and a door to the finished basement with it's family/entertaining room, a Huge bath with a gorgeous walk-in shower, and a dedicated laundry space. Washer and Dryer are brand new too! Also in the basement is an office nook, and an extra storage room. Wrapping up the home is the upper level with all 4 bedrooms, and a full updated family bath with amazing tile finished shower! Upstairs there are 2 mini-splits, and there is also a 3rd mini-split on the main level. The exterior of the home was recently resided, the roof is 2 years old, and the windows, the windows are all recently replaced with beautiful Anderson Renewals (over $40,000!). Outside, the 60 X 135 lot is spacious and the backyard is entirely fenced in with a large back deck with new Pergola, and the yard also includes a handy shed, and access to the 2 car garage with large back parking pad.
- Houzeo last checked: 12 hours ago
- Listing updated: October 9, 2026 at 9:10 am
- Listing Provided by: Joe Hermanson (218) 590-8192 | RE/MAX Results (715) 392-1111
- Source: WIREX | MLS#: 6128346

- Originating MLS: Southshore Area Association of REALTORS®
Property Details
Status
Active
Type
Single Family Residence
No. of Stories
-
County
City
Neighborhood
--
Year Built
1962
HOA Fees
-
Finished Area
2,186 sqft
Lot Size
8,712 sqft lot
Basement Area
- sqft
MLS Name
WIREX
MLS Number
6128346
Open House

Continue Your Journey in App
Find your dream home, receive real-time updates, and many more!
Download App
Continue Your Journey in App
Find your dream home, receive real-time updates, and many more!
Location
Facts & Features
Rooms
Bedrooms & bathrooms
Bedrooms: 4
Bathrooms: 2
Living Room
Level: Main
Area: 276.00 Square Feet
Dimensions: 12 x 23
Dining Room
Level: Main
Area: 143.00 Square Feet
Dimensions: 11 x 13
Bedroom 3
Level: Upper
Area: 120.00 Square Feet
Dimensions: 10 x 12
Kitchen
Level: Main
Area: 143.00 Square Feet
Dimensions: 11 x 13
Bedroom 4
Level: Upper
Area: 108.00 Square Feet
Dimensions: 9 x 12
Bedroom 2
Level: Upper
Area: 165.00 Square Feet
Dimensions: 11 x 15
Price History
| Date | Event | Price |
|---|---|---|
10/06/2026 Source: | Listed for Sale | $415,000 $190/sqft |

Nearby Homes




Find Homes by Property Features in Superior, WI
Nearby New Homes For Sale

Based on information received from WIRES/RANW MLS through Oct 09, 2026, 02:30PM. All information deemed reliable but not guaranteed and should be independently verified. All properties are subject to prior sale, change, or withdrawal. Neither listing broker nor Houzeo nor RANW MLS shall be responsible for any typographical errors, misinformation, or misprints, and shall be held totally harmless This website may not include listings or property addresses of sellers who have directed their listing brokers to withhold their listing or their property address from display on the Internet. Information is provided for consumers' personal, non-commercial use, and may not be used for any purpose other than the identification of potential properties for purchase. ©2026 RANW MLS, Inc. All rights reserved.
 Advertising Broker: Leslie Boyea | Quorum Enterprises Inc