- Overview
- Description
- Property Details
- Location
- Facts & Features
- Getting Around
- Nearby Homes

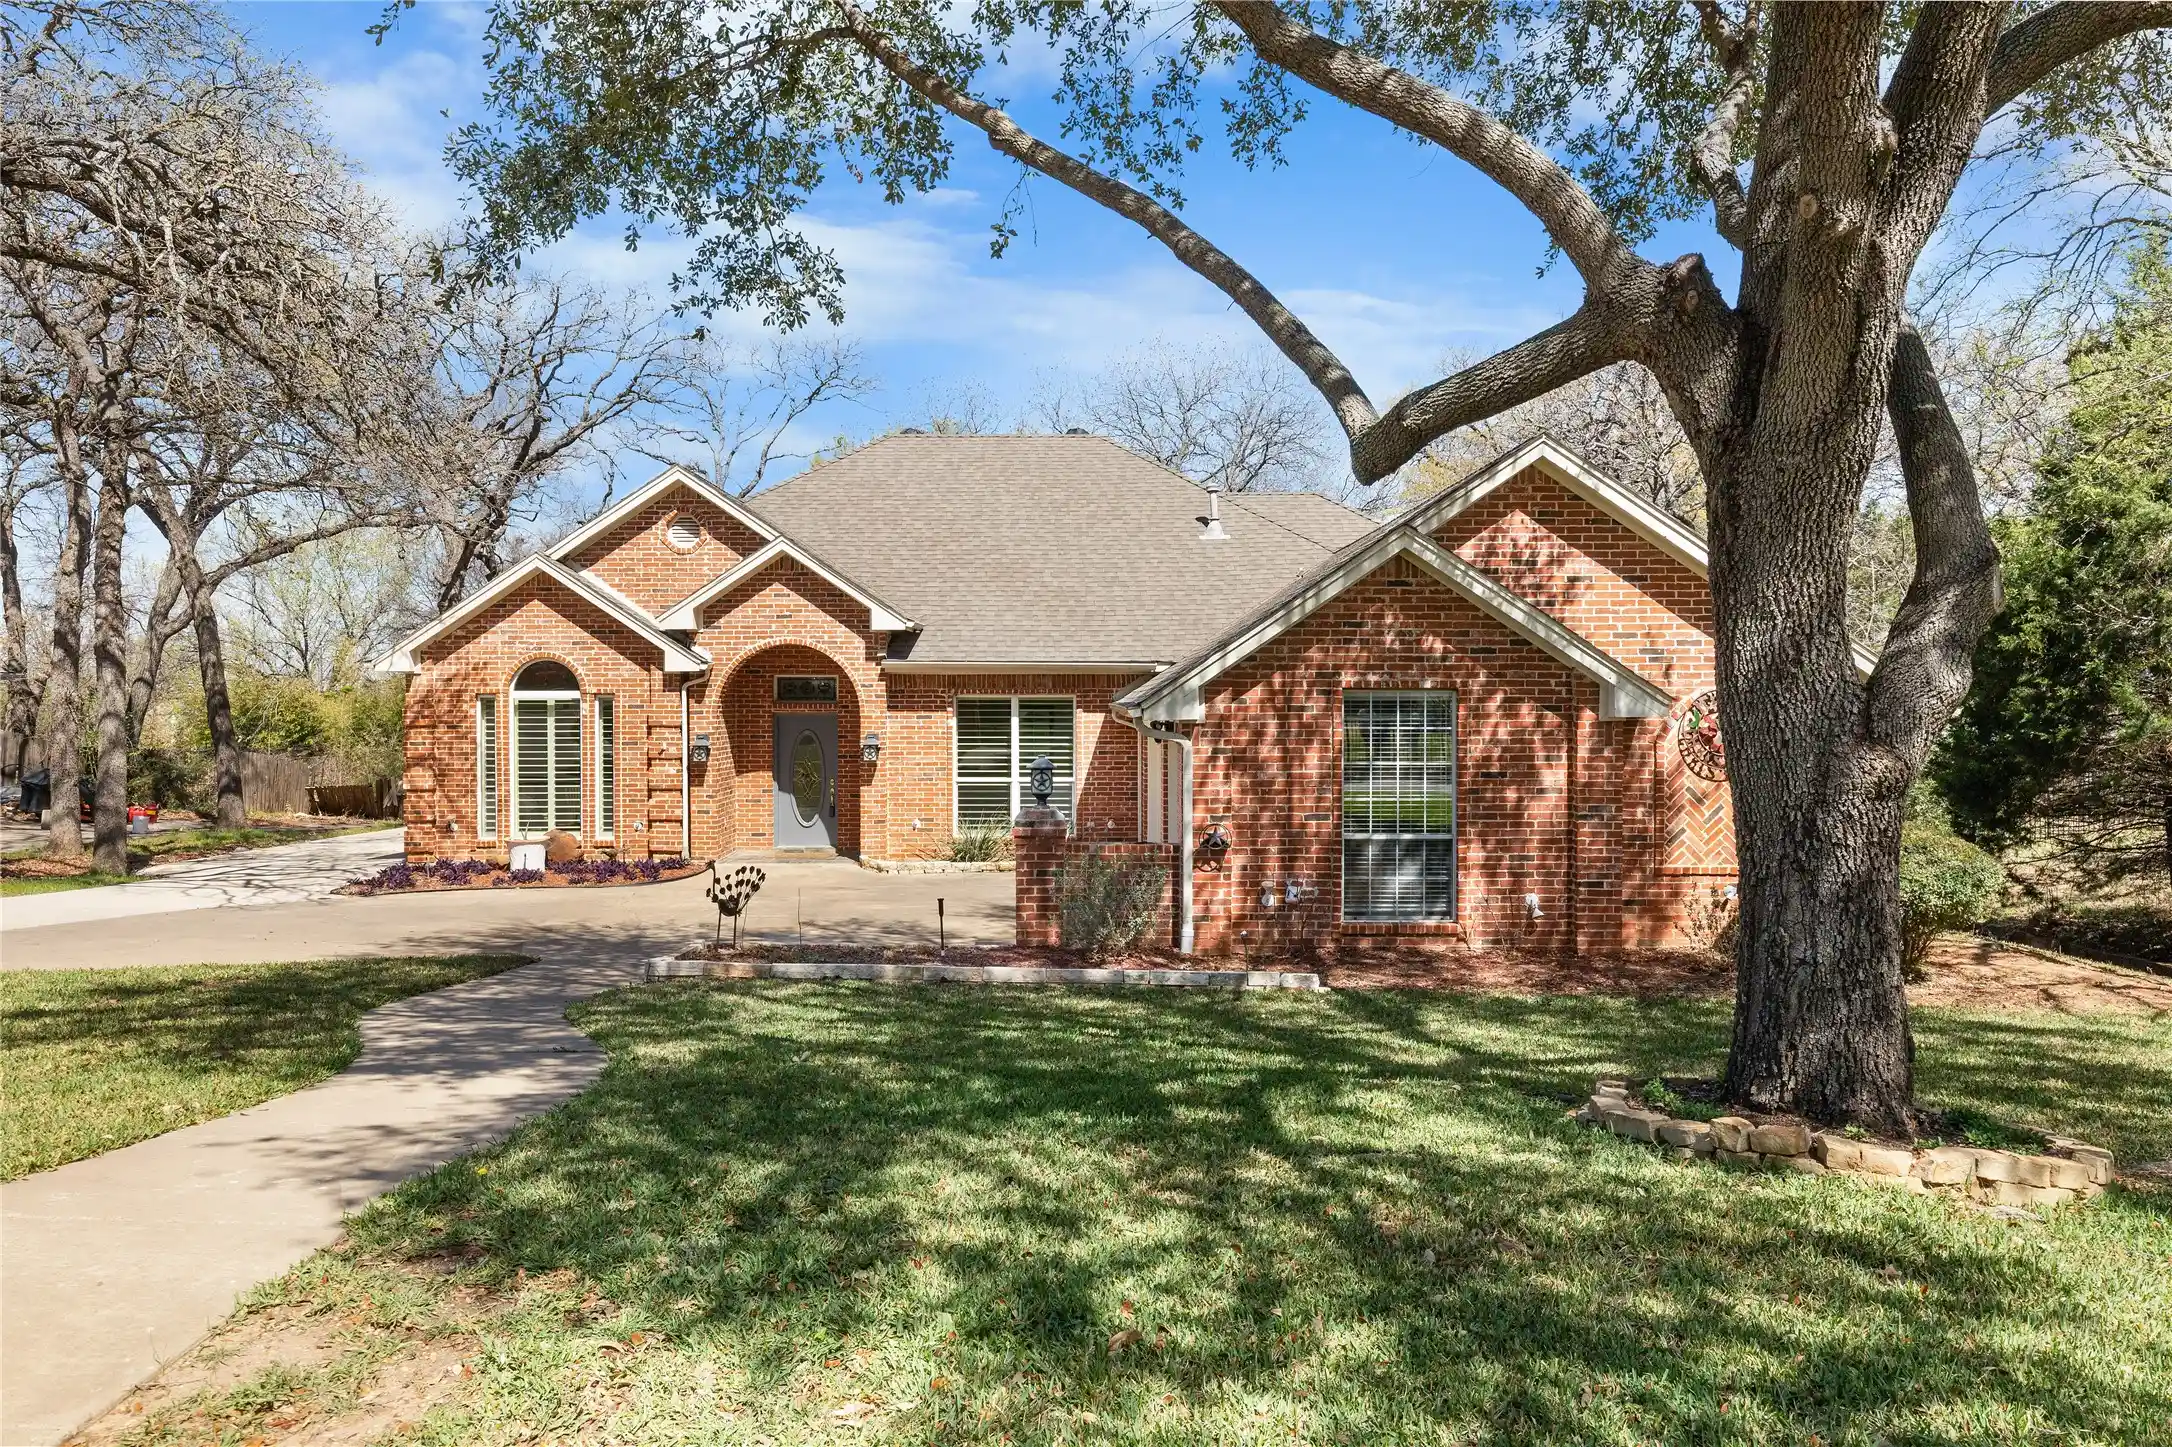


$580,000
Monthly Est:$2,887
 4 Beds
 3 Baths
2 full baths + 1 half bath
 3,115sqft
1007 Santa Fe St, Denton, TX 76205
$580,000
$2,887/moEst:
Get Pre-Approved
Single Family Residence
Built in 1997
$-- HOA
0.38 acre lot
$186/sq.ft
Description
This beautifully maintained, light-filled home offers an open and inviting floor plan nestled on a private .62-acre lot surrounded by mature trees and a serene wooded backdrop. And just recently redone french drains.
The newly remodeled kitchen showcases granite countertops, abundant workspace and storage, and a spacious island featuring a stainless steel gas cooktop. The kitchen flows seamlessly into the generous breakfast area and family room, highlighted by rich wood-style plank flooring, a wood-burning fireplace with gas starter, and expansive picture windows overlooking the deck and peaceful backyard.
Formal living and dining rooms just off the kitchen also feature rich wood-style plank flooring, creating warm and elegant spaces ideal for entertaining.
The oversized primary suite is a true retreat, complete with fresh paint, rich wood-style plank flooring, and a bright sunroom sitting area with a wood burning fireplace (perfect for that morning coffee drink). The spacious walk-in closet offers extensive built-in shelving. The luxurious primary bath features a jetted oversized tub, separate shower, and dual sink areas.
Three generously sized guest bedrooms are thoughtfully positioned apart from the primary suite for added privacy.
Upstairs, a large bonus room provides flexible space for a media room, home office, or playroom. A three-car garage offers exceptional storage and parking.
This rare gem combines refined finishes, generous living spaces, and a private setting — all on one level.
Listing information is deemed reliable, but not guaranteed. Buyer and Buyer's Agent to verify accuracy.
Buyer terminated at no fault of seller's home - they terminated in option (buyer had some issues in their own home).
- Houzeo last checked: 8 hours ago
- Listing updated: October 28, 2026 at 6:01 pm
- Listing Provided by: Susan Busch (214) 784-3906 , Misty Valdez | Local Pro Realty LLC (469) 993-3121
- Source: NTREIS MLS-TX | MLS#: 21189547

Property Details
Status
Active
Type
Single Family Residence
No. of Stories
2
County
City
Neighborhood
Year Built
1997
HOA Fees
-
Finished Area
3,115 sqft
Lot Size
0.38 acre lot
Basement Area
- sqft
MLS Name
NTREIS MLS
MLS Number
21189547
MLS Status
Active
Cumulative Days on Market
225

Continue Your Journey in App
Find your dream home, receive real-time updates, and many more!
Continue Your Journey in App
Find your dream home, receive real-time updates, and many more!
Location
Facts & Features
Rooms
Bedrooms & bathrooms
Bedrooms: 4
Bathrooms: 3
HalfBath
Level: First
Area: 20.00 Square Feet
Dimensions: 4 x 5
FullBath
Level: First
Area: 60.00 Square Feet
Dimensions: 5 x 12
PrimaryBathroom
Level: First
Area: 112.00 Square Feet
Dimensions: 8 x 14
UtilityRoom
Level: First
Area: 56.00 Square Feet
Dimensions: 7 x 8
BonusRoom
Level: Second
Area: 336.00 Square Feet
Dimensions: 14 x 24
Kitchen
Level: First
Area: 198.00 Square Feet
Dimensions: 11 x 18
FamilyRoom
Level: First
Area: 300.00 Square Feet
Dimensions: 15 x 20
LivingRoom
Level: First
Area: 132.00 Square Feet
Dimensions: 11 x 12
DiningRoom
Level: First
Area: 168.00 Square Feet
Dimensions: 12 x 14
Bedroom
Level: First
Area: 100.00 Square Feet
Dimensions: 10 x 10
Bedroom
Level: First
Area: 156.00 Square Feet
Dimensions: 13 x 12
Bedroom
Level: First
Area: 130.00 Square Feet
Dimensions: 13 x 10
PrimaryBedroom
Level: First
Area: 351.00 Square Feet
Dimensions: 13 x 27
Interior
Sewer
Public Sewer
Appliances
Dishwasher, Gas Cooktop, Disposal
Interior Features
Decorative Designer Lighting Fixtures, Eat In Kitchen, Granite Counters, High Speed Internet, Kitchen Island, Open Floorplan, Pantry, Walk In Closets
Flooring
Engineered Hardwood
Construction
Year Built
Year Built: 1997
Home type
Single Family Residence
Architectural Style
Traditional, Detached
Foundation Details
Slab
Construction Materials
Brick
Roof
Composition
Utilities & Energy
Fireplace Features
Family Room, Primary Bedroom
Parking Features
Additional Parking, Concrete, Door Multi, Door Single, Driveway, Garage, Rv Access Parking, Garage Faces Side
Utilities
Cable Available, Natural Gas Available, Sewer Available, Separate Meters, Water Available
Pool Features
None
Water Source
Public
Other Features
Subdivision Name
Hopkins Hill Add Sec 2
Disclosures
Deed Restriction
Price History
| Date | Event | Price |
|---|---|---|
10/28/2026 Source: | Listed for Sale | $580,000 $186/sqft |
08/06/2026 Source: | Contingent (Active Under Contract) | $580,000 -3.32% $186/sqft |
07/14/2026 Source: | Price Decreased | $599,900 -4.02% $193/sqft |
03/17/2026 Source: | Listed for Sale | $625,000 +1.63% $201/sqft |
03/17/2026 Source: | Price Increased | $615,000 +86.65% $197/sqft |

Show more
Nearby Homes


Find Homes by Property Features in Denton, TX
Nearby New Homes For Sale

Based on information from the North Texas Real Estate Information Systems, Inc., through Oct 28, 2026, 02:15PM. Information is provided exclusively for consumers’ personal, non-commercial use. It may not be used for any purpose other than to identify prospective properties consumers may be interested in purchasing. Data is deemed reliable but is not guaranteed accurate. This website may not include listings or property addresses of sellers who have directed their listing brokers to withhold their listing or their property address from display on the Internet. ©2026 North Texas Real Estate Information Systems, Inc. All Rights Reserved.
 Advertising Broker: Michelle Brecker | Pathway To Home Realty
