- Overview
- Description
- Property Details
- Location
- HOA Management
- Facts & Features
- Getting Around
- Nearby Homes



$699,500
Monthly Est:$3,482
 4 Beds
 3 Baths
3 full baths
 2,882sqft
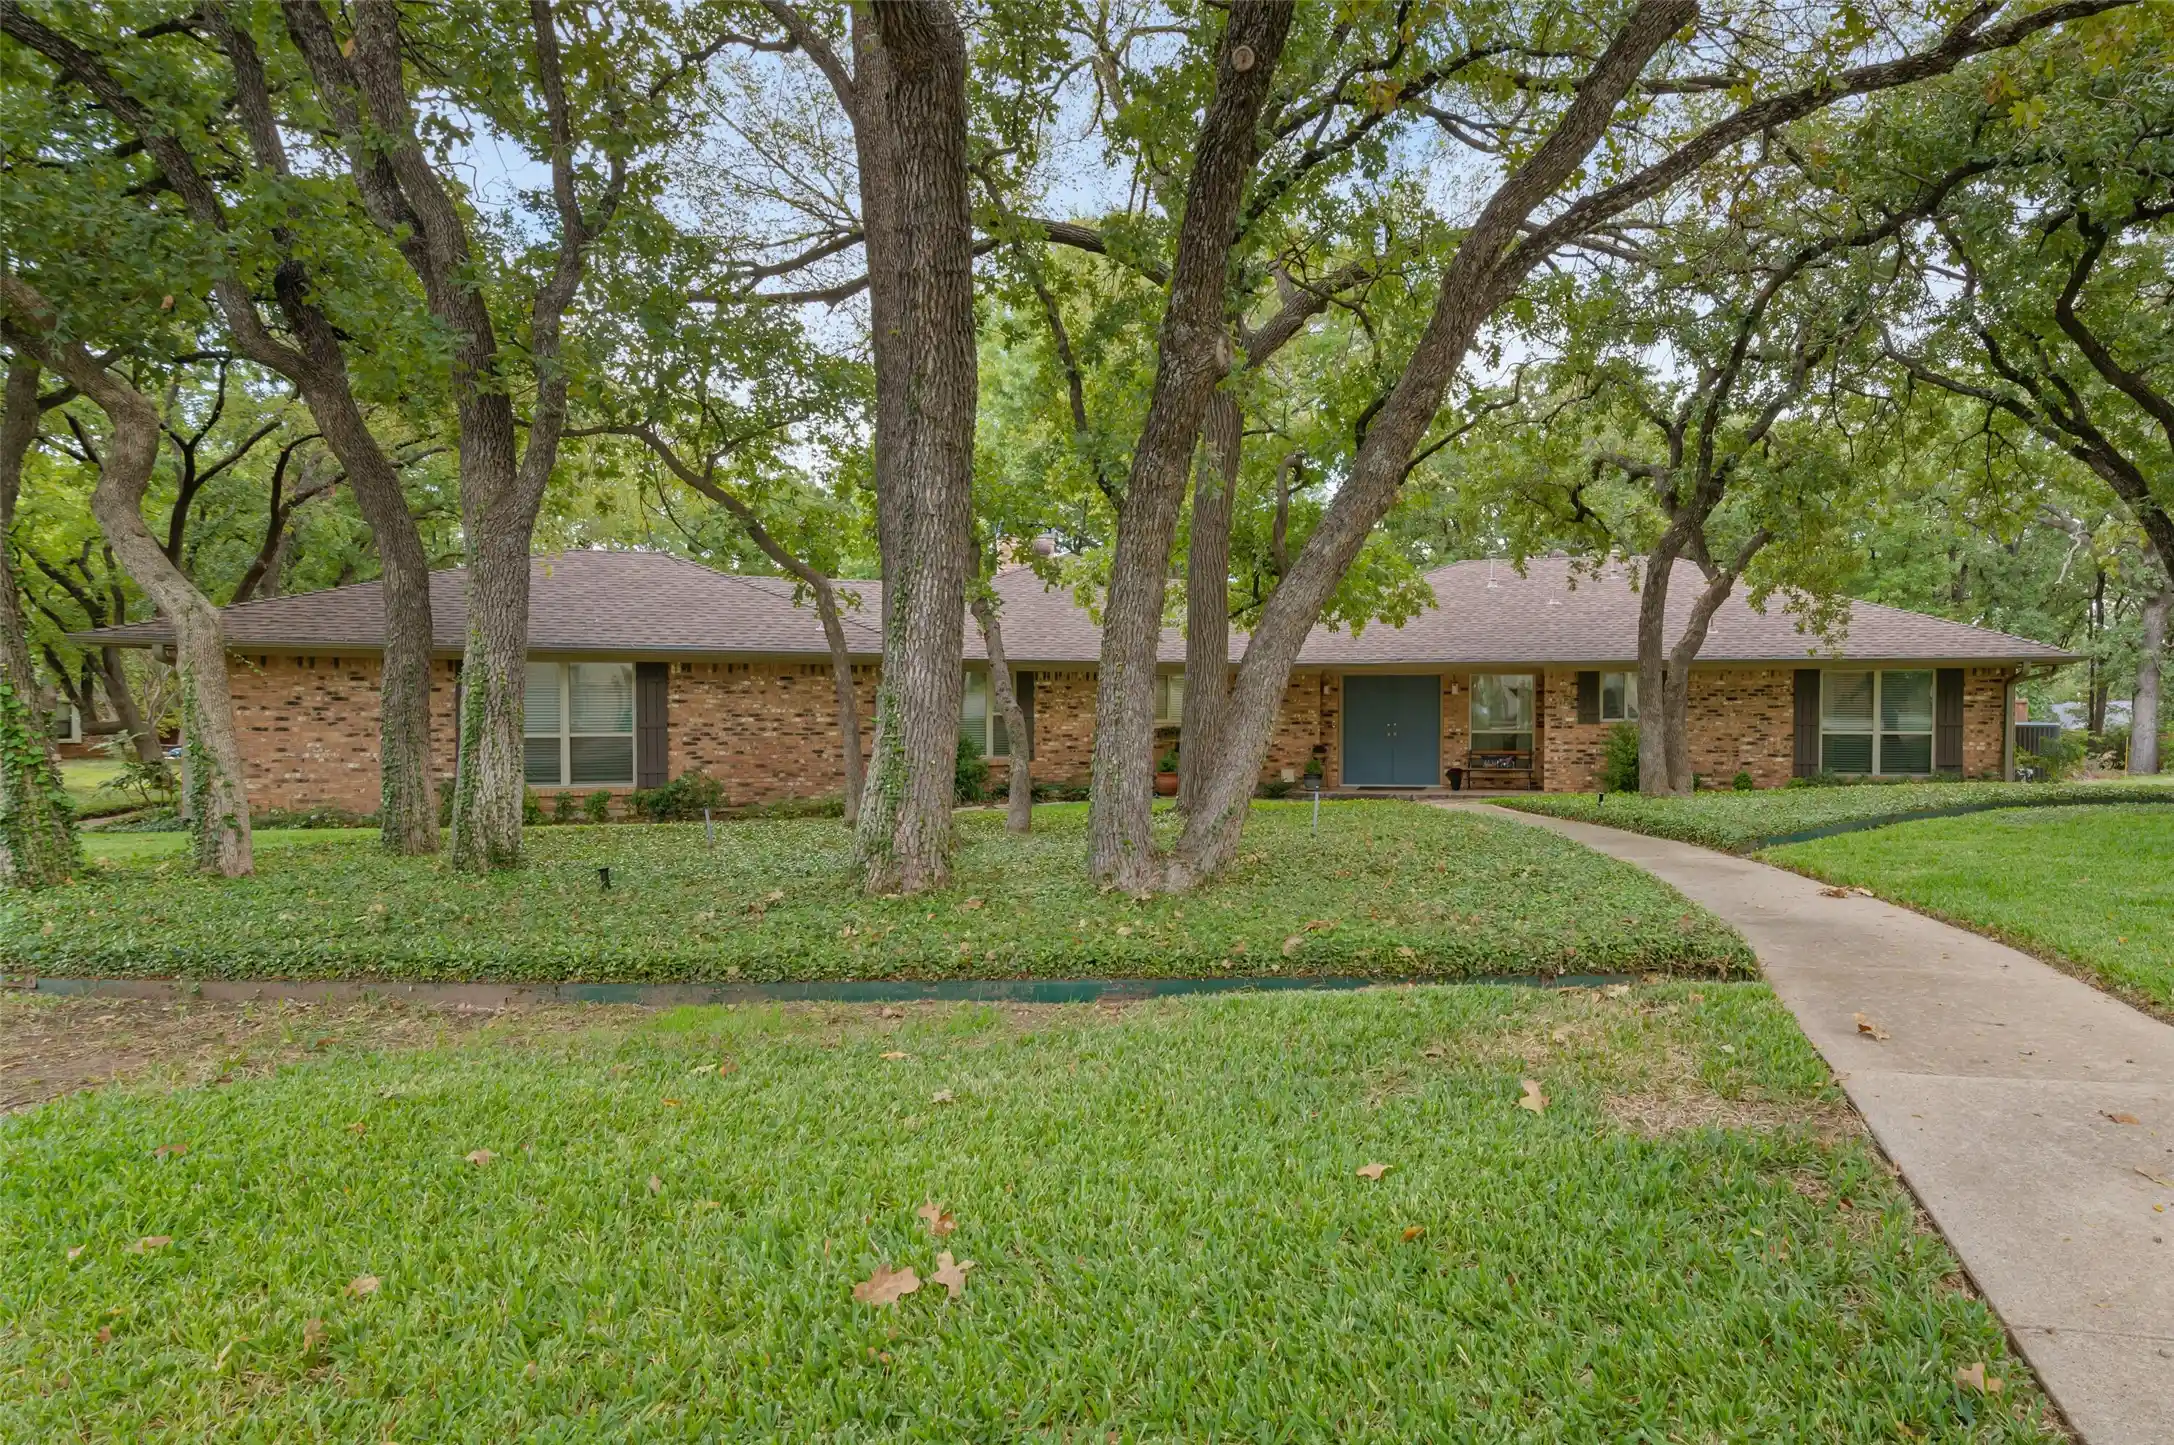
36 Timbergreen Cir, Denton, TX 76205
$699,500
$3,482/moEst:
Get Pre-Approved
Single Family Residence
Built in 1986
$-- HOA
0.37 acre lot
$243/sq.ft
Description
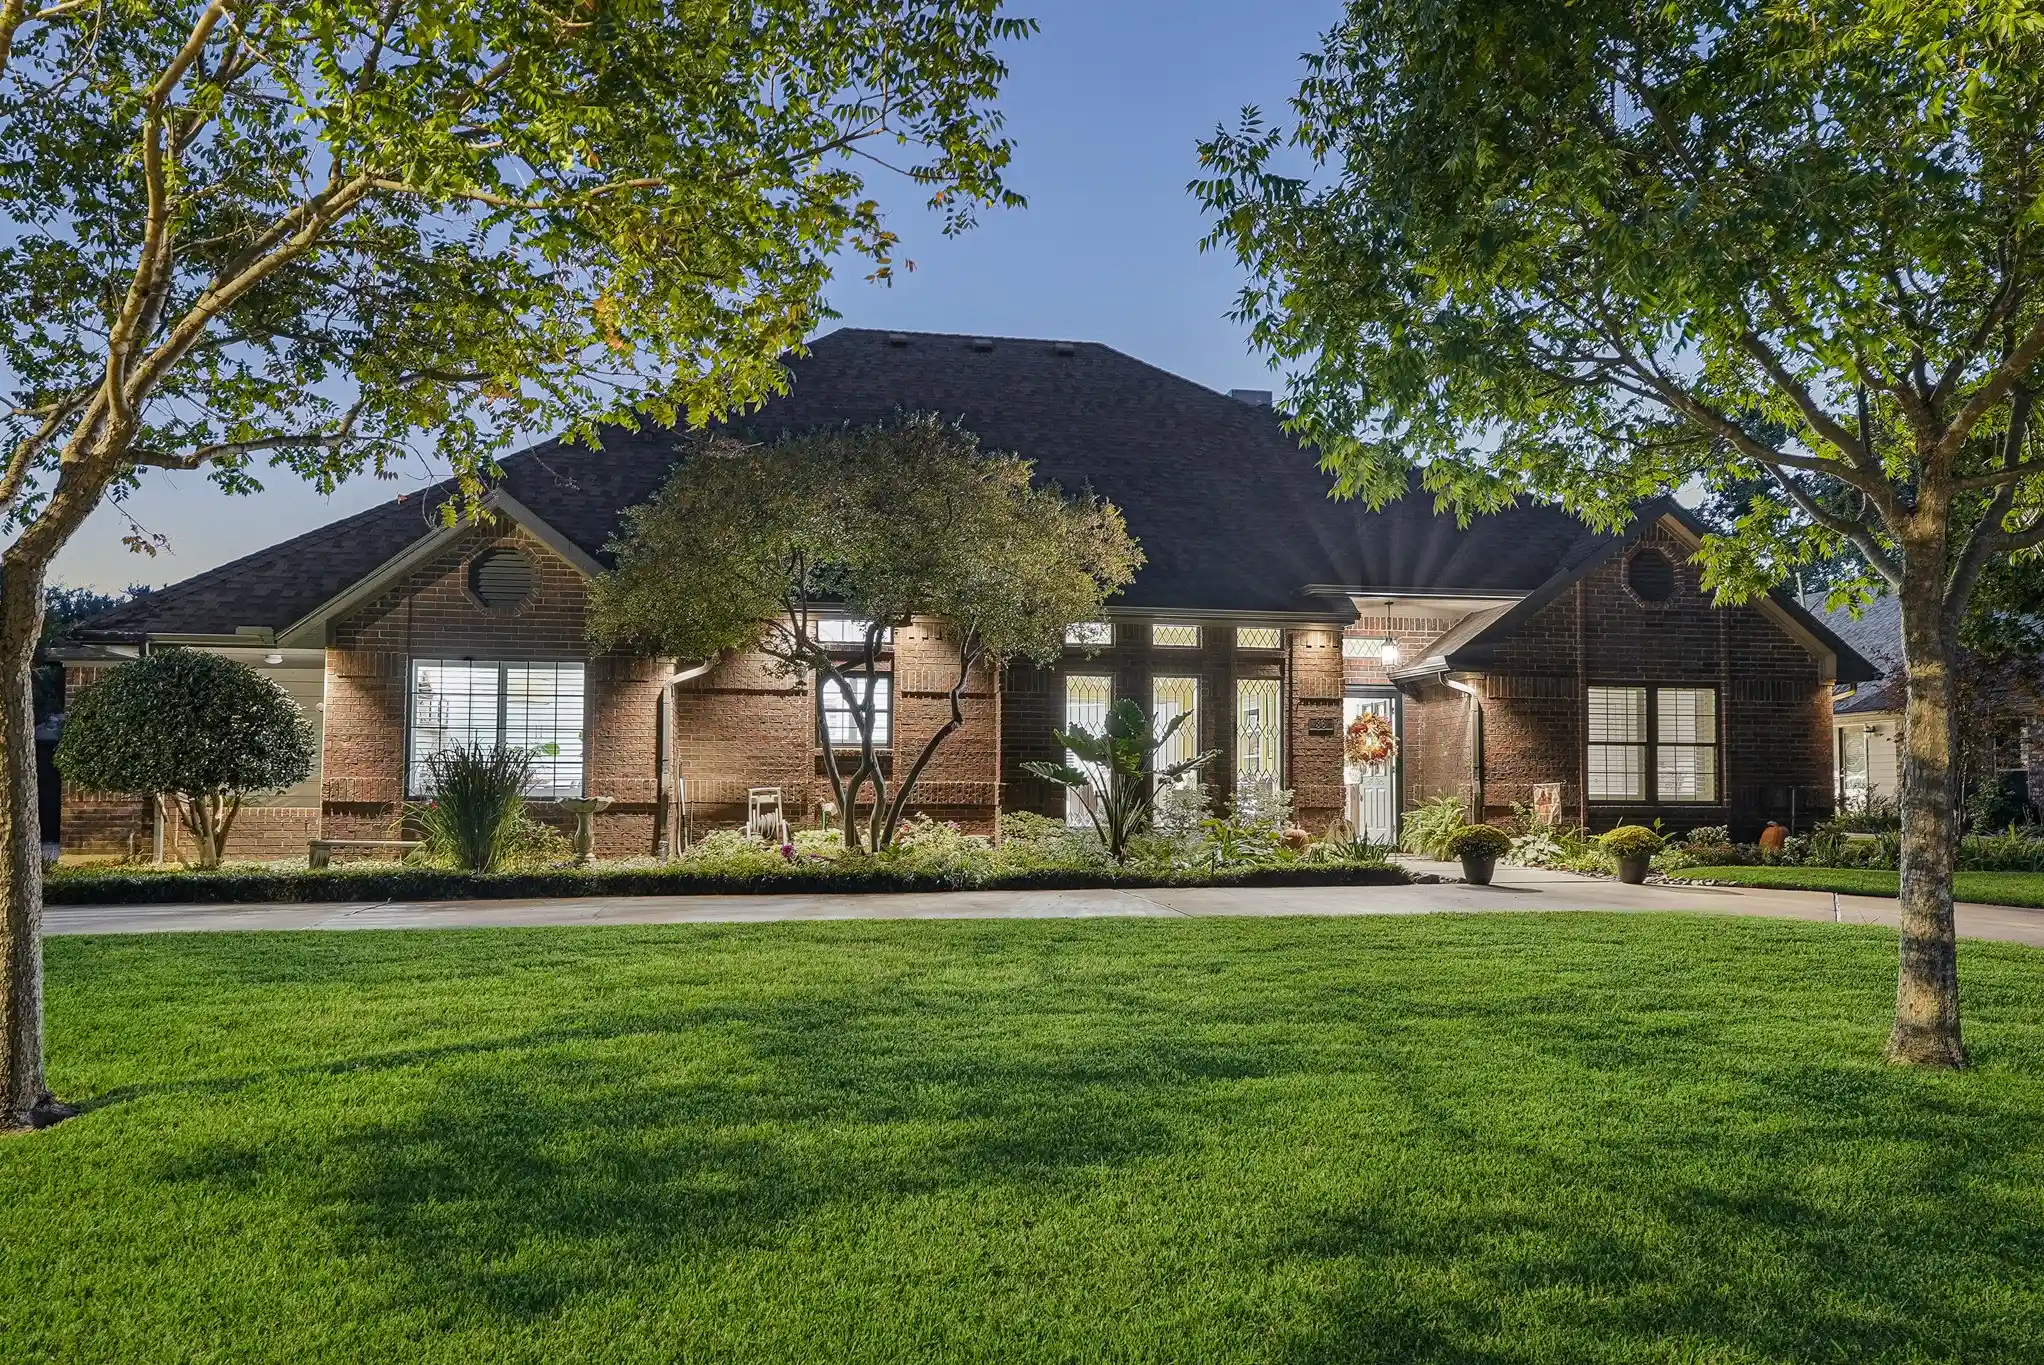
Get ready to fall in love! This stunning, move-in-ready home has been transformed from top to bottom, so you can skip the projects and start enjoying it from day one. The costly updates are already done: new roof, gutters, insulated garage door, and fresh interior and exterior paint (2024), a Bradford 50-gallon gas water heater (2025), and a new York multi-speed 19 SEER AC unit (2026, one of two).
Step inside to light, airy LVP flooring, custom shutters, and all-new light fixtures, ceiling fans, and hardware. The living room makes a striking first impression with its coffered ceiling and wagon wheel chandelier, while the formal dining room is a true showpiece: floor-to-ceiling leaded glass windows and sparkling crystal chandeliers set the stage for memorable dinners. On cool evenings, two fireplaces with new professionally installed gas logs invite you to settle in.
The kitchen shines with all-new electric appliances, updated cabinetry, Pottery Barn lighting, a coffee bar with appliance garage, and a convenient private side entrance. Retreat to the fully remodeled primary bath, a spa-like escape with custom cabinetry, a freestanding soaking tub, a frameless glass shower, and a redesigned closet.
Outside, your own backyard oasis awaits. Take a dip in the resurfaced pool (2024), managed from your phone with the Aqua Link WiFi system and a new pump (2026). Unwind under the pergola with ceiling fans (2025), surrounded by professional landscaping, with a 10x12 Tuff Shed for extra storage. A circular driveway plus parking for a third vehicle adds everyday ease. Homes this thoughtfully updated don’t come along often, so schedule your private showing today! Any offers made prior to open house on Nov 1 will be reviewed Nov 2nd.
- Houzeo last checked: 8 hours ago
- Listing updated: October 25, 2026 at 6:10 pm
- Listing Provided by: Grady Ray (940) 220-9773 | UCRE-TX Real Estate Assc. LLC (469) 569-9432
- Source: NTREIS MLS-TX | MLS#: 21414509

Property Details
Status
Active
Type
Single Family Residence
No. of Stories
1
County
City
Neighborhood
Year Built
1986
HOA Fees
-
Finished Area
2,882 sqft
Lot Size
0.37 acre lot
Basement Area
- sqft
MLS Name
NTREIS MLS
MLS Number
21414509
MLS Status
Active
Open House

Continue Your Journey in App
Find your dream home, receive real-time updates, and many more!
Continue Your Journey in App
Find your dream home, receive real-time updates, and many more!
Location
HOA Management
Forrest Ridge HOa
HOA Fees
$75/
Disclaimer: Amenities are based on third-party information and may vary; buyers must independently verify all amenities, as information is deemed reliable but not guaranteed.
Facts & Features
Rooms
Bedrooms & bathrooms
Bedrooms: 4
Bathrooms: 3
PrimaryBathroom
Level: First
Area: 63.00 Square Feet
Dimensions: 9 x 7
Bedroom
Level: First
Area: 110.00 Square Feet
Dimensions: 11 x 10
FullBath
Level: First
Area: 50.00 Square Feet
Dimensions: 10 x 5
Bedroom
Level: First
Area: 77.00 Square Feet
Dimensions: 11 x 7
BreakfastRoomNook
Level: First
Area: 108.00 Square Feet
Dimensions: 12 x 9
Kitchen
Level: First
Area: 156.00 Square Feet
Dimensions: 13 x 12
Laundry
Level: First
Area: 63.00 Square Feet
Dimensions: 9 x 7
Den
Level: First
Area: 252.00 Square Feet
Dimensions: 18 x 14
FullBath
Level: First
Area: 35.00 Square Feet
Dimensions: 7 x 5
Bedroom
Level: First
Area: 130.00 Square Feet
Dimensions: 13 x 10
DiningRoom
Level: First
Area: 154.00 Square Feet
Dimensions: 14 x 11
LivingRoom
Level: First
Area: 560.00 Square Feet
Dimensions: 28 x 20
PrimaryBedroom
Level: First
Area: 180.00 Square Feet
Dimensions: 15 x 12
Interior
Flooring
Laminate
Appliances
Dishwasher, Disposal
Sewer
Public Sewer
Interior Features
Chandelier, Decorative Designer Lighting Fixtures, Double Vanity, High Speed Internet, Kitchen Island, Cable Tv, Walk In Closets
Construction
Year Built
Year Built: 1986
Home type
Single Family Residence
Construction Materials
Brick
Architectural Style
Ranch, Detached
Roof
Asphalt
Property Condition
Resale
Utilities & Energy
Security Features
Security System, Smoke Detectors
Water Source
Public
Fireplace Features
Masonry
Pool Features
Cabana, Heated, In Ground, Outdoor Pool, Pool, Pool Sweep
Utilities
Electricity Connected, Sewer Available, Water Available, Cable Available
Parking Features
Circular Driveway, Driveway, Inside Entrance, Garage Faces Side
Other Features
Subdivision Name
Forrestridge Sec 2
Patio And Porch Features
Rear Porch, Covered, Patio
Price History
| Date | Event | Price |
|---|---|---|
10/25/2026 Source: | Listed for Sale | $699,500 +24.91% $243/sqft |
03/30/2024 Source: | Sold | $560,000 $194/sqft |

Forrestridge Estates Ranks # in Denton, TX

Homes

Rental Prices

Median Home Price
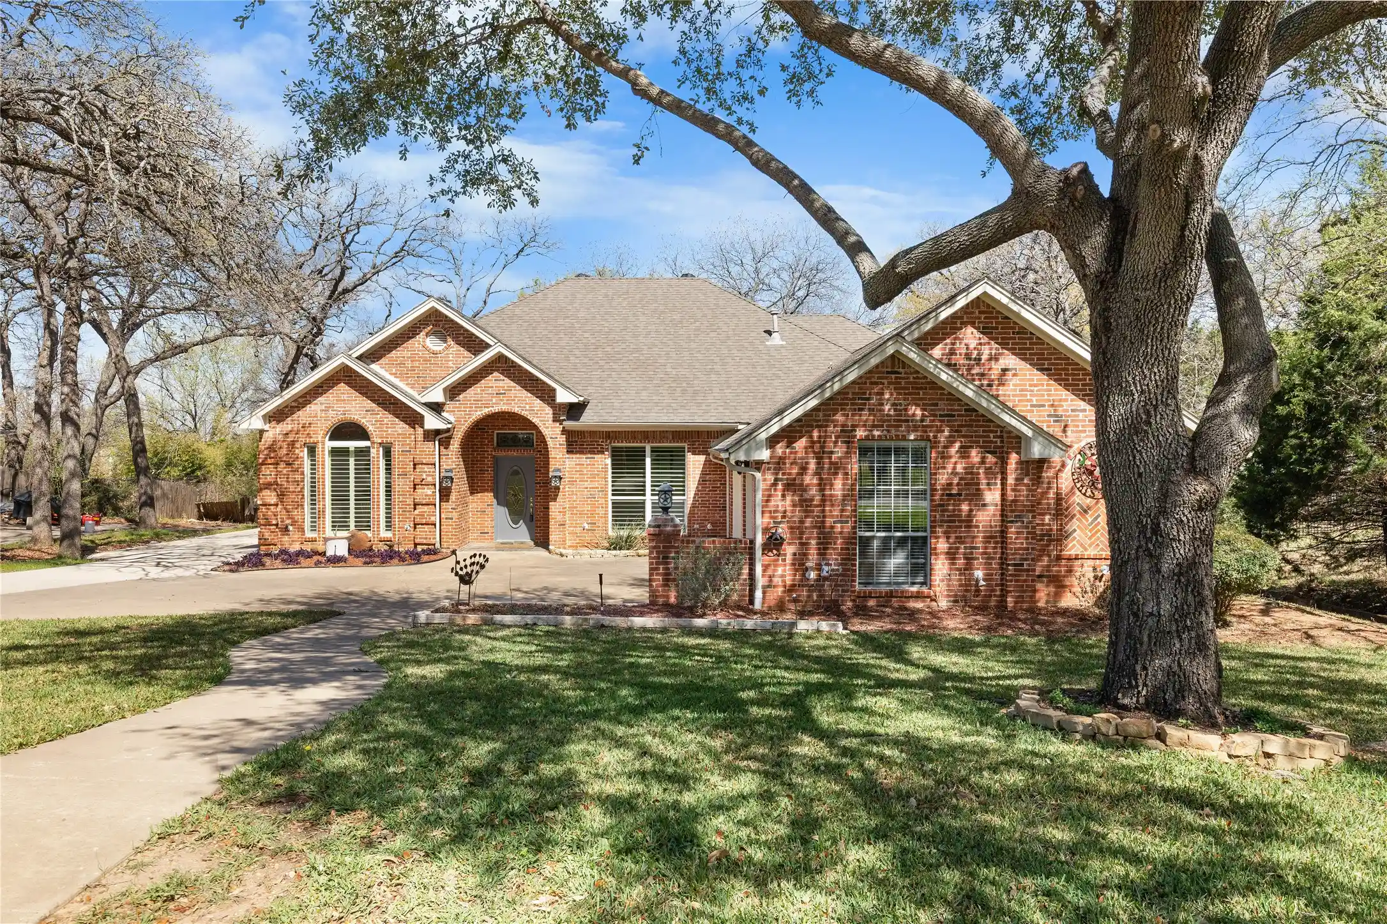
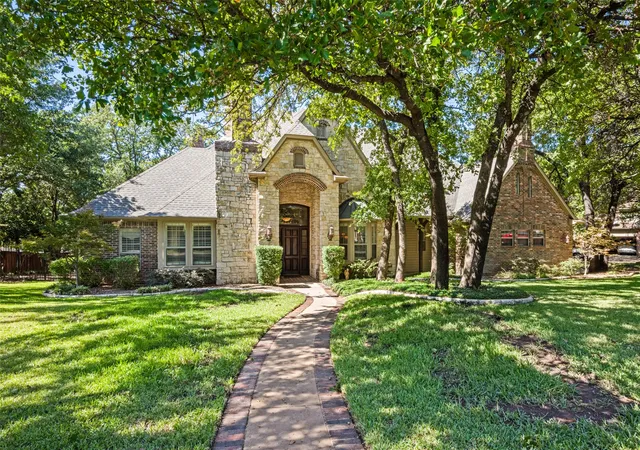
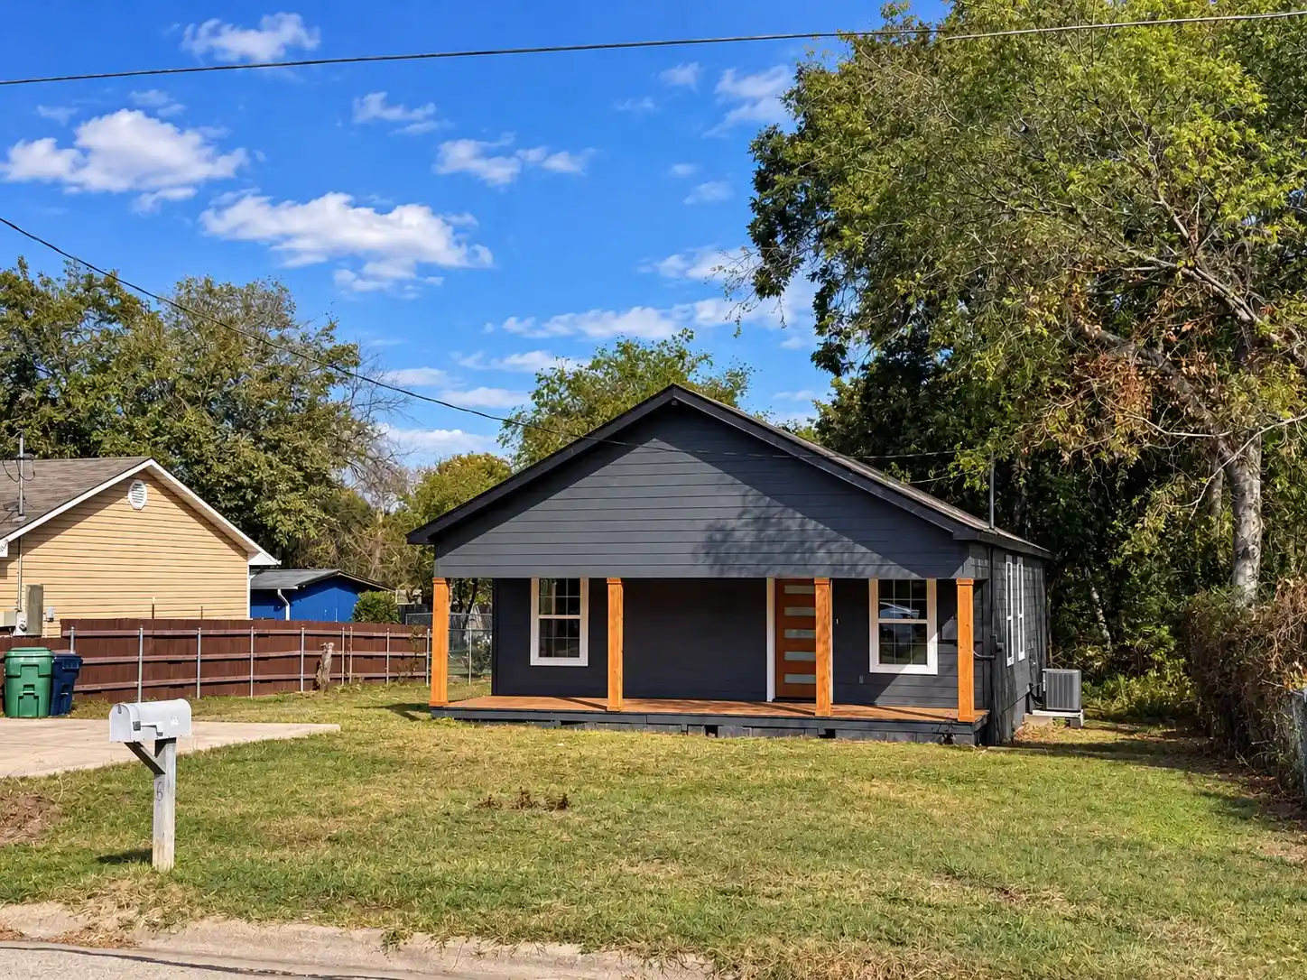
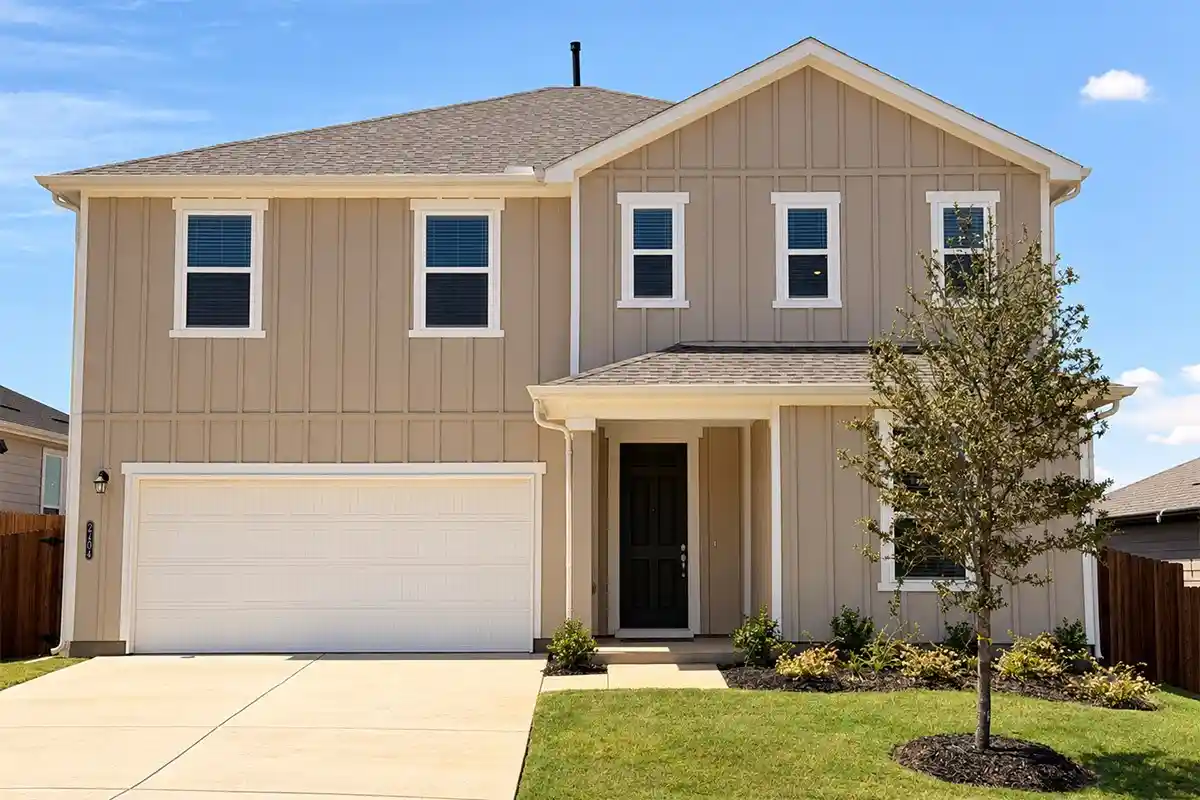
Nearby Homes


Find Homes by Property Features in Denton, TX
Nearby New Homes For Sale

Based on information from the North Texas Real Estate Information Systems, Inc., through Oct 28, 2026, 02:15PM. Information is provided exclusively for consumers’ personal, non-commercial use. It may not be used for any purpose other than to identify prospective properties consumers may be interested in purchasing. Data is deemed reliable but is not guaranteed accurate. This website may not include listings or property addresses of sellers who have directed their listing brokers to withhold their listing or their property address from display on the Internet. ©2026 North Texas Real Estate Information Systems, Inc. All Rights Reserved.
 Advertising Broker: Michelle Brecker | Pathway To Home Realty
