- Overview
- Description
- Property Details
- Location
- HOA Management
- Facts & Features
- Getting Around
- Nearby Homes



$1,400,000
Monthly Est:$6,968
 3 Beds
 3 Baths
3 full baths
 2,415sqft
10071 Gulf Blvd, Treasure Island, FL 33706
$1,400,000
$6,968/moEst:
Get Pre-Approved
Townhouse
Built in 2002
$250/mo HOA
2,905 sqft lot
$580/sq.ft
Description
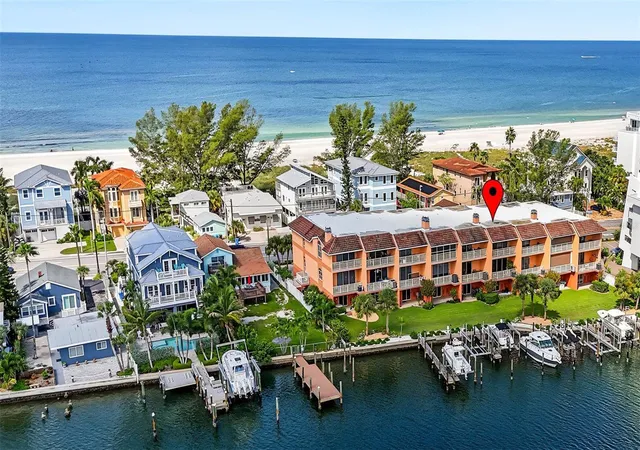
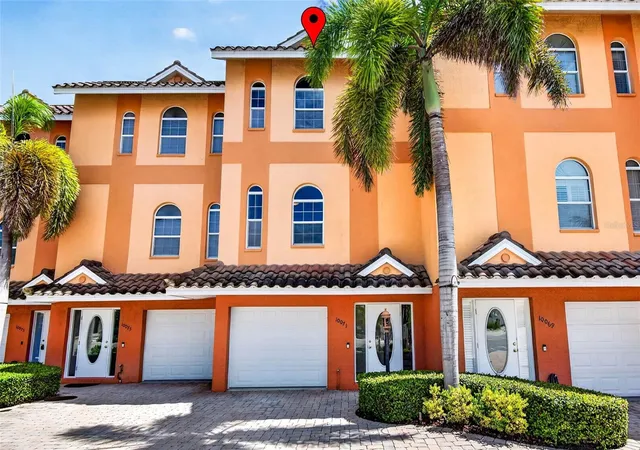
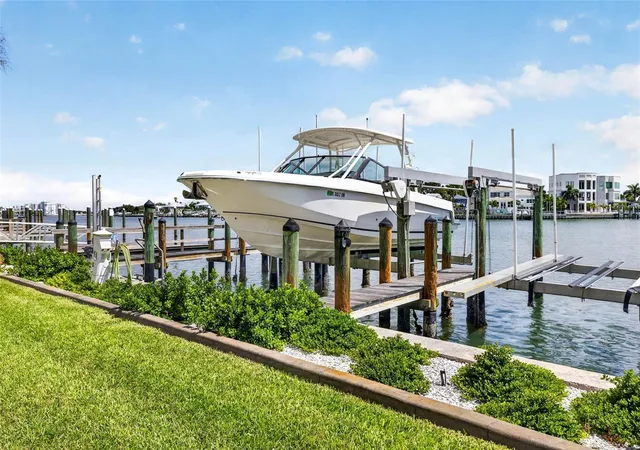
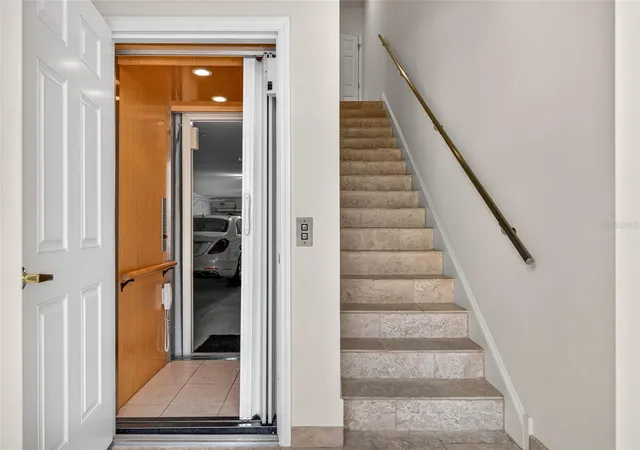
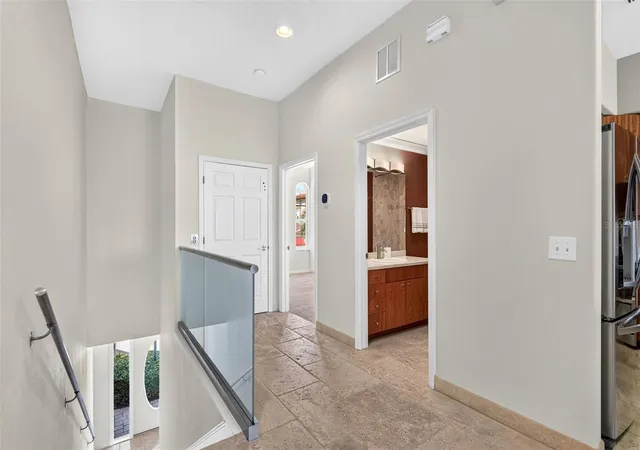
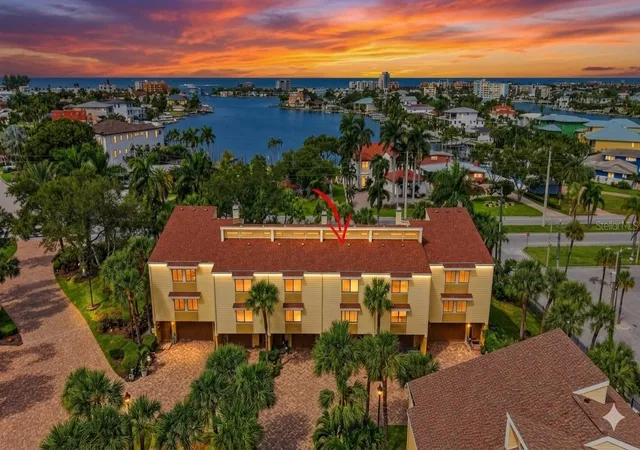
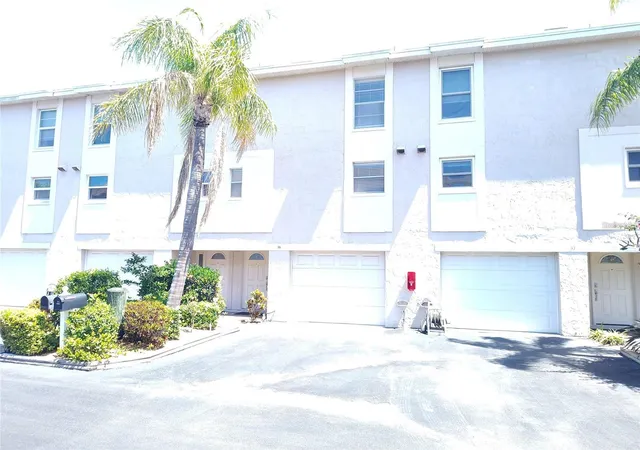
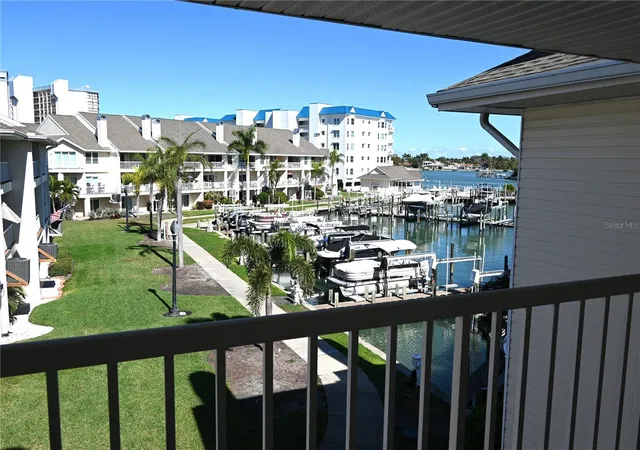
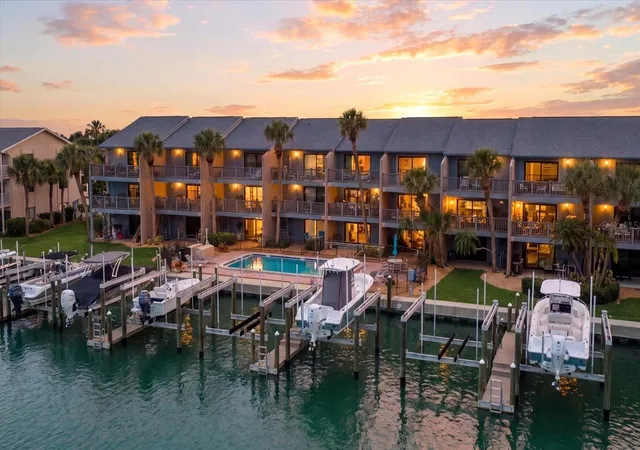
Welcome to paradise on Treasure Island! Ideally located directly across from the beach and along the Intracoastal Waterway, this exceptional 3-bedroom, 3-bath open-concept townhouse offers the ultimate Florida lifestyle. Situated in a small, exclusive association with remarkably low HOA fees, this rare three-level residence features a private elevator, soaring ceilings, abundant natural light, and custom finishes. Recent upgrades include a new HVAC system, freshly painted interior and a whole-house water filtration system. The second floor features a spacious guest bedroom/office with a built-in desk and Murphy bed, a well-appointed kitchen with a breakfast bar, and a dining area that opens to the spacious great room. The third level offers an expansive primary suite with his and her walk-in closets, a convenient laundry area, and a third bedroom with an en-suite bath. Two private balconies and a covered patio showcase refreshing coastal breezes and spectacular water views. Step outside to your private waterfront oasis with a spacious patio, expansive lawn, seawall, private dock, and 16,000-lb. boat lift. Enjoy deep-water boating at any time of day with convenient Gulf access—Blind Pass just to the south and John's Pass to the north. Watch dolphins and pelicans along the Intracoastal right from your own backyard. A spacious multi-car garage provides ample storage for vehicles, boats, beach gear, and water toys. With the sandy beach just steps away, enjoy morning walks, relaxing beach days, and stunning Gulf sunsets. This rare waterfront property combines sweeping water views, private boating access, beach proximity, and an unbeatable Treasure Island location—coastal living at its finest! Surrounded by amazing coastal restaurants and shopping. Only 25 minutes to Tampa International!
- Houzeo last checked: 3 hours ago
- Listing updated: September 28, 2026 at 4:30 pm
- Listing Provided by: Melissa Stiles (727) 348-6340 | SMITH & ASSOCIATES REAL ESTATE (727) 282-1788
- Source: Stellar MLS-FL | MLS#: TB8551084

Property Details
Status
Active
Type
Townhouse
No. of Stories
3
County
City
Neighborhood
--
Year Built
2002
HOA Fees
$250/mo
Finished Area
2,415 sqft
Lot Size
2,905 sqft lot
Basement Area
- sqft
MLS Name
Stellar MLS
MLS Number
TB8551084
MLS Status
Active
Days on Market
15
Cumulative Days on Market
6

Continue Your Journey in App
Find your dream home, receive real-time updates, and many more!
Download App
Continue Your Journey in App
Find your dream home, receive real-time updates, and many more!
Location
HOA Management
Dolphins at Sunrise
HOA Fees
$250/ Monthly
Amenities
 Amenities and services may be covered by one or multiple associations and service providers.
 Maintenance
Disclaimer: Amenities are based on third-party information and may vary; buyers must independently verify all amenities, as information is deemed reliable but not guaranteed.
Facts & Features
Rooms
Bedrooms & bathrooms
Bedrooms: 3
Bathrooms: 3
Living Room
Level: Second
Area: 392.77 Square Feet
Dimensions: 18.1x21.7
Dining Room
Level: Second
Area: 116.00 Square Feet
Dimensions: 14.5x8
Kitchen
Level: Second
Area: 132.09 Square Feet
Dimensions: 14.5x9.11
Bedroom 3
Level: Second
Area: 138.18 Square Feet
Dimensions: 9.8x14.1
Primary Bedroom
Level: Third
Area: 309.51 Square Feet
Dimensions: 18.1x17.1
Bedroom 2
Level: Third
Area: 176.54 Square Feet
Dimensions: 9.1x19.4
Interior
Exterior Features
Balcony, Lighting
Window Features
Drapes
Appliances
Dishwasher, Disposal, Electric Water Heater, Microwave, Range, Refrigerator, Washer, Water Filtration System
Heating
Electric
Interior Features
Ceiling Fans(s), Eat In Kitchen, Elevator, High Ceilings, Kitchen/family Room Combo, Living Room/dining Room Combo, Open Floorplan, Primary Bedroom Upstairs, Solid Surface Counters, Split Bedroom, Thermostat, Walk In Closet(s), Window Treatments
Flooring
Carpet, Travertine
Sewer
Public Sewer
Cooling
Central Air
Construction
Year Built
Year Built: 2002
Home type
Townhouse
Construction Materials
Concrete
Architectural Style
Florida, Mediterranean
Foundation Details
Slab
Roof
Membrane
Utilities & Energy
Utilities
Cable Connected, Electricity Connected, Public, Sewer Connected, Water Connected
Water Source
Public
Laundry Features
Inside, Laundry Closet, Upper Level
Other Features
Subdivision Name
Dolphins At Sunrise
Patio And Porch Features
Covered, Deck, Patio, Rear Porch
Community Features
Irrigation Reclaimed Water
Lot Features
City Limits, Near Marina, Sidewalk, Paved
Price History
| Date | Event | Price |
|---|---|---|
09/22/2026 Source: | Listed for Sale | $1,400,000 $580/sqft |

Nearby Homes
Find Homes by Property Features in Treasure Island, FL
Nearby New Homes For Sale

Based on information from Stellar MLS® through Oct 08, 2026, 11:00AM as submitted to and distributed by MLS GRID. All data is obtained from various sources and may not have been verified by the broker or MLS GRID. Supplied Open House Information is subject to change without notice. All information should be independently reviewed and verified for accuracy. Properties may or may not be listed by the office/agent presenting the information. IDX information is provided exclusively for consumers’ personal non-commercial use. It may not be used for any purpose other than to identify prospective properties consumers may be interested in purchasing. The data is deemed reliable but is not guaranteed by MLS GRID. The use of the MLS GRID Data may be subject to an end-user license agreement prescribed by the Member Participant’s applicable MLS, if any, and as amended from time to time. © 2026 Stellar MLS. All Rights Reserved.
 Advertising Broker: Fred McGill | Simple Showing, Inc