- Overview
- Description
- Property Details
- Location
- HOA Management
- Facts & Features
- Getting Around
- Nearby Homes



$449,900
Monthly Est:$2,239
 2 Beds
 3 Baths
2 full baths + 1 half bath
 1,472sqft
9154 Blind Pass Rd, St Pete Beach, FL 33706
$449,900
$2,239/moEst:
Get Pre-Approved
Townhouse
Built in 1988
$448/mo HOA
1,411 sqft lot
$306/sq.ft
Description
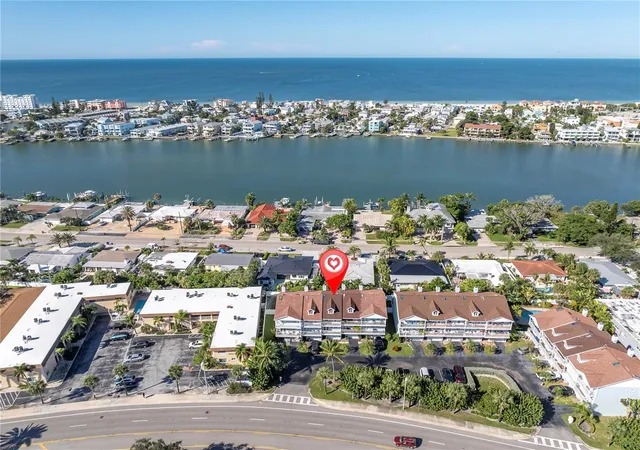
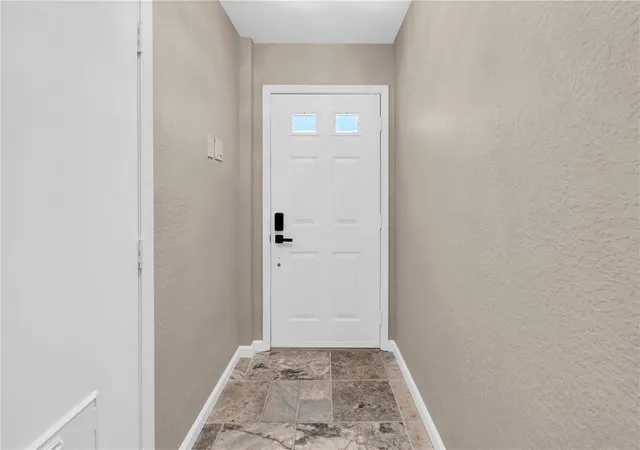
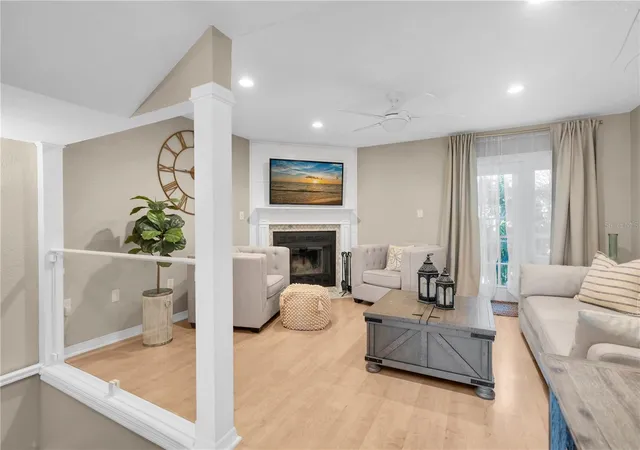
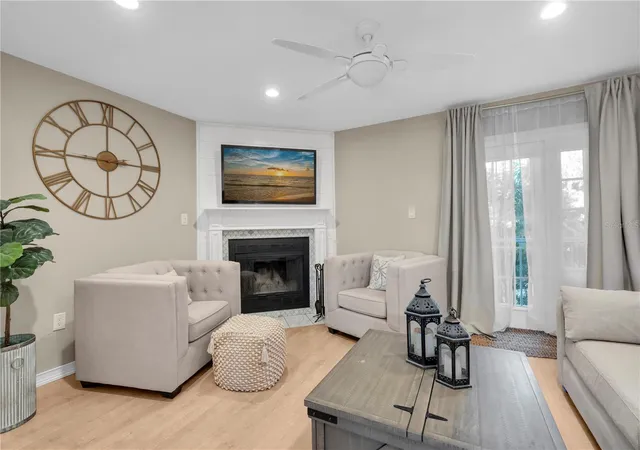
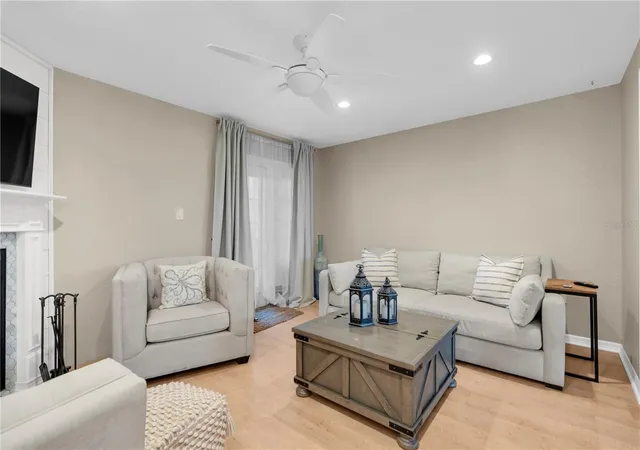
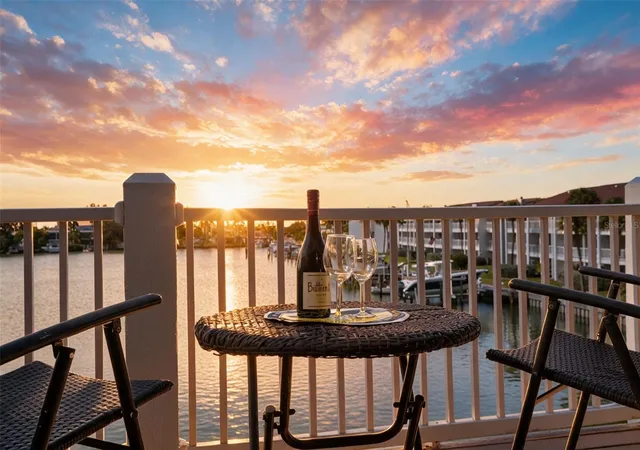
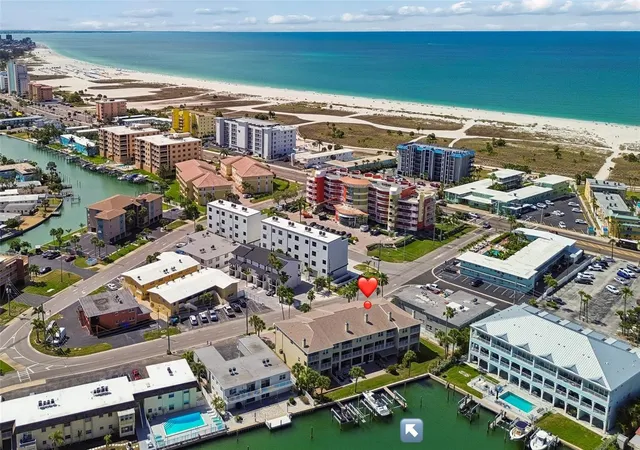
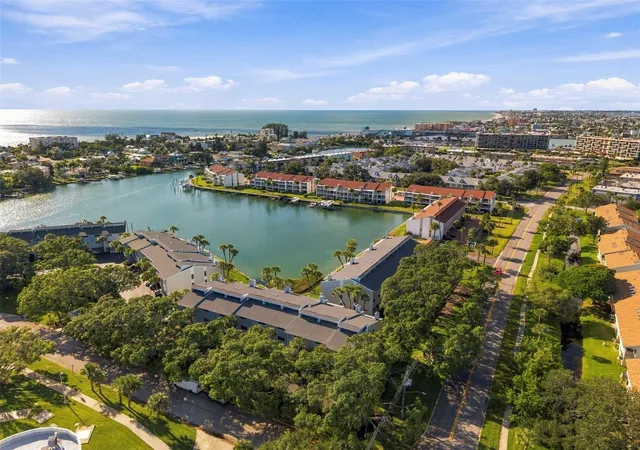
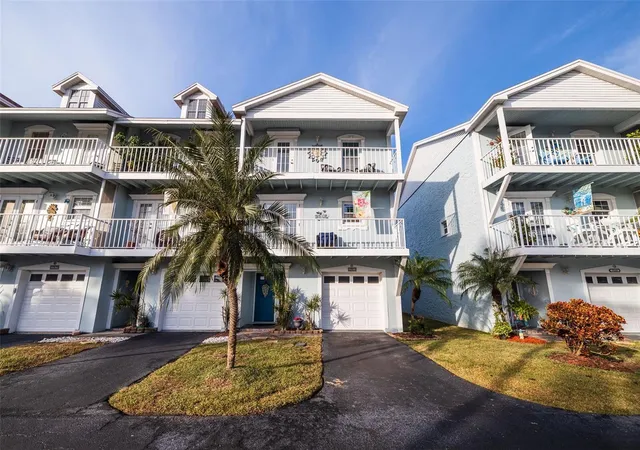
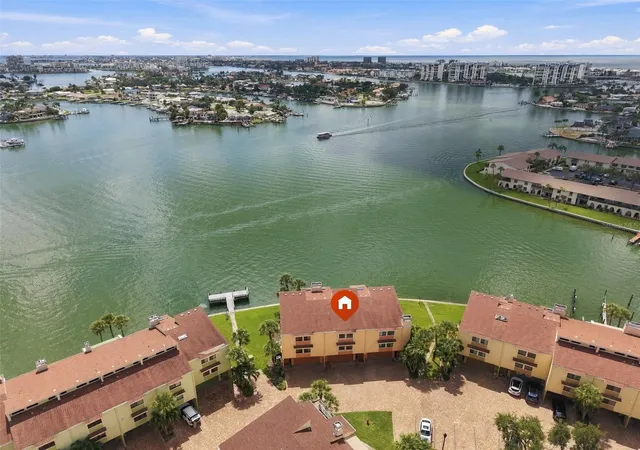
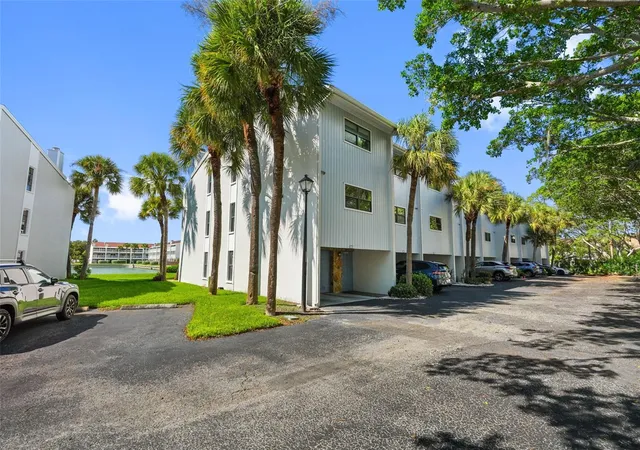
Experience the best of comfortable coastal living in this spacious 2-bedroom, 2½-bath townhome, offering 1,472 square feet of living space, a finished bonus room, and a large one-car garage. A welcoming foyer leads upstairs to the impressive main living level, where a wood-burning fireplace creates a warm and inviting atmosphere. French doors open to a private balcony overlooking a lush tropical backyard. The dining area flows into a beautifully updated kitchen featuring crisp white cabinetry, quartz countertops, stainless steel appliances, and access to one of the home’s multiple balconies. The owner’s suite is a peaceful retreat with vaulted ceilings and a private balcony offering distant water views. The en-suite bathroom includes a tub, shower, and stylish vessel sink. The guest bedroom also features vaulted ceilings, a sunny balcony, and access to the full-size hall bathroom. A conveniently located laundry room includes a full-size stackable washer and dryer, along with additional storage. The first floor offers a private garage, direct access to your own tropical garden, and BONUS ROOM providing flexible space for an office, studio, guests, or recreation. Pet friendly! Weight limit 50 lbs. Residents enjoy access to a beautiful community pool with ample seating and inviting green space. Directly across from Marina Park Townhomes, Egan Park offers community tennis courts, a ball field, and a boat launch. Just steps away, waterfront Ron McKinney Park features a fishing dock, paddleboard rentals, and a dog park. Embrace an active, walkable lifestyle with shopping, dining, entertainment, and beautiful beaches all nearby. Vibrant downtown St. Petersburg is only a 20-minute drive away. With its versatile living spaces, multiple balconies, tropical surroundings, convenient amenities, and wonderful water views, this exceptional townhome is a rare opportunity to enjoy the best of Florida living.
- Houzeo last checked: 3 hours ago
- Listing updated: October 26, 2026 at 4:31 pm
- Listing Provided by: Carol Giovannoni (727) 481-9909 , Chris Graus | RE/MAX PREFERRED (727) 367-3636
- Source: Stellar MLS-FL as distributed by MLS GRID | MLS#: TB8558697

Property Details
Status
Active
Type
Townhouse
No. of Stories
3
County
City
Neighborhood
--
Year Built
1988
HOA Fees
$448/mo
Finished Area
1,472 sqft
Lot Size
1,411 sqft lot
Basement Area
- sqft
MLS Name
Stellar MLS
MLS Number
TB8558697
MLS Status
Active
Days on Market
15
Cumulative Days on Market
7

Continue Your Journey in App
Find your dream home, receive real-time updates, and many more!
Continue Your Journey in App
Find your dream home, receive real-time updates, and many more!
Location
HOA Management
Holiday Isles Property Management
HOA Fees
$448/ Monthly
Amenities
 Amenities and services may be covered by one or multiple associations and service providers.
 Sewer
 Trash Pickup
 Pool
 Cable TV
 Water
 Maintenance
Disclaimer: Amenities are based on third-party information and may vary; buyers must independently verify all amenities, as information is deemed reliable but not guaranteed.
Facts & Features
Rooms
Bedrooms & bathrooms
Bedrooms: 2
Bathrooms: 3
Primary Bedroom
Level: Third
Primary Bathroom
Level: Third
Bedroom 2
Level: Third
Bathroom 2
Level: Third
Laundry
Level: Third
Interior
Flooring
Carpet, Laminate, Luxury Vinyl, Tile
Interior Features
Eat In Kitchen, Kitchen/family Room Combo, Living Room/dining Room Combo, Primary Bedroom Upstairs, Window Treatments
Sewer
Public Sewer
Exterior Features
Balcony, Garden, Private Entrance, Private Yard, Sidewalk
Appliances
Convection Oven, Dishwasher, Disposal, Dryer, Electric Water Heater, Microwave, Range, Refrigerator, Washer
Cooling
Central Air
Heating
Central, Ductless
Window Features
Skylight(s)
Construction
Year Built
Year Built: 1988
Home type
Townhouse
Property Condition
Completed
Architectural Style
Coastal
Foundation Details
Slab
Construction Materials
Block
Roof
Shingle
Utilities & Energy
Laundry Features
Inside, Laundry Room, Upper Level
Association Amenities
Cable Tv, Pool
Utilities
Cable Connected, Electricity Connected, Sewer Connected, Water Connected
Basement
Finished
Water Source
Public
Fireplace Features
Living Room, Wood Burning
Parking Features
Garage Door Opener, Off Street
Other Features
Community Features
Buyer Approval Required, Irrigation Reclaimed Water, Pool, Street Lights
Lot Features
Flood Zone
Subdivision Name
Marina Park
Patio And Porch Features
Covered, Front Porch, Patio, Rear Porch, Screened
Vegetation
Trees/landscaped
Price History
| Date | Event | Price |
|---|---|---|
10/19/2026 Source: | Listed for Sale | $449,900 +55.73% $306/sqft |
08/22/2019 Source: | Price Decreased | $288,900 -0.34% $196/sqft |
07/03/2019 Source: | Sold | $289,900 -6.48% $197/sqft |
01/07/2016 Source: | Listing Removed | $310,000 $211/sqft |

Nearby Homes
Find Homes by Property Features in St Pete Beach, FL
Nearby New Homes For Sale

Based on information from Stellar MLS® through Nov 04, 2026, 12:45PM as submitted to and distributed by MLS GRID. All data is obtained from various sources and may not have been verified by the broker or MLS GRID. Supplied Open House Information is subject to change without notice. All information should be independently reviewed and verified for accuracy. Properties may or may not be listed by the office/agent presenting the information. IDX information is provided exclusively for consumers’ personal non-commercial use. It may not be used for any purpose other than to identify prospective properties consumers may be interested in purchasing. The data is deemed reliable but is not guaranteed by MLS GRID. The use of the MLS GRID Data may be subject to an end-user license agreement prescribed by the Member Participant’s applicable MLS, if any, and as amended from time to time. © 2026 Stellar MLS. All Rights Reserved.
 Advertising Broker: Fred McGill | Simple Showing, Inc
