- Overview
- Description
- Property Details
- Location
- HOA Management
- Facts & Features
- Getting Around
- Nearby Homes




$499,900
Monthly Est:$2,488
 2 Beds
 3 Baths
2 full baths + 1 half bath
 1,450sqft
12140 Capri Cir S, Treasure Island, FL 33706
$499,900
$2,488/moEst:
Get Pre-Approved
Townhouse
Built in 1985
$1,225/mo HOA
2.38 acres lot
$345/sq.ft
Description
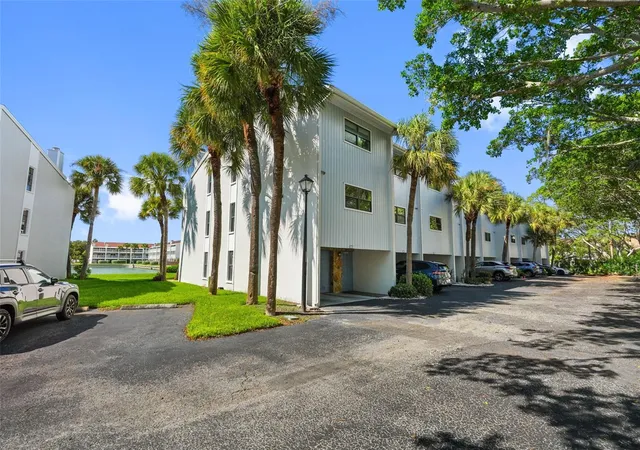
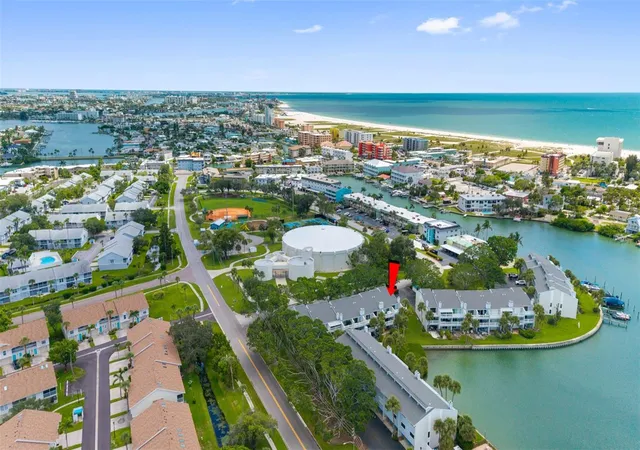
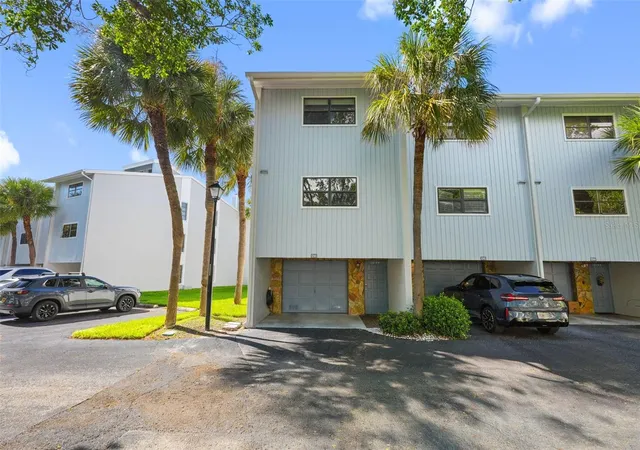
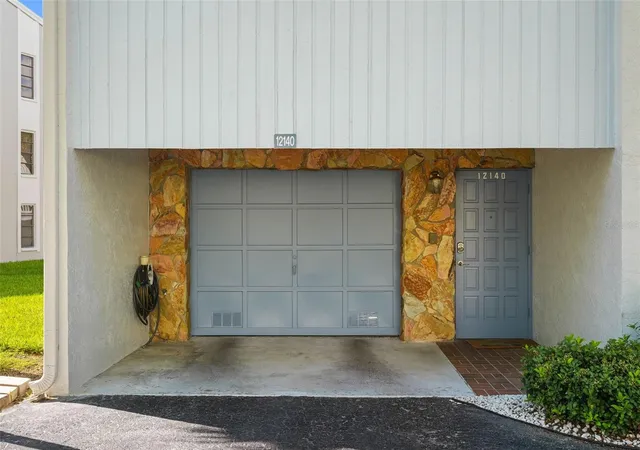
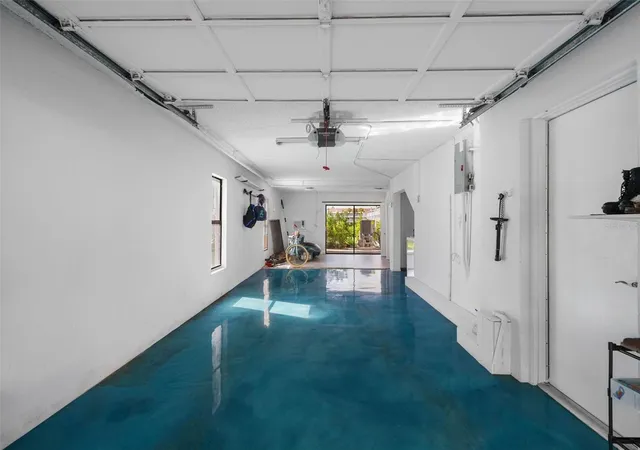
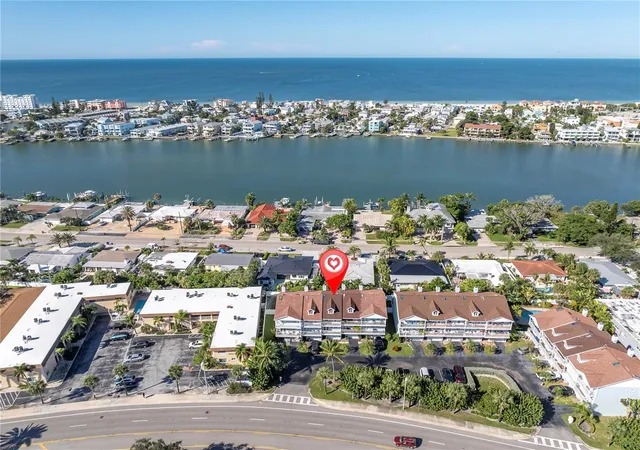
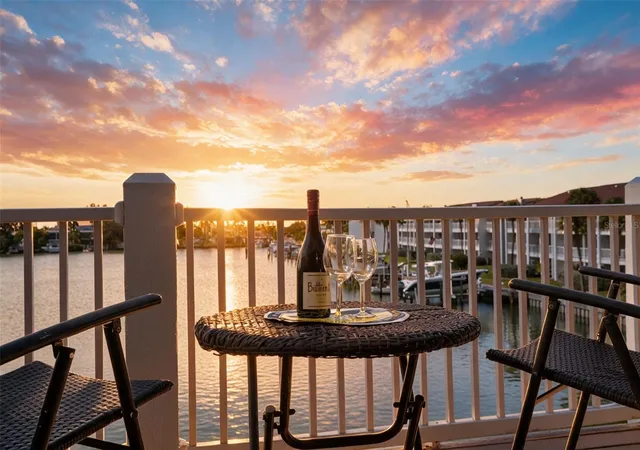
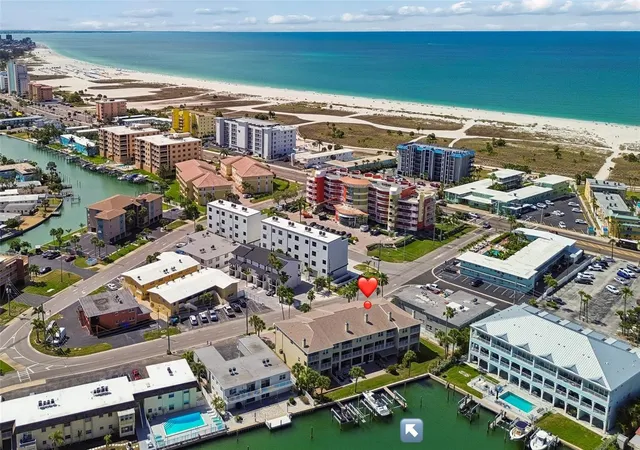
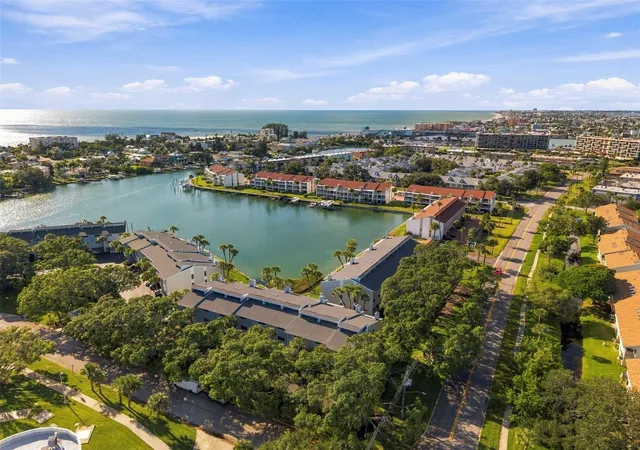
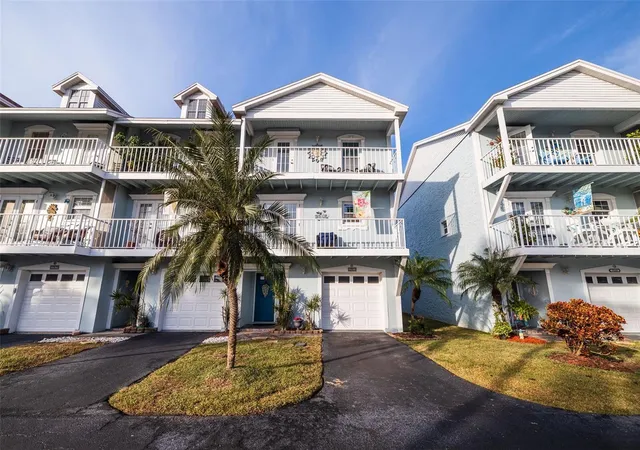
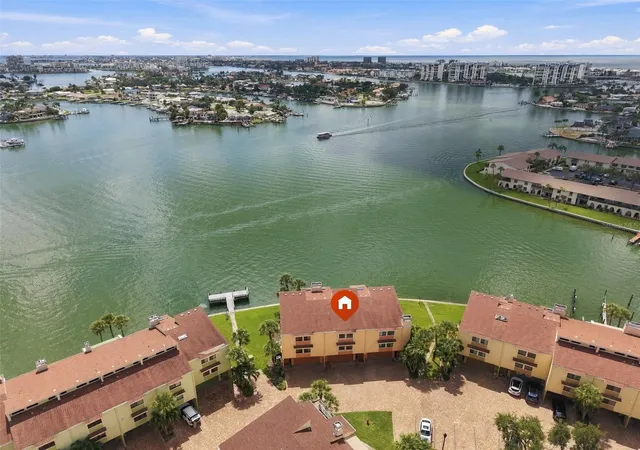
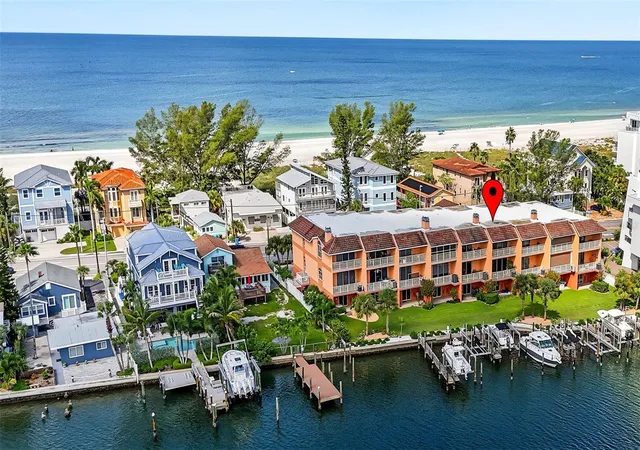
Welcome to waterfront living on the Isle of Capri in Treasure Island, where beautiful harbor views, thoughtful updates, and the laid-back Florida lifestyle come together. Surrounded by swaying palms and sparkling water, this beautifully updated townhome offers incredible views from every level, with dolphins and manatees often making an appearance right outside your door. The first level offers exceptional flexibility with a two-car garage featuring striking blue epoxy flooring and air conditioning, allowing the space to double as a bonus or recreation area. Sliding glass doors lead directly to a waterfront patio—the perfect setting for grilling, entertaining, or simply relaxing while overlooking the peaceful harbor. Upstairs, the main living area is warm and inviting, centered around a wood-burning fireplace with an elegant marble surround. Sliding doors extend the living space onto a private waterfront balcony, creating the perfect spot for morning coffee or an evening drink by the water. The kitchen is designed for both functionality and entertaining, featuring granite countertops, rich wood cabinetry, a movable island, pantry storage, and a breakfast bar. The third floor is dedicated to two spacious primary suites, each featuring polished wood flooring, vaulted ceilings, custom California closets, and beautifully appointed granite-and-marble bathrooms. The waterfront suite is especially impressive, showcasing a cedar-lined vaulted ceiling, oversized new Jacuzzi tub, separate shower, and private balcony with breathtaking harbor views. Recent improvements add even more peace of mind, including a 2025 first-floor HVAC system, 2025 washer, dryer, and dishwasher, along with hurricane shutters. Even better, the HOA includes flood insurance, with FEMA prepaid coverage extending through November 27, 2027. The community's private waterfront pool is chilled during the summer and heated in the winter, making it enjoyable year-round. Cast a line from the seawall or head over to nearby Roselli Park, offering tennis and pickleball courts, a playground, and a beautifully maintained dog park. Best of all, you're just minutes from the white-sand beaches of the Gulf, waterfront dining, local restaurants, boating, and everything that makes Treasure Island such a special place to call home. Pet-friendly and surrounded by water, this is more than a townhome—it's an opportunity to experience the Florida island lifestyle every single day.
- Houzeo last checked: 3 hours ago
- Listing updated: November 3, 2026 at 10:54 pm
- Listing Provided by: Jordan Rye (813) 520-1211 | COMPASS FLORIDA, LLC (305) 851-2820
- Source: Stellar MLS-FL as distributed by MLS GRID | MLS#: TB8544997

Property Details
Status
Active
Type
Townhouse
No. of Stories
2
County
City
Neighborhood
--
Year Built
1985
HOA Fees
$1225/mo
Finished Area
1,450 sqft
Lot Size
2.38 acres lot
Basement Area
- sqft
MLS Name
Stellar MLS
MLS Number
TB8544997
MLS Status
Active
Days on Market
61
Cumulative Days on Market
257
Open House

Continue Your Journey in App
Find your dream home, receive real-time updates, and many more!
Continue Your Journey in App
Find your dream home, receive real-time updates, and many more!
Location
HOA Management
Lamont Management, Inc.
HOA Fees
$1,225/ Monthly
Amenities
 Amenities and services may be covered by one or multiple associations and service providers.
 Maintenance
 Water
 Internet
 Pest Control
 Sewer
 Pool
 Insurance
 Trash Pickup
 Management
Common Area Taxes
Disclaimer: Amenities are based on third-party information and may vary; buyers must independently verify all amenities, as information is deemed reliable but not guaranteed.
Facts & Features
Rooms
Bedrooms & bathrooms
Bedrooms: 2
Bathrooms: 3
Kitchen
Level: Second
Primary Bedroom
Level: Third
Living Room
Level: Second
Interior
Flooring
Concrete, Epoxy, Luxury Vinyl, Tile
Interior Features
Accessibility Features, Ceiling Fans(s), Crown Molding, Eat In Kitchen, High Ceilings, Living Room/dining Room Combo, Primary Bedroom Upstairs, Window Treatments
Sewer
Public Sewer
Exterior Features
Balcony, Dog Run, Lighting, Private Mailbox, Sidewalk
Appliances
Convection Oven, Cooktop, Dishwasher, Disposal, Dryer, Electric Water Heater, Microwave, Range, Refrigerator, Washer
Cooling
Central Air
Heating
Central, Electric
Construction
Year Built
Year Built: 1985
Home type
Townhouse
Foundation Details
Slab
Construction Materials
Block, Frame
Roof
Shingle
Utilities & Energy
Laundry Features
Laundry Room
Utilities
Cable Connected, Electricity Connected, Sewer Connected, Water Connected
Water Source
Public
Fireplace Features
Wood Burning
Other Features
Community Features
Clubhouse, Dog Park, Fitness Center, Golf Carts Ok, Playground, Pool, Sidewalks, Tennis Court(s)
Subdivision Name
Capri Harbor Condo
Price History
| Date | Event | Price |
|---|---|---|
10/22/2026 Source: | Price Decreased | $499,900 -7.41% $345/sqft |
09/27/2026 Source: | Price Decreased | $539,900 -1.82% $372/sqft |
09/03/2026 Source: | Listed for Sale | $549,900 -13.94% $379/sqft |
12/05/2025 Source: | Listing Removed | $639,000 $441/sqft |
05/15/2025 Source: | Listed for Sale | $639,000 +59.75% $441/sqft |

Show more
Nearby Homes
Find Homes by Property Features in Treasure Island, FL
Nearby New Homes For Sale

Based on information from Stellar MLS® through Nov 04, 2026, 12:45PM as submitted to and distributed by MLS GRID. All data is obtained from various sources and may not have been verified by the broker or MLS GRID. Supplied Open House Information is subject to change without notice. All information should be independently reviewed and verified for accuracy. Properties may or may not be listed by the office/agent presenting the information. IDX information is provided exclusively for consumers’ personal non-commercial use. It may not be used for any purpose other than to identify prospective properties consumers may be interested in purchasing. The data is deemed reliable but is not guaranteed by MLS GRID. The use of the MLS GRID Data may be subject to an end-user license agreement prescribed by the Member Participant’s applicable MLS, if any, and as amended from time to time. © 2026 Stellar MLS. All Rights Reserved.
 Advertising Broker: Fred McGill | Simple Showing, Inc
