- Overview
- Description
- Property Details
- Location
- HOA Management
- Facts & Features
- Getting Around
- Nearby Homes



$1,375,000
Monthly Est:$6,844
 4 Beds
 4 Baths
3 full baths + 1 half bath
 2,713sqft
8575 Sunset Ct, Treasure Island, FL 33706
$1,375,000
$6,844/moEst:
Get Pre-Approved
Townhouse
Built in 2001
$380/mo HOA
2,191 sqft lot
$507/sq.ft
Description
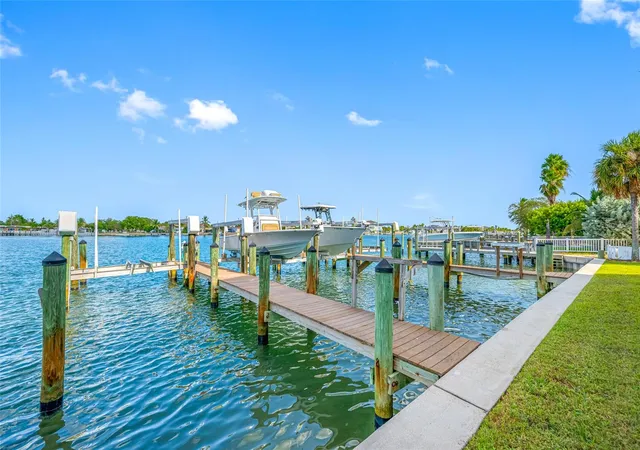
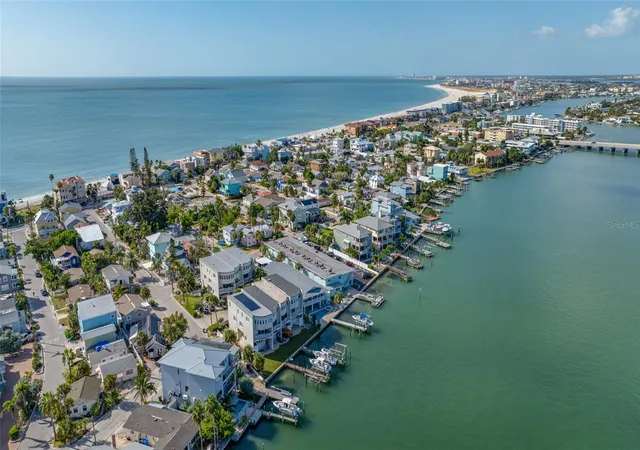
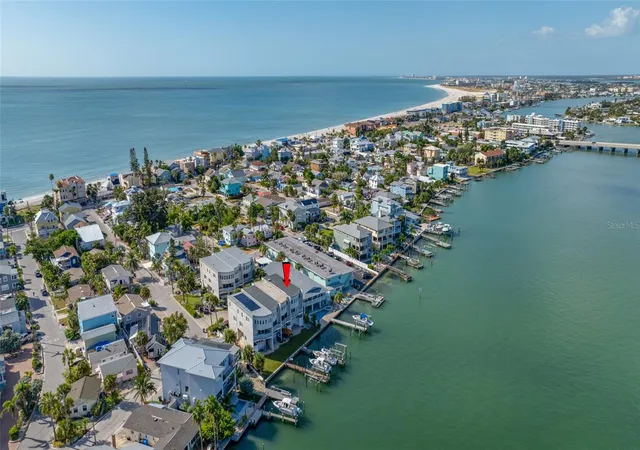
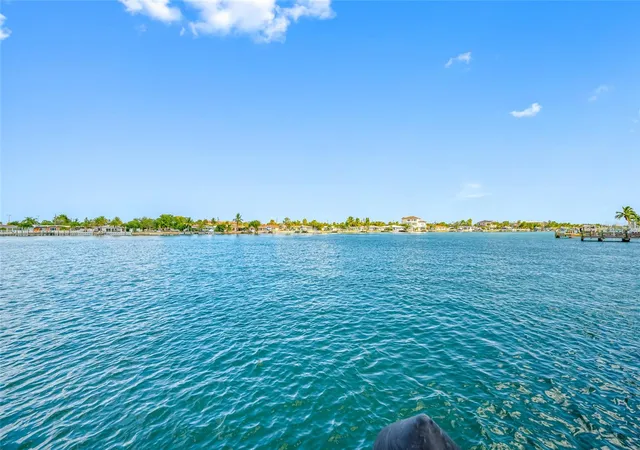
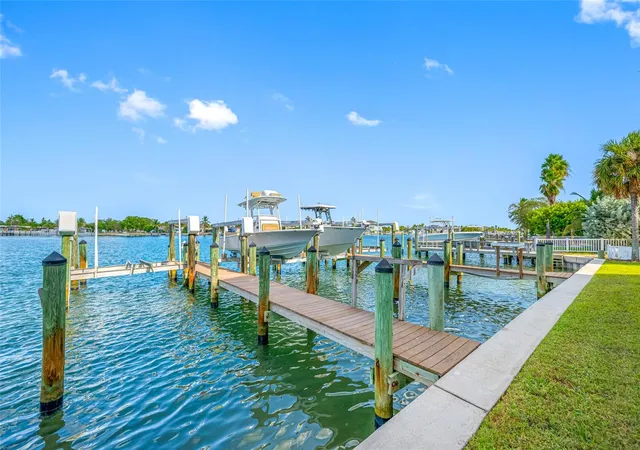
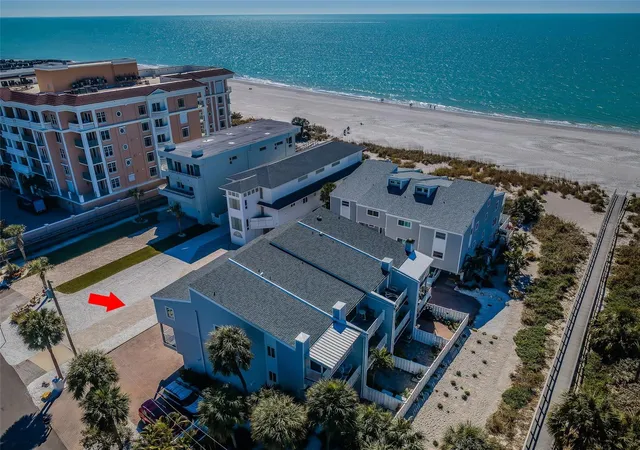
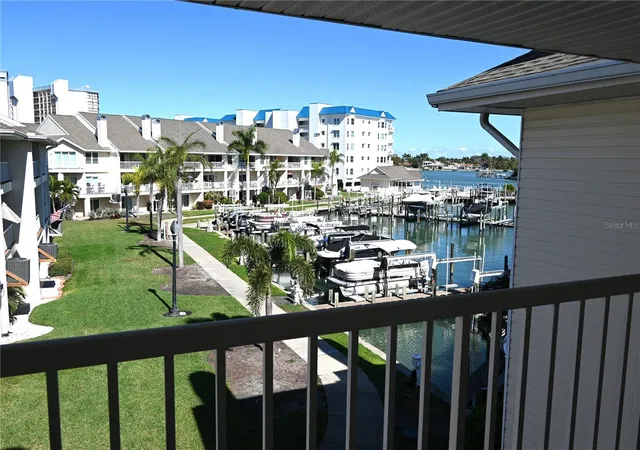
RARE NO-FIXED-BRIDGE GULF ACCESS | 50-FT DEEDED DOCK | 12,000-LB BOAT LIFT | WALK TO SUNSET BEACH. For the discerning boater seeking a true waterfront lifestyle, 8575 Sunset Court offers a rare combination of deep-water access, a private 50-foot deeded dock with 12,000-lb boat lift, and walkable access to Sunset Beach. Positioned directly on the Blind Pass Waterway in the coveted Sunset Beach area of Treasure Island, this spacious 4-bedroom, 3.5-bath waterfront townhome provides direct access toward the Gulf with no fixed bridges.
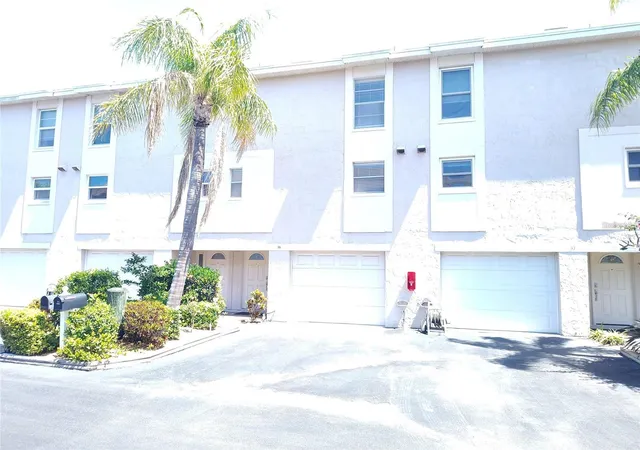
Approximately 2,713 square feet of thoughtfully designed living space offers generous room for full-time living, a luxury coastal retreat, or a second home. The open main living level features expansive water views, engineered hardwood flooring, custom millwork, and a wraparound balcony overlooking the waterway. The well-appointed kitchen opens naturally to the dining and living areas, creating an inviting space for entertaining and enjoying spectacular waterfront sunsets. The private elevator provides convenient access between levels, while the spacious two-car garage offers room for vehicles, beach equipment, and boating gear. Upstairs, four bedrooms and 3.5 baths provide flexibility for family, guests, or extended stays. The primary suite captures the waterfront setting with beautiful water views and a relaxing private bath. What truly sets this property apart is the combination of boating and beach access: step from your home to your private dock, head out through Blind Pass toward the Gulf, and enjoy Sunset Beach just moments away. This is more than waterfront living—it is a rare opportunity to own a property where your boat and the beach are both part of your everyday lifestyle. If you’re searching for a Treasure Island waterfront property with true Gulf access, no fixed bridges, a substantial private dock and lift, elevator, two-car garage, and walk-to-beach convenience, 8575 Sunset Court deserves your attention.
- Houzeo last checked: 0 minutes ago
- Listing updated: October 3, 2026 at 5:19 pm
- Listing Provided by: Toni Wasp (813) 389-5078 | REAL ESTATE FIRM OF FLORIDA, LLC (813) 961-6000
- Source: Stellar MLS-FL | MLS#: TB8435164

Property Details
Status
Active
Type
Townhouse
No. of Stories
-
County
City
Neighborhood
--
Year Built
2001
HOA Fees
$380/mo
Finished Area
2,713 sqft
Lot Size
2,191 sqft lot
Basement Area
- sqft
MLS Name
Stellar MLS
MLS Number
TB8435164
MLS Status
Active
Days on Market
365
Cumulative Days on Market
358

Continue Your Journey in App
Find your dream home, receive real-time updates, and many more!
Download App
Continue Your Journey in App
Find your dream home, receive real-time updates, and many more!
Location
HOA Management
MC Homes Realty/Maggie Caceres
HOA Fees
$380.21/ Monthly
Amenities
 Amenities and services may be covered by one or multiple associations and service providers.
 Maintenance
 Escrow Reserves Fund
Disclaimer: Amenities are based on third-party information and may vary; buyers must independently verify all amenities, as information is deemed reliable but not guaranteed.
Facts & Features
Rooms
Bedrooms & bathrooms
Bedrooms: 4
Bathrooms: 4
Kitchen
Level: Second
Area: 187.00 Square Feet
Dimensions: 11x17
Living Room
Level: Second
Area: 640.00 Square Feet
Dimensions: 32x20
Dining Room
Level: Second
Area: 240.00 Square Feet
Dimensions: 12x20
Primary Bedroom
Level: Third
Area: 280.00 Square Feet
Dimensions: 14x20
Interior
Sewer
Public Sewer
Interior Features
Ceiling Fans(s), Crown Molding, Eat In Kitchen, Elevator, Primary Bedroom Upstairs, Solid Wood Cabinets, Stone Counters, Walk In Closet(s)
Cooling
Central Air
Flooring
Hardwood
Heating
Central
Exterior Features
Balcony
Appliances
Dishwasher, Disposal, Dryer, Electric Water Heater, Microwave, Range, Refrigerator, Water Softener
Construction
Year Built
Year Built: 2001
Home type
Townhouse
Roof
Other
Foundation Details
Slab
Construction Materials
Concrete
Utilities & Energy
Laundry Features
Laundry Room
Water Source
Public
Utilities
Electricity Connected, Sewer Connected, Water Connected
Other Features
Subdivision Name
Sunset Cove Of Treasure
Patio And Porch Features
Covered
Community Features
Community Mailbox, Deed Restrictions
Price History
| Date | Event | Price |
|---|---|---|
06/25/2026 Source: | Price Decreased | $1,475,000 -1.67% $544/sqft |
03/04/2026 Source: | Price Decreased | $1,499,999 -3.23% $553/sqft |
01/25/2026 Source: | Price Decreased | $1,550,000 -1.52% $571/sqft |
12/04/2025 Source: | Price Decreased | $1,574,000 -1.50% $580/sqft |
10/31/2025 Source: | Price Decreased | $1,598,000 -0.06% $589/sqft |

Show more
Nearby Homes
Find Homes by Property Features in Treasure Island, FL
Nearby New Homes For Sale

Based on information from Stellar MLS® through Oct 11, 2026, 02:45AM as submitted to and distributed by MLS GRID. All data is obtained from various sources and may not have been verified by the broker or MLS GRID. Supplied Open House Information is subject to change without notice. All information should be independently reviewed and verified for accuracy. Properties may or may not be listed by the office/agent presenting the information. IDX information is provided exclusively for consumers’ personal non-commercial use. It may not be used for any purpose other than to identify prospective properties consumers may be interested in purchasing. The data is deemed reliable but is not guaranteed by MLS GRID. The use of the MLS GRID Data may be subject to an end-user license agreement prescribed by the Member Participant’s applicable MLS, if any, and as amended from time to time. © 2026 Stellar MLS. All Rights Reserved.
 Advertising Broker: Fred McGill | Simple Showing, Inc