- Overview
- Description
- Property Details
- Location
- Facts & Features
- Getting Around
- Nearby Homes
 New Construction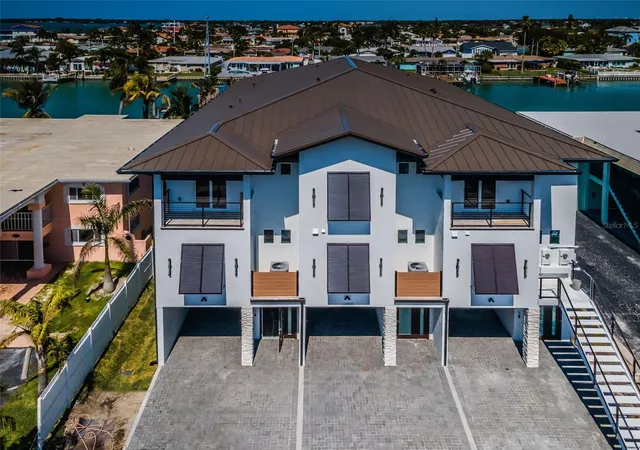
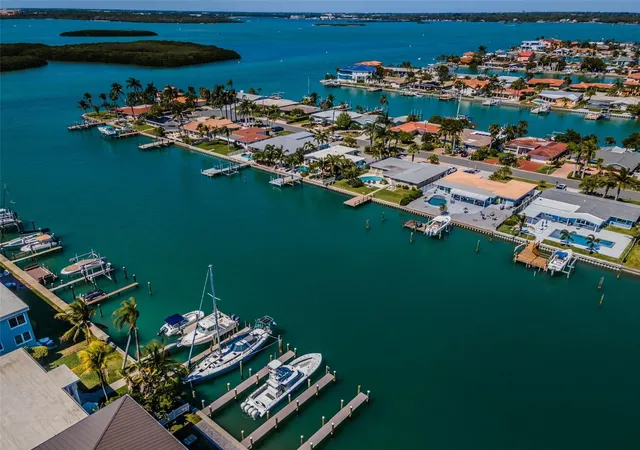

Street View
$1,595,000
Monthly Est:$7,939
 4 Beds
 3 Baths
3 full baths
 2,969sqft
12305 3Rd St E #2, Treasure Island, FL 33706
$1,595,000
$7,939/moEst:
Get Pre-Approved
Townhouse
Built in 2024
$-- HOA
2,561 sqft lot
$537/sq.ft
Description
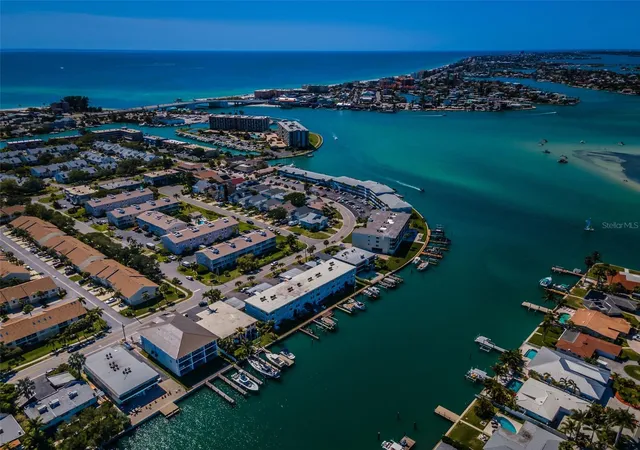
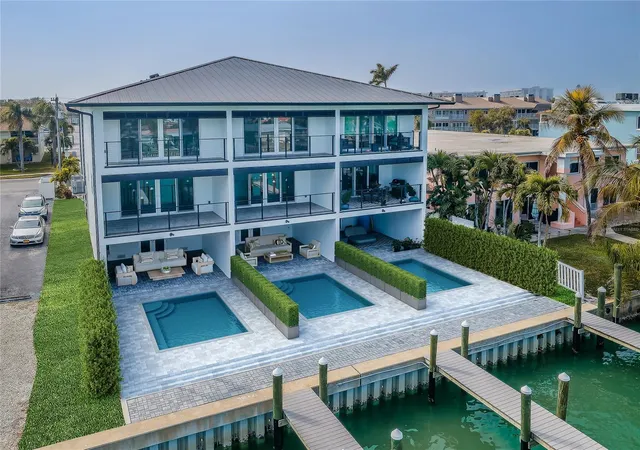
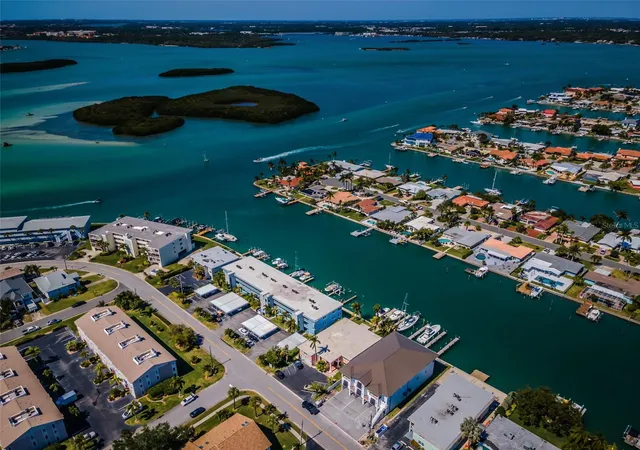
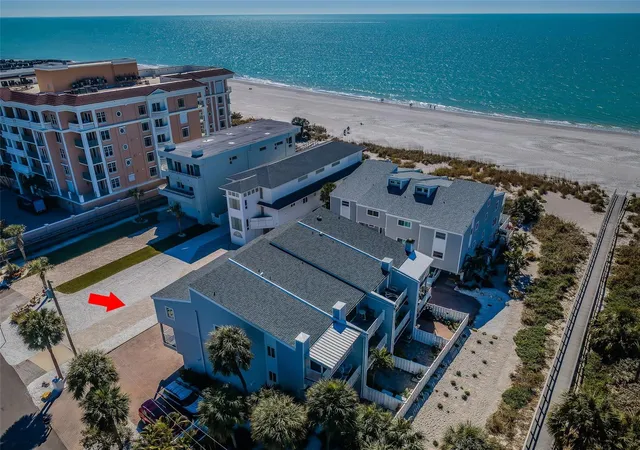
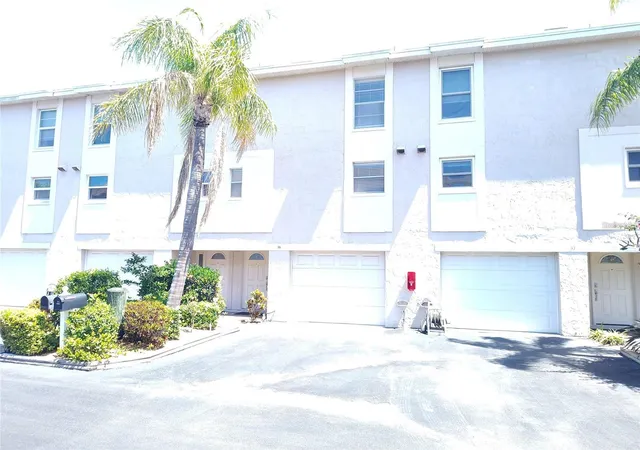
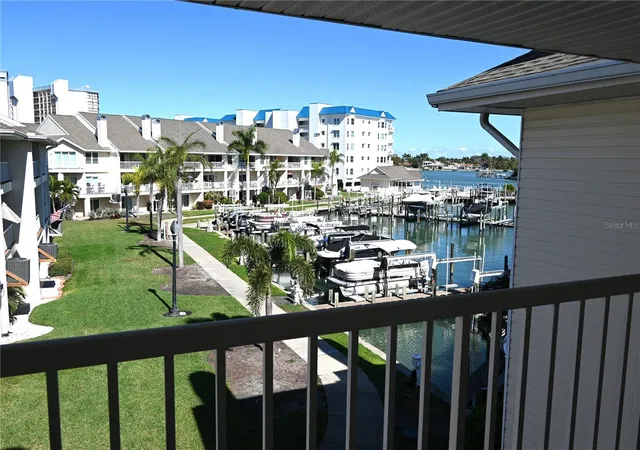
Virtually Staged. SPACIOUS, BRAND NEW LUXURY WATERFRONT TOWNHOME FEATURES AN ELEGANT KEY WEST APPEAL, A PRIVATE SWIMMING POOL (RARELY FOUND IN TOWNHOMES/CONDOMINIUMS) AND A PRIVATE DEEP-WATER BOAT SLIP! EXPECTED COMPLETION BY END OF APRIL 2024, WITH ADDITIONAL PICTURES TO BE POSTED BY MID-APRIL. Beautifully finished with superb, high-quality materials and exceptional craftsmanship, this expansive 4 bedroom, 3 bath, 3 car garage residence provides three separate balconies, generous storage and wonderful views. First living level boasts a sumptuous coastal contemporary kitchen with exquisite quartz surfaces, graceful tile backsplash, rich white cabinetry, a terrific SS appliance package and a lovely island bar with matching quartz waterfall. Appealing and convenient, the 1st living level guest bedroom is supported by a splendid full guest bath. You’ll love the views from your huge great room and its grand covered balcony overlooking the waterfront. Upper-level offers three bedrooms, including the impressive owner’s suite with oversized walk-in closet, multi-level ceiling, private covered balcony overlooking the waterway, and a plush owner’s bath with dazzling tilework, and large, luxurious walk-in glass shower enclosure. Bedroom 3 is substantially large with a dedicated sitting area. From your massive lower-level garage and storage area, step out to your private 325sqft covered and pavered deck - perfect for evening entertainment. Updated seawall supports a new composite deep-water dock. From here to the Gulf is a short five-minute boat ride. Fine 3-stop elevator, gorgeous designer fans and many value-added extras/amenities. A great location, within easy walking distance of the Capri Community Park, excellent dining and entertainment, and the world class powdersoft sands of Treasure Island beach. AN OUTSTANDING NEW CONSTRUCTION WATERFRONT VALUE! Buyer to verify all dimensions.
- Houzeo last checked: 12 hours ago
- Listing updated: September 22, 2026 at 1:55 pm
- Listing Provided by: Dania Perry (727) 215-2045 | CENTURY 21 JIM WHITE & ASSOC (727) 367-3795
- Source: Stellar MLS-FL | MLS#: U8232382

Property Details
Status
Active
Type
Townhouse
No. of Stories
3
County
City
Neighborhood
--
Year Built
2024
HOA Fees
-
Finished Area
2,969 sqft
Lot Size
2,561 sqft lot
Basement Area
- sqft
MLS Name
Stellar MLS
MLS Number
U8232382
MLS Status
Active
Days on Market
931
Cumulative Days on Market
914

Continue Your Journey in App
Find your dream home, receive real-time updates, and many more!
Download App
Continue Your Journey in App
Find your dream home, receive real-time updates, and many more!
Location
Facts & Features
Rooms
Bedrooms & bathrooms
Bedrooms: 4
Bathrooms: 3
Kitchen
Level: First
Area: 176.00 Square Feet
Dimensions: 16x11
Living Room
Level: First
Area: 476.00 Square Feet
Dimensions: 28x17
Primary Bedroom
Level: Second
Area: 306.00 Square Feet
Dimensions: 18x17
Interior
Cooling
Central Air, Zoned
Window Features
Aluminum Frames, Double Pane Windows, Energy Star Qualified Windows, Storm Window(s), Insulated Windows, Low Emissivity Windows, Tinted Windows
Appliances
Built In Oven, Convection Oven, Cooktop, Dishwasher, Disposal, Electric Water Heater, Exhaust Fan, Microwave, Refrigerator
Interior Features
Ceiling Fans(s), Crown Molding, Eat In Kitchen, Elevator, High Ceilings, Kitchen/family Room Combo, Living Room/dining Room Combo, Open Floorplan, Primary Bedroom Upstairs, Solid Surface Counters, Solid Wood Cabinets, Split Bedroom, Stone Counters, Thermostat, Tray Ceiling(s), Vaulted Ceiling(s), Walk In Closet(s)
Flooring
Luxury Vinyl, Tile
Exterior Features
Balcony, Lighting, Private Mailbox, Rain Gutters, Sidewalk
Sewer
Public Sewer
Heating
Central, Electric, Zoned
Construction
Year Built
Year Built: 2024
Home type
Townhouse
Property Condition
Completed
Foundation Details
Slab, Stilt/on Piling
Construction Materials
Block, Frame
Roof
Metal
Architectural Style
Custom
Utilities & Energy
Laundry Features
Inside, Laundry Room
Utilities
Bb/hs Internet Available, Cable Available, Cable Connected, Electricity Available, Electricity Connected, Fire Hydrant, Public, Sewer Available, Sewer Connected, Sprinkler Recycled, Water Available, Water Connected
Pool Features
Deck, Gunite, In Ground, Other, Tile
Security Features
Smoke Detector(s)
Parking Features
Driveway, Garage Door Opener, Oversized, Tandem
Water Source
Public
Other Features
Lot Features
Flood Insurance Required, Flood Zone, City Limits, In County, Landscaped, Level, Near Marina, Near Public Transit, Sidewalk, Paved
Patio And Porch Features
Covered, Deck, Front Porch, Patio, Porch, Rear Porch
Community Features
Golf Carts Ok, Irrigation Reclaimed Water, Park, Playground, Sidewalks, Tennis Court(s), Street Lights
Vegetation
Mature Landscaping, Trees/landscaped
Subdivision Name
Capri Isle Townhomes
Price History
| Date | Event | Price |
|---|---|---|
02/03/2026 Source: | Listing Removed | $1,774,000 +11.22% $598/sqft |
02/03/2026 Source: | Listed for Sale | $1,595,000 -10.09% $537/sqft |
02/03/2026 Source: | Price Increased | $1,774,000 +11.22% $598/sqft |
02/03/2026 Source: | Price Decreased | $1,595,000 -4.72% $537/sqft |
03/22/2024 Source: | Listed for Sale | $1,674,000 $564/sqft |

Nearby Homes
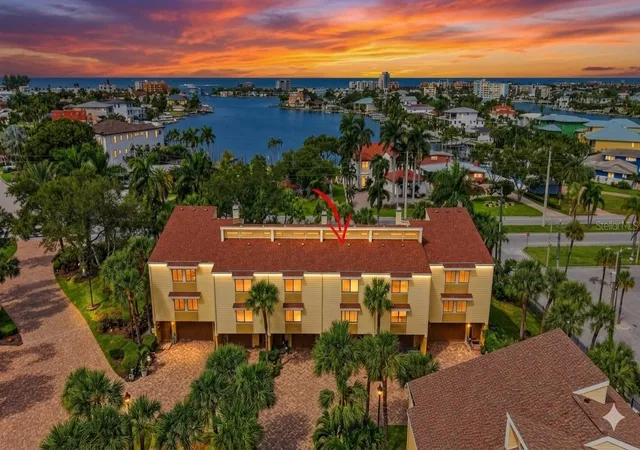
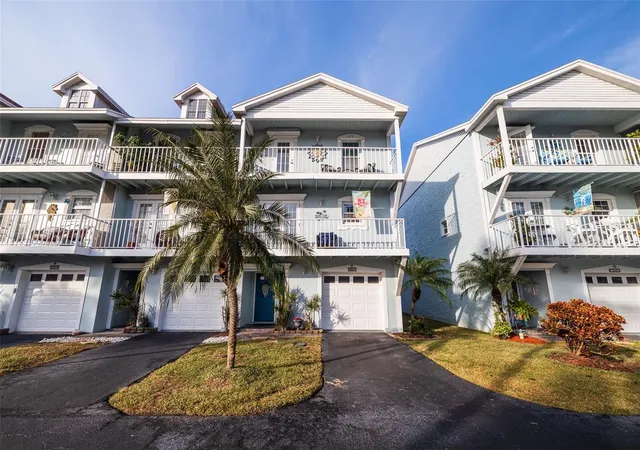
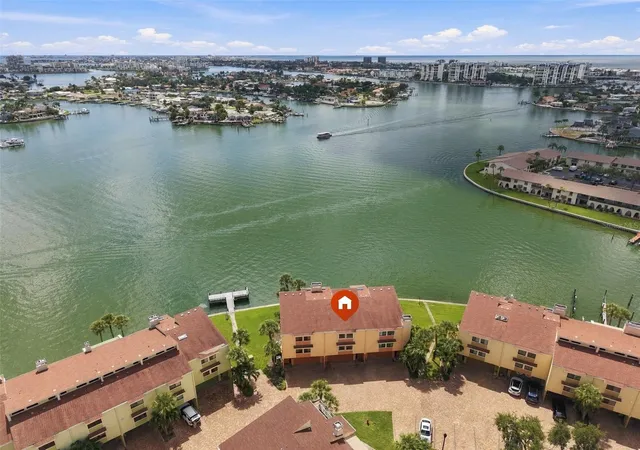
Find Homes by Property Features in Treasure Island, FL
Nearby New Homes For Sale

Based on information from Stellar MLS® through Oct 09, 2026, 02:30PM as submitted to and distributed by MLS GRID. All data is obtained from various sources and may not have been verified by the broker or MLS GRID. Supplied Open House Information is subject to change without notice. All information should be independently reviewed and verified for accuracy. Properties may or may not be listed by the office/agent presenting the information. IDX information is provided exclusively for consumers’ personal non-commercial use. It may not be used for any purpose other than to identify prospective properties consumers may be interested in purchasing. The data is deemed reliable but is not guaranteed by MLS GRID. The use of the MLS GRID Data may be subject to an end-user license agreement prescribed by the Member Participant’s applicable MLS, if any, and as amended from time to time. © 2026 Stellar MLS. All Rights Reserved.
 Advertising Broker: Fred McGill | Simple Showing, Inc