- Overview
- Description
- Property Details
- Location
- Facts & Features
- Getting Around
- Nearby Homes

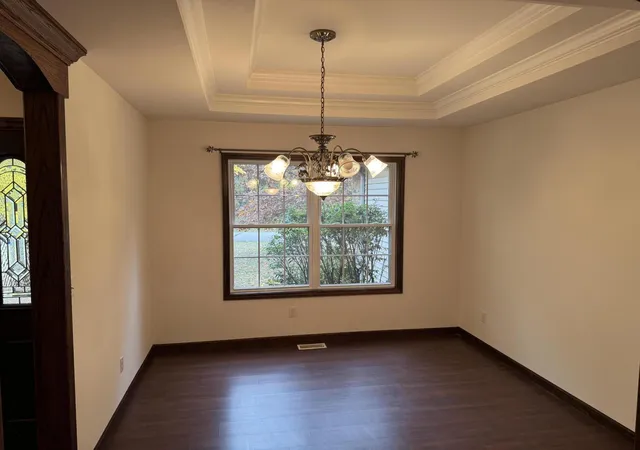

Street View
$499,900
Monthly Est:$2,488
 4 Beds
 4 Baths
3 full baths + 1 half bath
 2,055sqft
10073 Memory Ln, De Motte, IN 46310
$499,900
$2,488/moEst:
Get Pre-Approved
Single Family Residence
Built in 2008
$-- HOA
1 acre lot
$243/sq.ft
Description
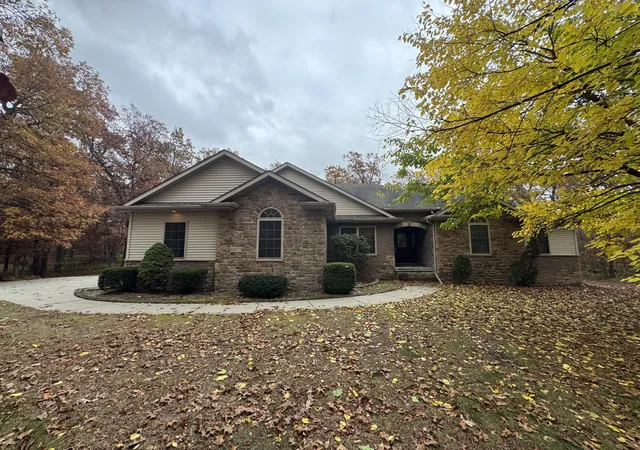
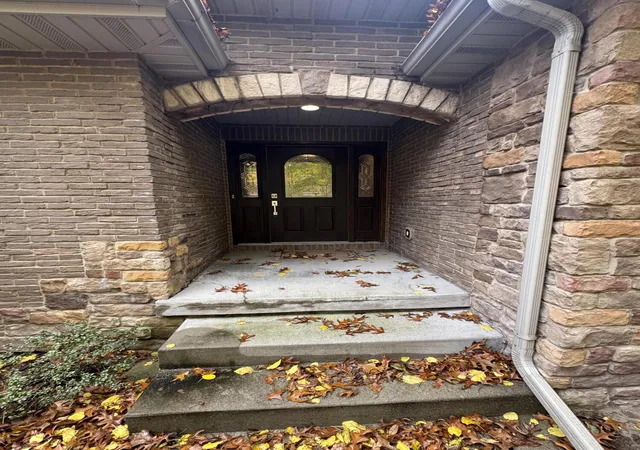
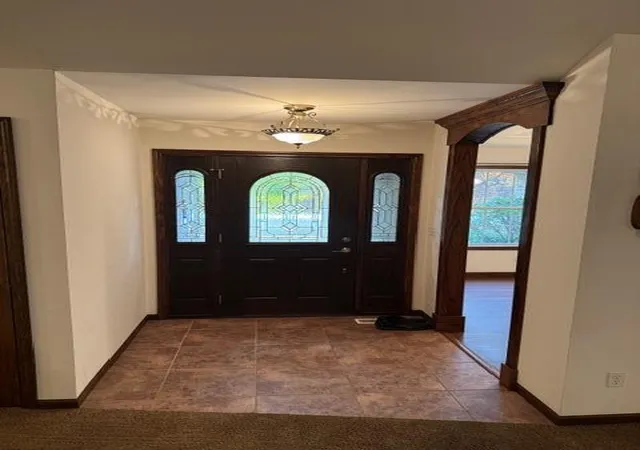
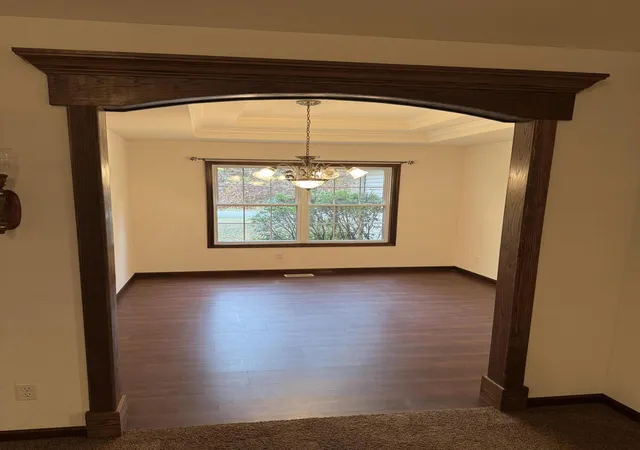
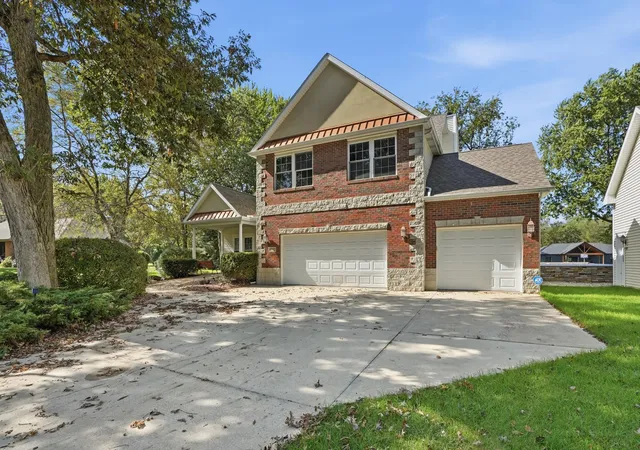
The custom-built home you have been searching for! Tucked away on a private, 1-acre wooded lot in highly desirable Fieldstone Manor, this spectacular custom ranch features a great layout, premium finishes, and a massive walk-out /daylight basement.A stately, stone-lined arch welcomes you to the front door, opening into a foyer that makes quite a first impression with its formal dining room and soaring ceilings in the main living area. The kitchen serves as the heart of the home, beautifully equipped with a central island, a dedicated pantry, a built-in tech desk, and effortless access to both a rear deck and a peaceful screened-in porch--giving you multiple perfect options for your morning coffee.The brilliantly designed split floor plan features four bedrooms and three full bathrooms, highlighted by an exceptional related living suite on its own wing of the home, complete with a walk-in closet and a private full bath. On the opposite side of the layout, the primary retreat offers a tranquil escape with a dramatic tray ceiling, a large walk-in closet, and a spa-like attached bathroom featuring a custom-tiled jetted tub and a separate tiled shower. Two additional generously sized bedrooms share a third full bathroom. Everyday convenience is built right in, featuring a spacious main-level laundry room located just off the oversized attached garage, which boasts epoxy floors and hot and cold water hookups.Need room to grow? The massive daylight basement serves as a clean slate with endless possibilities, offering a finished half bath, a walk-out access door to the backyard, and large windows that flood the space with natural light. This lower level stands ready to provide up to an additional 2,000 square feet of custom living space. Secure this immaculate estate today and you will have all the room you need to host the holidays this year!
- Houzeo last checked: 1 minute ago
- Listing updated: November 5, 2026 at 11:04 pm
- Listing Provided by: Daniel Walstra (219) 689-0459 | Countryside Realty (219) 987-7355
- Source: Northwest Indiana REALTORS® Association MLS-IN as distributed by MLS GRID | MLS#: 847872

Property Details
Status
Active
Type
Single Family Residence
No. of Stories
-
County
City
Neighborhood
--
Year Built
2008
HOA Fees
-
Finished Area
2,055 sqft
Lot Size
1 acre lot
Basement Area
- sqft
MLS Name
Northwest Indiana REALTORS® Association MLS
MLS Number
847872
MLS Status
Active
Days on Market
3

Continue Your Journey in App
Find your dream home, receive real-time updates, and many more!
Continue Your Journey in App
Find your dream home, receive real-time updates, and many more!
Location
Facts & Features
Rooms
Bedrooms & bathrooms
Bedrooms: 4
Bathrooms: 4
Interior
Interior Features
Ceiling Fan(s), Country Kitchen, Walk In Closet(s), Vaulted Ceiling(s), Tray Ceiling(s), Pantry, Kitchen Island, In Law Floorplan, High Ceilings, Entrance Foyer, Crown Molding
Appliances
Dryer, Washer, Refrigerator, Microwave, Electric Cooktop, Dishwasher, Disposal
Exterior Features
Private Yard, Rain Gutters
Heating
Forced Air, Natural Gas
Sewer
Septic Tank
Utilities & Energy
Parking Features
Attached, Oversized, Garage Faces Side, Driveway, Concrete, Garage Door Opener
Utilities
Electricity Connected, Natural Gas Connected
Fireplace Features
Gas, Living Room
Water Source
Well
Laundry Features
Laundry Room, Main Level
Pool Features
None
Basement
Daylight, Walk Out Access, Unfinished, Storage Space, Interior Entry
Other Features
Patio And Porch Features
Covered, Screened, Rear Porch, Porch, Front Porch, Deck
Subdivision Name
Fieldstone Manor
Lot Features
Back Yard, Wooded, Rectangular Lot, Private, Front Yard
Price History
| Date | Event | Price |
|---|---|---|
11/05/2026 Source: | Listed for Sale | $499,900 $243/sqft |

Nearby Homes


Find Homes by Property Features in De Motte, IN
Nearby New Homes For Sale
Nearby Pre-Owned Homes For Sale

Based on information provided by the Northwest Indiana REALTORS® Association, Inc. Multiple Listing Service through Nov 08, 2026, 05:01AM as submitted to and distributed by MLS GRID. All data is obtained from various sources and may not have been verified by the broker or MLS GRID. Supplied Open House Information is subject to change without notice. All information should be independently reviewed and verified for accuracy. Properties may or may not be listed by the office/agent presenting the information. IDX information is provided exclusively for consumers personal non-commercial use. It may not be used for any purpose other than to identify prospective properties consumers may be interested in purchasing. The data is deemed reliable but is not guaranteed by MLS GRID. The use of the MLS GRID Data may be subject to an end-user license agreement prescribed by the Member Participant’s applicable MLS, if any, and as amended from time to time. © 2026 Northwest Indiana REALTORS® Association, Inc. Multiple Listing Service. All rights reserved.
 Advertising Broker: Donna Mink | Mink Realty
