- Overview
- Description
- Property Details
- Location
- Facts & Features
- Getting Around
- Nearby Homes



Street View
$584,999
Monthly Est:$2,912
 4 Beds
 2 Baths
2 full baths
 2,292sqft
1008 Downey Dr, Nashville, TN 37205
$584,999
$2,912/moEst:
Get Pre-Approved
Single Family Residence
Built in 1960
$-- HOA
0.57 acre lot
$255/sq.ft
Description
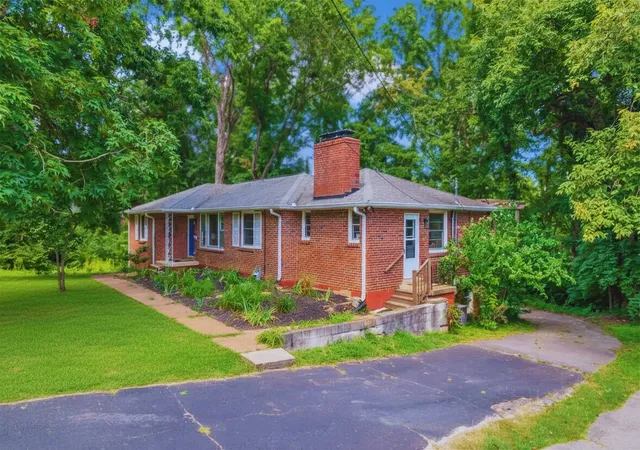
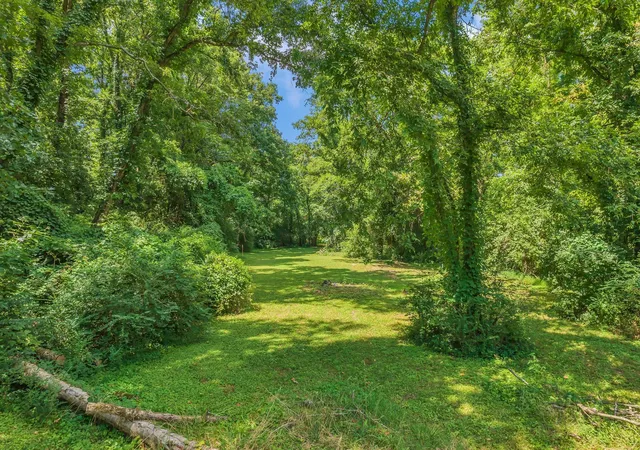
This home offers the space, flexibility, and outdoor setting buyers are searching for. Nestled on just over half an acre in one of West Nashville’s most convenient locations, this property combines thoughtful updates, a peaceful backyard setting, and room to make it your own.
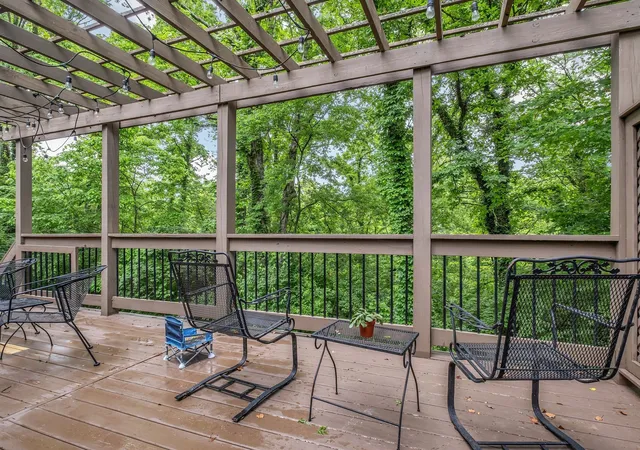
Whether you envision backyard cookouts, evenings on the deck, or creating your own Nashville homestead, this property offers the perfect backdrop for summer and beyond.
Inside, the main level features three bedrooms, including a private primary suite, along with a beautifully remodeled hall bath showcasing a tile walk-in shower. Fresh paint and welcoming living and dining spaces create an effortless flow throughout the home.
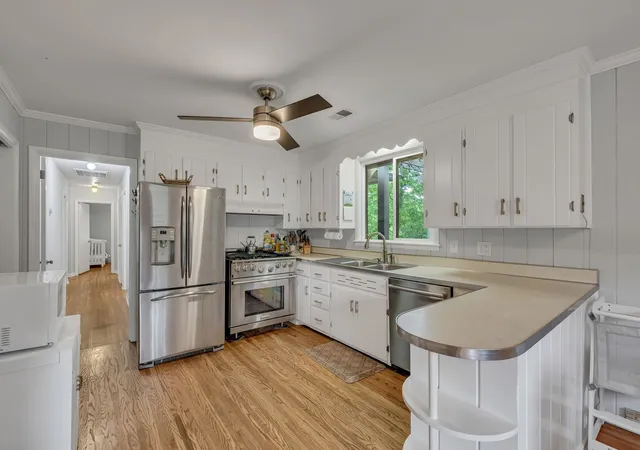
The bright kitchen opens to a cozy den, while large windows and direct access to the back deck invite natural light and outdoor living inside. It’s an ideal space for entertaining friends, enjoying quiet mornings with coffee, or unwinding after a day in the city.
The walkout basement adds even more flexibility with brand-new carpet, a fourth bedroom, and a spacious bonus room. An additional flex space offers endless possibilities as a home office, workout room, guest suite, creative studio, or even a private in-law suite with its own separate entrance. The lower level also includes a one-car garage and plumbing potential for a future bathroom.
Major updates include a new furnace and AFS foundation work backed by a transferable lifetime warranty, offering peace of mind for the next owner. A pre-inspection has already been completed.
Located just minutes from Belle Meade, Nashville West Shopping
- Houzeo last checked: 7 minutes ago
- Listing updated: November 5, 2026 at 3:40 pm
- Listing Provided by: Sam Lovell (615) 948-0171 DRE #365773 | WEICHERT, REALTORS - The Andrews Group (615) 383-3142
- Source: Nashville (RealTracs Mid) MLS-TN as distributed by MLS GRID | MLS#: 3152627

Property Details
Status
Active
Type
Single Family Residence
No. of Stories
2
County
City
Neighborhood
--
Year Built
1960
HOA Fees
-
Finished Area
2,292 sqft
Lot Size
0.57 acre lot
Basement Area
- sqft
MLS Name
Nashville (RealTracs Mid) MLS
MLS Number
3152627
MLS Status
Active
Days on Market
1

Continue Your Journey in App
Find your dream home, receive real-time updates, and many more!
Continue Your Journey in App
Find your dream home, receive real-time updates, and many more!
Location
Facts & Features
Rooms
Bedrooms & bathrooms
Bedrooms: 4
Bathrooms: 2
Interior
Heating
Central, Furnace
Sewer
Public Sewer
Cooling
Central Air, Electric, Gas
Appliances
Electric Oven, Gas Range, Dishwasher, Disposal, Ice Maker, Microwave, Refrigerator
Flooring
Carpet, Wood, Tile
Construction
Year Built
Year Built: 1960
Home type
Single Family Residence
Foundation Details
Block
Construction Materials
Brick
Utilities & Energy
Basement
Full, Finished
Parking Features
Garage Faces Rear, Driveway
Water Source
Public
Utilities
Electricity Available, Water Available
Other Features
Lot Features
Rolling Slope, Wooded
Patio And Porch Features
Deck
Subdivision Name
Brook Meade/west Meade
Price History
| Date | Event | Price |
|---|---|---|
11/05/2026 Source: | Listed for Sale | $584,999 $255/sqft |
10/27/2026 Source: | Contingent (Active Under Contract) | $584,999 $255/sqft |
07/20/2026 Source: | Price Decreased | $584,999 -2.50% $255/sqft |
05/04/2026 Source: | Contingent (Active Under Contract) | $599,999 $262/sqft |
03/18/2026 Source: | Listed for Sale | $599,999 -7.62% $262/sqft |

Show more
Nearby Homes
Find Homes by Property Features in Nashville, TN
Nearby New Homes For Sale

Based on information from Realtracs® through Nov 07, 2026, 07:16PM. Data courtesy of Realtracs® MLS as distributed by MLS GRID. Some IDX listings have been excluded from this website. All data is obtained from various sources and may not have been verified by the broker or MLS GRID. Supplied Open House Information is subject to change without notice. All information should be independently reviewed and verified for accuracy. Properties may or may not be listed by the office/agent presenting the information. IDX information is provided exclusively for consumers’ personal, noncommercial use. It may not be used for any purpose other than to identify prospective properties consumers may be interested in purchasing. The data is deemed reliable but is not guaranteed by MLS GRID. The use of the MLS GRID Data may be subject to an end-user license agreement prescribed by Realtracs® MLS. © 2026 RealTracs Solutions. All Rights Reserved. Angela Fowler Real Estate, LLC | 423.320.4620 | afowler@catt.com Mailing Address: 452 Kailors Cove Cir, Ringgold, GA 30736
 Advertising Broker: Angela Fowler | Angela Fowler Real Estate, LLC.
