- Overview
- Description
- Property Details
- Location
- HOA Management
- Facts & Features
- Getting Around
- Nearby Homes
 New Construction
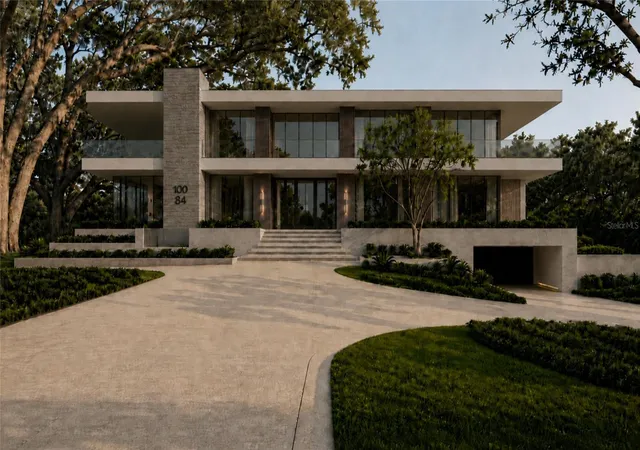

Street View
$20,000,000
Monthly Est:$99,547
 6 Beds
 9 Baths
7 full baths + 2 half baths
 17,032sqft
10084 Tavistock Rd, Orlando, FL 32827
$20,000,000
$99,547/moEst:
Get Pre-Approved
Single Family Residence
Built in 2027
$723.33/mo HOA
1.42 acres lot
$1,174/sq.ft
Description
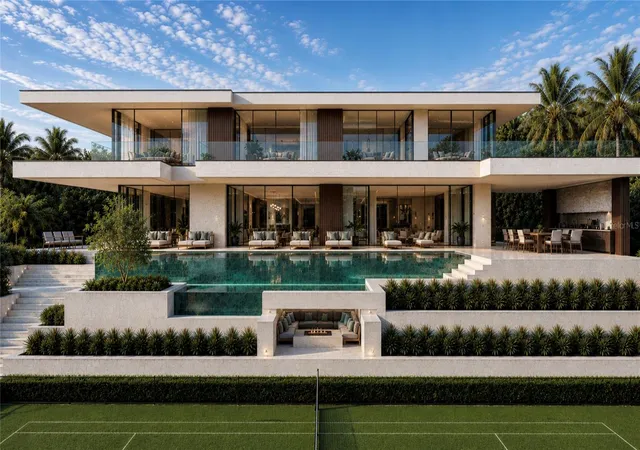
Pre-Construction. To be built. A once-in-a-generation waterfront estate, exclusively designed and built by Mrcela Custom Homes, setting a new benchmark for luxury living in Central Florida. This extraordinary showcase residence seamlessly combines timeless architecture, cutting-edge engineering, and world-class resort amenities into one remarkable estate. Constructed using the patented Fortex cast-in-place concrete wall system, the home is engineered for exceptional structural integrity, fire resistance, storm resilience, energy efficiency, and long-term durability, establishing a new standard for luxury residential construction. As the first Fortex showcase residence, this home represents the future of luxury homebuilding.
Designed for both grand entertaining and everyday living, the estate features an underground collector garage, resort-style wellness spa, state-of-the-art movie theater, private championship tennis court, expansive indoor and outdoor living spaces, breathtaking waterfront views, and a fully reinforced concrete safe room. This space is engineered to provide exceptional security and resilience, making it ideal as a storm shelter, secure storage for valuables, or a private retreat. The safe room is constructed entirely of reinforced concrete and has been thoughtfully integrated into the home's luxury design, offering peace of mind without compromising functionality or aesthetics.
Every detail has been thoughtfully designed to create an unmatched lifestyle where innovation, luxury, privacy, and security come together in one extraordinary residence. More than a luxury home, this is a legacy estate built to standards rarely seen in residential construction. Price includes a membership initiation fee to Lake Nona Golf & Country Club, subject to application and acceptance. Members of Lake Nona Golf & Country Club enjoy a wealth of amenities, including a premier championship golf course, 40,000-square-foot Clubhouse with an 18-room Lodge, a Bath & Racquet Club with tennis facilities, a resort-style, lakeside pool, year-round children’s programming, 24-hour gated security and outstanding water-based recreation on a trio of waterways.
- Houzeo last checked: 12 minutes ago
- Listing updated: September 15, 2026 at 5:11 pm
- Listing Provided by: Cathy Williams (407) 319-2064 , Jessica Lyons | LAKE NONA REALTY LLC (407) 851-9091
- Source: Stellar MLS-FL as distributed by MLS GRID | MLS#: O6409649

Property Details
Status
Active
Type
Single Family Residence
No. of Stories
-
County
City
Neighborhood
Year Built
2027
HOA Fees
$723.33/mo
Finished Area
17,032 sqft
Lot Size
1.42 acres lot
Basement Area
- sqft
MLS Name
Stellar MLS
MLS Number
O6409649
MLS Status
Active
Days on Market
106
Cumulative Days on Market
62

Continue Your Journey in App
Find your dream home, receive real-time updates, and many more!
Continue Your Journey in App
Find your dream home, receive real-time updates, and many more!
Location
HOA Management
Julie Childs
HOA Fees
$2,170/ Quarterly
Amenities
 Amenities and services may be covered by one or multiple associations and service providers.
 Internet
 Security Guard
 Maintenance
 Insurance
 Escrow Reserves Fund
Management
Disclaimer: Amenities are based on third-party information and may vary; buyers must independently verify all amenities, as information is deemed reliable but not guaranteed.
Facts & Features
Rooms
Bedrooms & bathrooms
Bedrooms: 6
Bathrooms: 9
Kitchen
Level: First
Area: 456.00 Square Feet
Dimensions: 19x24
Great Room
Level: First
Area: 840.00 Square Feet
Dimensions: 35x24
Dining Room
Level: First
Area: 442.00 Square Feet
Dimensions: 17x26
Office
Level: First
Area: 238.00 Square Feet
Dimensions: 14x17
Primary Bedroom
Level: First
Area: 330.00 Square Feet
Dimensions: 22x15
Primary Bathroom
Level: First
Area: 322.00 Square Feet
Dimensions: 23x14
Bedroom 3
Level: Second
Area: 272.00 Square Feet
Dimensions: 16x17
Bedroom 2
Level: Second
Area: 304.00 Square Feet
Dimensions: 19x16
Additional Bedroom
Level: First
Area: 238.00 Square Feet
Dimensions: 14x17
Bedroom 4
Level: Second
Area: 272.00 Square Feet
Dimensions: 17x16
Interior
Heating
Central
Sewer
Public Sewer
Exterior Features
Balcony, Fire Pit, Lighting, Other, Outdoor Kitchen, Outdoor Shower, Tennis Court(s)
Flooring
Tile, Wood
Cooling
Central Air
Appliances
Built In Oven, Cooktop, Dishwasher, Disposal, Refrigerator, Water Filtration System
Interior Features
Eat In Kitchen, Elevator, High Ceilings, Living Room/dining Room Combo, Open Floorplan, Primary Bedroom Main Floor, Sauna, Smart Home, Solid Wood Cabinets, Stone Counters, Thermostat, Walk In Closet(s), Window Treatments
Construction
Year Built
Year Built: 2027
Home type
Single Family Residence
Construction Materials
Concrete, Other
Architectural Style
Custom
Foundation Details
Slab
Roof
Concrete, Other
Property Condition
Pre Construction
Utilities & Energy
Security Features
Gated Community
Laundry Features
Laundry Room
Parking Features
Driveway, Golf Cart Parking, Basement
Water Source
Public
Fireplace Features
Family Room, Outside
Pool Features
Heated, In Ground, Infinity, Lap
Basement
Finished
Utilities
Bb/hs Internet Available, Electricity Available, Public, Sewer Available, Underground Utilities, Water Available
Other Features
Subdivision Name
Lake Nona Estates
Vegetation
Trees/landscaped
Lot Features
City Limits, Near Golf Course, Paved
Community Features
Deed Restrictions, Gated Community Guard, Golf, Irrigation Reclaimed Water, Sidewalks, Special Community Restrictions
Patio And Porch Features
Patio, Rear Porch
Price History
| Date | Event | Price |
|---|---|---|
07/15/2026 Source: | Listed for Sale | $20,000,000 +700.00% $1,174/sqft |
02/20/2026 Source: | Sold | $2,500,000 -26.47% $147/sqft |
01/01/2026 Source: | Pending | $3,400,000 $200/sqft |
12/14/2025 Source: | Listed for Sale | $3,400,000 $200/sqft |

Nearby Homes
Find Homes by Property Features in Orlando, FL
Nearby New Homes For Sale

Based on information from Stellar MLS® through Oct 30, 2026, 01:15PM as submitted to and distributed by MLS GRID. All data is obtained from various sources and may not have been verified by the broker or MLS GRID. Supplied Open House Information is subject to change without notice. All information should be independently reviewed and verified for accuracy. Properties may or may not be listed by the office/agent presenting the information. IDX information is provided exclusively for consumers’ personal non-commercial use. It may not be used for any purpose other than to identify prospective properties consumers may be interested in purchasing. The data is deemed reliable but is not guaranteed by MLS GRID. The use of the MLS GRID Data may be subject to an end-user license agreement prescribed by the Member Participant’s applicable MLS, if any, and as amended from time to time. © 2026 Stellar MLS. All Rights Reserved.
 Advertising Broker: Fred McGill | Simple Showing, Inc
