- Overview
- Description
- Property Details
- Location
- HOA Management
- Facts & Features
- Getting Around
- Nearby Homes



$915,000
Monthly Est:$4,554
 5 Beds
 4 Baths
3 full baths + 1 half bath
 3,582sqft
19076 Planetree St, Orlando, FL 32827
$915,000
$4,554/moEst:
Get Pre-Approved
Single Family Residence
Built in 2023
$178.67/mo HOA
7,201 sqft lot
$255/sq.ft
Description
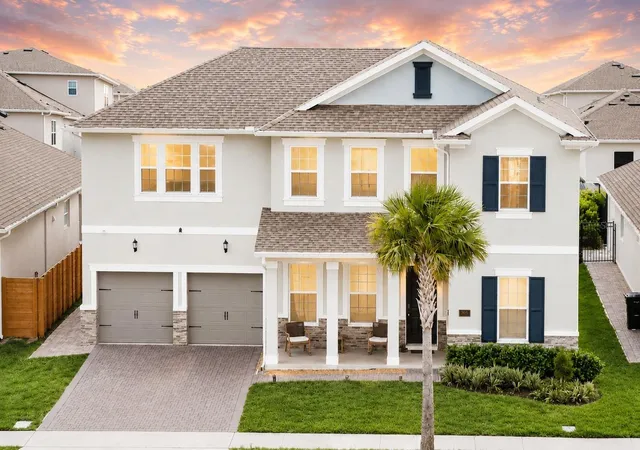
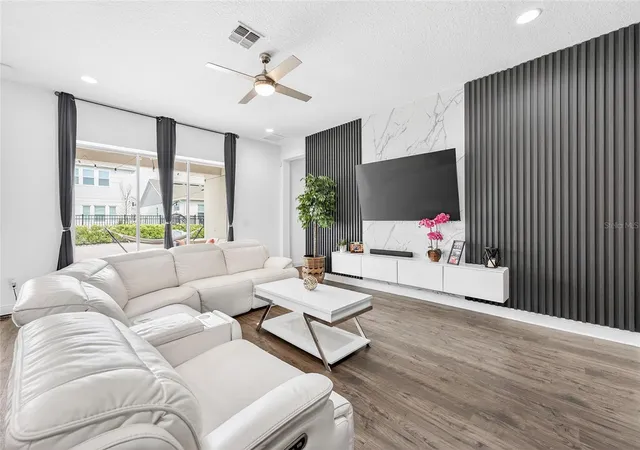
Why wait for new construction when this beautifully upgraded Lake Nona home is move-in ready now? Built in 2023 and offering 3,582 sq ft, this spacious residence features 5 bedrooms, 3.5 baths, a first-floor primary suite, dedicated den/flex space, and an oversized upstairs loft—providing exceptional flexibility for everyday living, working from home, and entertaining.
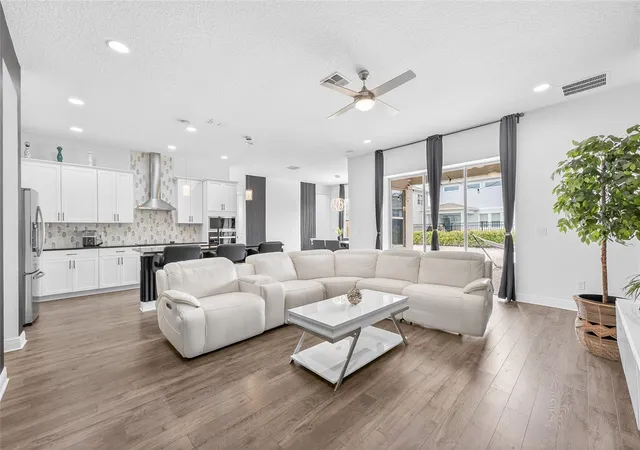
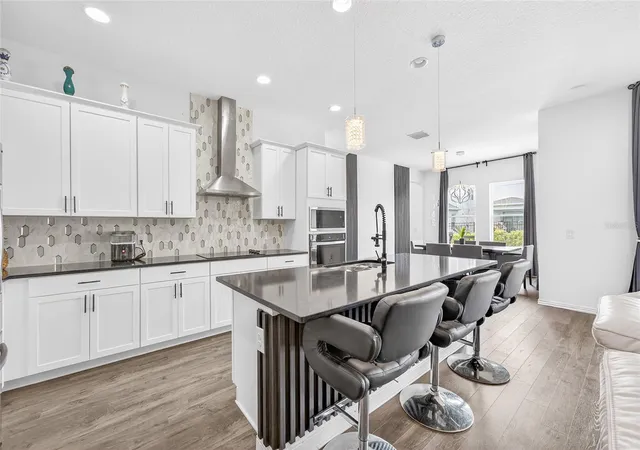
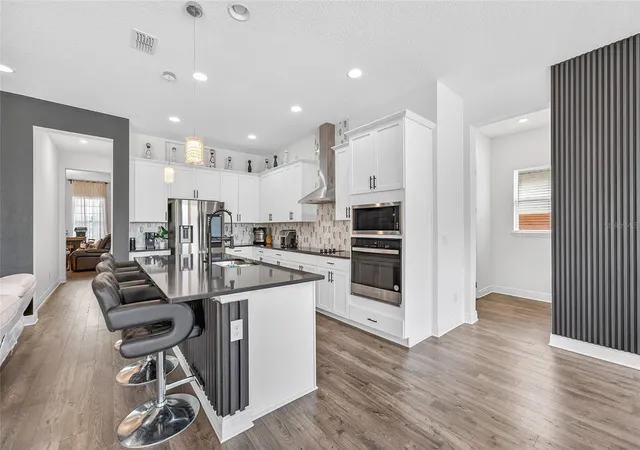
The heart of the home is the bright, open-concept kitchen and living area featuring premium cabinetry, an expansive center island, sleek finishes, and triple sliding glass doors that pocket away to create seamless indoor-outdoor living. Step outside to an expansive paver patio and fully fenced backyard with plenty of room to entertain, relax, or create your own outdoor retreat.
The first-floor primary suite offers privacy and comfort with a spa-inspired bath and impressive custom walk-in closet. Additional upgrades include impact windows, an alkaline water system, epoxy-coated garage floor, engineered hardwood and tile flooring with no carpet, and modern finishes throughout.
Upstairs you'll find four additional bedrooms, including an en-suite bedroom, plus a spacious loft ideal for a media room, playroom, or second living area.
Enjoy resort-style community amenities including a pool, clubhouse, fitness center, playground, dog park, dock, and scenic lake. Located within Lake Nona's highly regarded A-rated OCPS school community and currently zoned for Laureate Park Elementary, Lake Nona Middle, and Lake Nona High School.
The location continues to get even better with the new Lake Nona West, a 405,000-sq-ft open-air shopping and lifestyle destination just minutes away, anchored by a nearly 150,000-sq-ft Target and featuring Barnes & Noble, Homesense, Nordstrom Rack, Dick's Sporting Goods/Golf Galaxy, Total Wine & More, Sephora, dining, and more.
All of this just minutes from Lake Nona Medical City, Boxi Park, Orlando International Airport, SR-417, shopping, dining, healthcare, and entertainment.
Skip the build time and enjoy the space, upgrades, convenience, and Lake Nona lifestyle from day one.
- Houzeo last checked: 12 minutes ago
- Listing updated: August 22, 2026 at 7:18 pm
- Listing Provided by: Carolina Flores, LLC (954) 471-5909 | LPT REALTY, LLC (877) 366-2213
- Source: Stellar MLS-FL | MLS#: S5146224

Property Details
Status
Active
Type
Single Family Residence
No. of Stories
2
County
City
Neighborhood
Year Built
2023
HOA Fees
$178.67/mo
Finished Area
3,582 sqft
Lot Size
7,201 sqft lot
Basement Area
- sqft
MLS Name
Stellar MLS
MLS Number
S5146224
MLS Status
Active
Days on Market
201
Cumulative Days on Market
154

Continue Your Journey in App
Find your dream home, receive real-time updates, and many more!
Download App
Continue Your Journey in App
Find your dream home, receive real-time updates, and many more!
Location
HOA Management
Artemis Lifestyle Services Franklin Gomez
HOA Fees
$536/ Quarterly
Disclaimer: Amenities are based on third-party information and may vary; buyers must independently verify all amenities, as information is deemed reliable but not guaranteed.
Facts & Features
Rooms
Bedrooms & bathrooms
Bedrooms: 5
Bathrooms: 4
Primary Bedroom
Level: First
Kitchen
Level: First
Dining Room
Level: First
Living Room
Level: First
Interior
Flooring
Hardwood, Tile
Interior Features
Ceiling Fans(s), High Ceilings, Open Floorplan, Primary Bedroom Main Floor, Stone Counters, Thermostat, Walk In Closet(s)
Sewer
Public Sewer
Appliances
Built In Oven, Cooktop, Dishwasher, Disposal, Dryer, Microwave, Range, Refrigerator, Washer, Water Filtration System
Exterior Features
Balcony, Lighting, Sliding Doors
Heating
Electric
Cooling
Central Air
Construction
Year Built
Year Built: 2023
Home type
Single Family Residence
Roof
Shingle
Construction Materials
Block, Stucco
Foundation Details
Slab
Utilities & Energy
Security Features
Security System
Laundry Features
Laundry Room
Utilities
Cable Available, Electricity Available, Sewer Available, Water Available
Water Source
Public
Other Features
Community Features
Clubhouse, Community Mailbox, Deed Restrictions, Dog Park, Golf Carts Ok, Park, Playground, Pool
Subdivision Name
Poitras East N 7
Price History
| Date | Event | Price |
|---|---|---|
03/21/2026 Source: | Off Market | $915,000 $255/sqft |
03/21/2026 Source: #MFRS5146224 | Listed for Sale | $915,000 $255/sqft |

Nearby Homes

Find Homes by Property Features in Orlando, FL
Nearby New Homes For Sale

Based on information from Stellar MLS® through Oct 09, 2026, 10:30AM as submitted to and distributed by MLS GRID. All data is obtained from various sources and may not have been verified by the broker or MLS GRID. Supplied Open House Information is subject to change without notice. All information should be independently reviewed and verified for accuracy. Properties may or may not be listed by the office/agent presenting the information. IDX information is provided exclusively for consumers’ personal non-commercial use. It may not be used for any purpose other than to identify prospective properties consumers may be interested in purchasing. The data is deemed reliable but is not guaranteed by MLS GRID. The use of the MLS GRID Data may be subject to an end-user license agreement prescribed by the Member Participant’s applicable MLS, if any, and as amended from time to time. © 2026 Stellar MLS. All Rights Reserved.
 Advertising Broker: Fred McGill | Simple Showing, Inc