- Overview
- Description
- Property Details
- Location
- Facts & Features
- Getting Around
- Nearby Homes



$239,900
Monthly Est:$1,194
 2 Beds
 2 Baths
2 full baths
 1,384sqft
1009 Indian Oaks W, Daytona Beach, FL 32117
$239,900
$1,194/moEst:
Get Pre-Approved
Single Family Residence
Built in 1978
$-- HOA
8,190 sqft lot
$173/sq.ft
Description
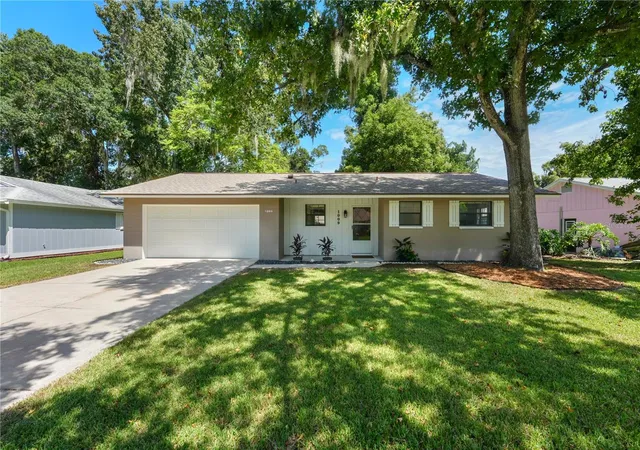
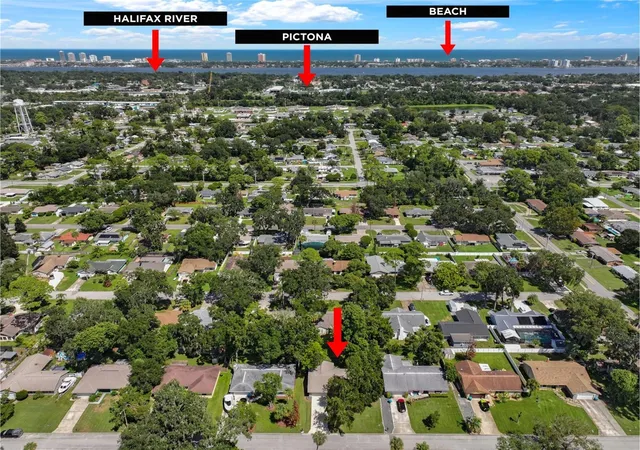
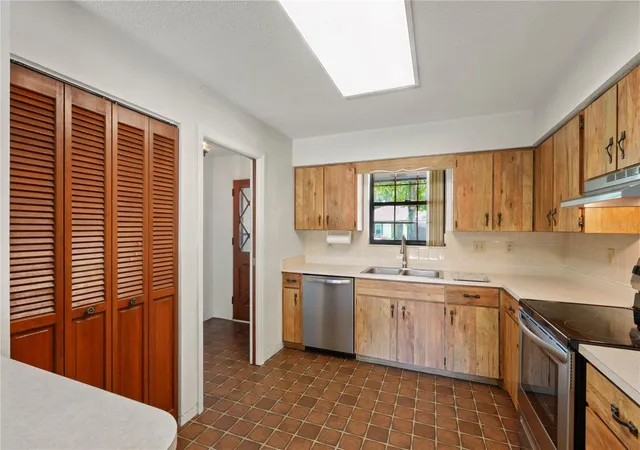
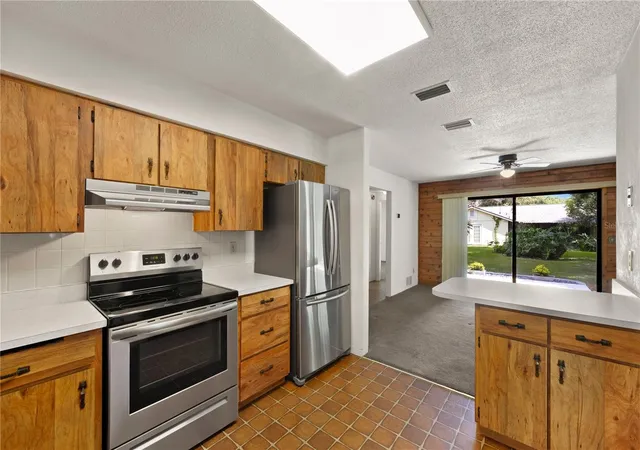
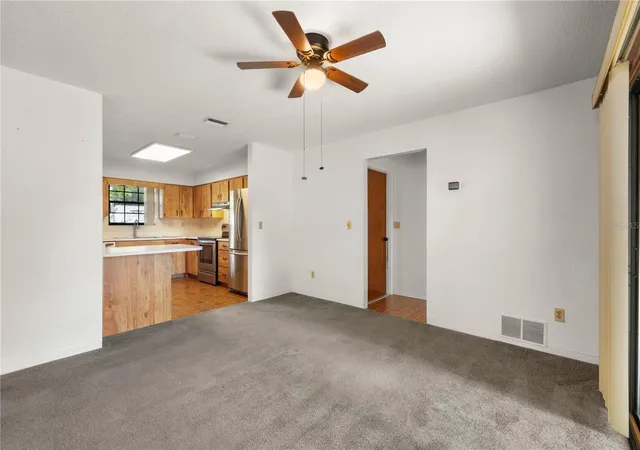
Virtually Staged. Recent upgrades and meticulous maintenance at this pristine concrete block home in Cherokee Park, one of Holly Hill’s most established and serene neighborhoods. Less than one mile to PICTONA, the area’s only world class Pickleball facility, and only a short drive to the Halifax River and area beaches. The 1,384 sq ft of functional living space includes two bedrooms and two full bathrooms, each on their own wing of the home, making for two separate suites. The spacious kitchen is in the center of the home and includes a pantry, plenty of cabinet space, and newer stainless-steel appliances. Off the kitchen is a large dining area and living room with an entire wall of built-ins, over-looking the beautifully shaded backyard through the wall-to-wall sliding glass doors which allow plenty of natural light. The primary suite is massive with tons of closet space in the triple closets and has access to the backyard through a glass slider. Primary bathroom includes a large walk-in tiled shower and has access to the laundry room complete with utility sink, storage, shelving, and washer and dryer conveying. The second bedroom is on the other side of the home and could easily be its own guest suite with its own closet and bathroom with shower/tub combo. Plenty of storage throughout this home as well. The 2-car garage is off the laundry room with extra shelving already in place. Outside, you can enjoy the recently refreshed landscaping from the large concrete back patio, plenty of room in the back for a storage shed or pool! Indian Oaks is a quiet street with mature trees and no thru traffic. Grocers, Centennial Park, Pictona, Holly Hill Family YMCA, and Tanger Outlets are all nearby. Recent updates include a BRAND-NEW hot water heater (2026) and new mailbox. Roof 2011, HVAC 2017 (serviced yearly). Currently zoned for Holly Hill School, Ormond Beach Elementary, and Mainland High School.
All information and room sizes in this listing are intended to be accurate but cannot be guaranteed. Buyers and their agents are always encouraged to perform due diligence.
- Houzeo last checked: 12 minutes ago
- Listing updated: October 31, 2026 at 7:05 pm
- Listing Provided by: Gina Sweringen Lawson, LLC (386) 316-1774 | ADAMS, CAMERON & CO., REALTORS (386) 673-2100
- Source: Stellar MLS-FL as distributed by MLS GRID | MLS#: V4951295

Property Details
Status
Active
Type
Single Family Residence
No. of Stories
1
County
City
Neighborhood
--
Year Built
1978
HOA Fees
-
Finished Area
1,384 sqft
Lot Size
8,190 sqft lot
Basement Area
- sqft
MLS Name
Stellar MLS
MLS Number
V4951295
MLS Status
Active
Days on Market
47
Cumulative Days on Market
43

Continue Your Journey in App
Find your dream home, receive real-time updates, and many more!
Continue Your Journey in App
Find your dream home, receive real-time updates, and many more!
Location
Facts & Features
Rooms
Bedrooms & bathrooms
Bedrooms: 2
Bathrooms: 2
Interior
Exterior Features
Private Mailbox
Cooling
Central Air
Sewer
Public Sewer
Flooring
Carpet, Tile
Interior Features
Built In Features, Ceiling Fans(s), Living Room/dining Room Combo, Primary Bedroom Main Floor, Split Bedroom, Thermostat, Window Treatments
Appliances
Dishwasher, Dryer, Range, Refrigerator, Washer
Heating
Central
Construction
Year Built
Year Built: 1978
Home type
Single Family Residence
Foundation Details
Slab
Roof
Shingle
Construction Materials
Block
Property Condition
Completed
Utilities & Energy
Utilities
Cable Available, Electricity Connected, Public, Sewer Connected, Water Connected
Laundry Features
Electric Dryer Hookup, Inside, Laundry Room, Washer Hookup
Parking Features
Driveway, Garage Door Opener
Water Source
Public
Other Features
Patio And Porch Features
Covered, Front Porch, Patio, Porch
Lot Features
City Limits, Landscaped, Paved
Subdivision Name
Cherokee Park Add 03
Price History
| Date | Event | Price |
|---|---|---|
09/18/2026 Source: | Price Decreased | $239,900 -3.65% $173/sqft |
09/18/2026 Source: | Listed for Sale | $249,000 $180/sqft |

Nearby Homes

Find Homes by Property Features in Daytona Beach, FL

Based on information from Stellar MLS® through Nov 05, 2026, 12:15AM as submitted to and distributed by MLS GRID. All data is obtained from various sources and may not have been verified by the broker or MLS GRID. Supplied Open House Information is subject to change without notice. All information should be independently reviewed and verified for accuracy. Properties may or may not be listed by the office/agent presenting the information. IDX information is provided exclusively for consumers’ personal non-commercial use. It may not be used for any purpose other than to identify prospective properties consumers may be interested in purchasing. The data is deemed reliable but is not guaranteed by MLS GRID. The use of the MLS GRID Data may be subject to an end-user license agreement prescribed by the Member Participant’s applicable MLS, if any, and as amended from time to time. © 2026 Stellar MLS. All Rights Reserved.
 Advertising Broker: Fred McGill | Simple Showing, Inc
