- Overview
- Description
- Property Details
- Location
- Facts & Features
- Getting Around
- Nearby Homes
 Hot
 New Construction


Street View
$1,284,900
Monthly Est:$6,395
 4 Beds
 4 Baths
3 full baths + 1 half bath
 2,700sqft
1009 S 9th Avenue, Saint Charles, IL 60174
$1,284,900
$6,395/moEst:
Get Pre-Approved
Single Family Residence
Built in 2027
$-- HOA
16,988.4 sqft lot
$476/sq.ft
Description
Build Your Vision Here! Designed to impress and built to outperform, 1009 9th Ave. delivers a living experience that goes beyond expectations. This proposed new construction home is ideally located in one of St. Charles' most sought-after locations and served by highly rated St. Charles School District 303. This thoughtfully designed 2,700 sq ft residence offers 4 bedrooms, 3.5 bathrooms, a spacious three-car garage, and a seamless open-concept layout highlighted by a dramatic two-story Great Room with hardwood flooring, filled with natural light and anchored by a striking fireplace. The chef-inspired kitchen features quartz countertops, an oversized island, custom cabinetry, a hidden walk-in pantry, and a premium stainless steel appliance package, flowing effortlessly into the casual dining area, private den/study with hardwood flooring, full laundry room, and a mudroom with built-in drop zone. Upstairs, the vaulted owner's suite offers a spacious walk-in closet with custom organizers and a well-appointed bath with a dual sink vanity and separate shower, while secondary bedrooms include a Jack & Jill bath and a private en-suite for added flexibility. Enjoy close proximity to downtown St. Charles, Whole Foods Market, local parks, and the Fox River Trail. Built by a respected local builder with over 37 years of experience, this high-performance home is designed for modern efficiency and comfort, featuring ENERGY STAR, HERS, and EPA Indoor AirPlus certifications, low-VOC paints and stains, and an advanced ERV system for superior indoor air quality. Photos are of a similar home and are for illustrative purposes only; pricing, features, and specifications will vary based on final selections and customizations.
- Houzeo last checked: 8 minutes ago
- Listing updated: September 3, 2026 at 5:06 am
- Listing Provided by: Michael LaFido (630) 674-3488 | LPT Realty (877) 366-2213
- Source: MRED MLS-IL as distributed by MLS GRID | MLS#: 12661351

Property Details
Status
Active
Type
Single Family Residence
No. of Stories
-
County
City
Neighborhood
--
Year Built
2027
HOA Fees
-
Finished Area
2,700 sqft
Lot Size
16,988.4 sqft lot
Basement Area
- sqft
MLS Name
MRED MLS
MLS Number
12661351
MLS Status
Active
Days on Market
154

Continue Your Journey in App
Find your dream home, receive real-time updates, and many more!
Continue Your Journey in App
Find your dream home, receive real-time updates, and many more!
Location
Facts & Features
Rooms
Bedrooms & bathrooms
Bedrooms: 4
Bathrooms: 4
Study
Level: Main
Area: 121.00 Square Feet
Dimensions: 11X11
Mud Room
Level: Main
Area: 63.00 Square Feet
Dimensions: 9X7
Bedroom 2
Level: Second
Area: 154.00 Square Feet
Dimensions: 14X11
Bedroom 3
Level: Second
Area: 120.00 Square Feet
Dimensions: 12X10
Bedroom 4
Level: Second
Area: 132.00 Square Feet
Dimensions: 12X11
Dining Room
Level: Main
Area: 90.00 Square Feet
Dimensions: 10X9
Family Room
Level: Main
Area: 238.00 Square Feet
Dimensions: 17X14
Kitchen
Level: Main
Area: 189.00 Square Feet
Dimensions: 21X9
Laundry
Level: Main
Area: 42.00 Square Feet
Dimensions: 7X6
Master Bedroom
Level: Second
Area: 195.00 Square Feet
Dimensions: 15X13
Interior
Heating
Natural Gas
Sewer
Septic Tank
Cooling
Central Air
Construction
Year Built
Year Built: 2027
Home type
Single Family Residence
Construction Materials
Aluminum Siding
Utilities & Energy
Parking Features
Garage Door Opener, Yes, Garage Owned, Attached, Garage
Water Source
Well
Basement
Finished, Full
Price History
| Date | Event | Price |
|---|---|---|
08/28/2026 Source: | Price Decreased | $1,284,900 -1.16% $476/sqft |
06/03/2026 Source: | Listed for Sale | $1,300,000 +2505.21% $481/sqft |
03/29/2026 Source: | Listing Removed | $49,900 $18/sqft |
03/23/2026 Source: | Price Decreased | $49,900 -22.64% $18/sqft |
03/09/2026 Source: | Price Decreased | $64,500 -13.42% $24/sqft |

Show more
Nearby Homes
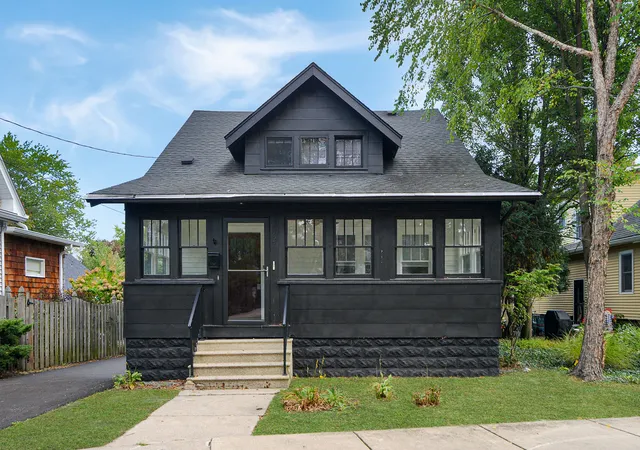
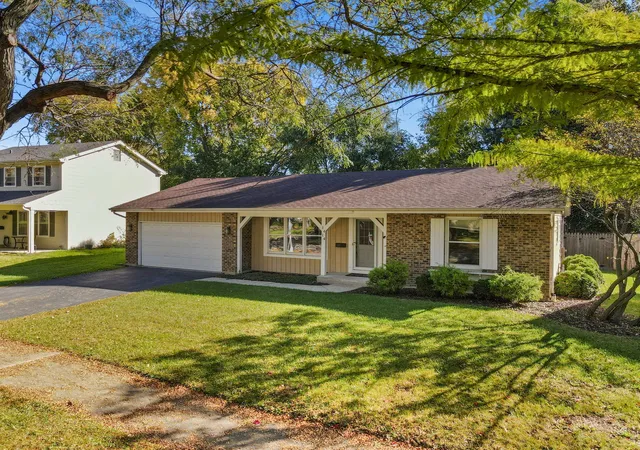
Find Homes by Property Features in Saint Charles, IL
Nearby New Homes For Sale

This representation is based in whole or in part on data supplied by Midwest Real Estate Data, LLC through Oct 30, 2026, 12:00PM. Midwest Real Estate Data, LLC does not guarantee nor is it in any way responsible for its accuracy. Data maintained by Midwest Real Estate Data LLC may not reflect all real estate activity in the market. Based on information submitted to the MLS GRID as of Oct 30, 2026, 12:00PM. All data is obtained from various sources and has not been, and will not be, verified by broker or MLS GRID. Supplied Open House information is subject to change without notice. All information should be independently reviewed and verified for accuracy. Properties may or may not be listed by the office/agent presenting the information. This website may not include listings or property addresses of sellers who have directed their listing brokers to withhold their listing or their property address from display on the Internet. Some IDX listings have been excluded from this website. Information is provided exclusively for consumers’ personal non-commercial use. It may not be used for any purpose other than to identify prospective properties consumers may be interested in purchasing. The data is deemed reliable but is not guaranteed by MLS GRID, MRED or Houzeo. The use of the MLS GRID Data may be subject to an end user license agreement. Properties displayed may be listed or sold by various participants in the MLS, Listings courtesy of MRED as distributed by MLS GRID. ©2026 Midwest Real Estate Data LLC. All Rights Reserved
 Advertising Broker: Jorge Romero | Realty One Group Inc.
