- Overview
- Description
- Property Details
- Location
- Facts & Features
- Getting Around
- Nearby Homes
 Hot

Street View
$1,199,000
Monthly Est:$5,968
 4 Beds
 4 Baths
4 full baths
 3,108sqft
6n477 Il Route 31, St. Charles, IL 60174
$1,199,000
$5,968/moEst:
Get Pre-Approved
Single Family Residence
Built in 1955
$-- HOA
2 acres lot
$386/sq.ft
Description
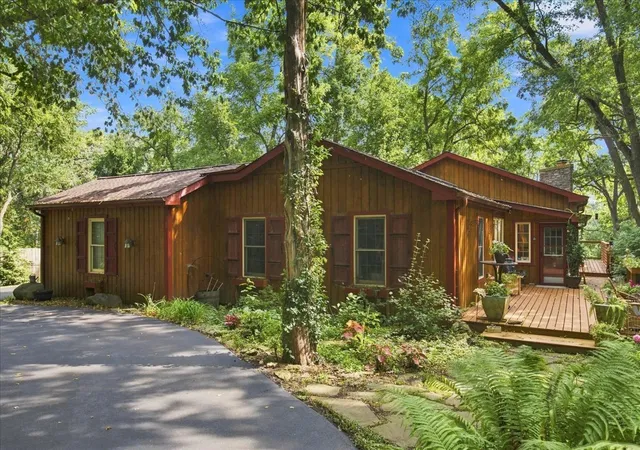
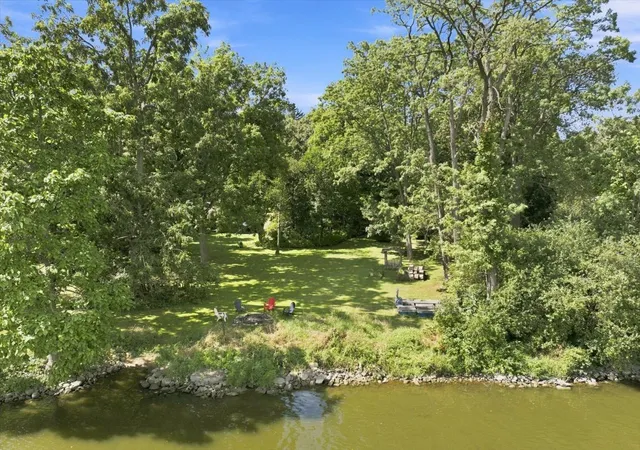
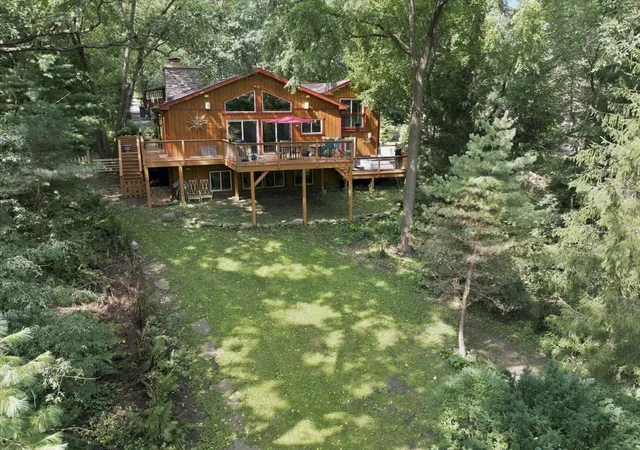
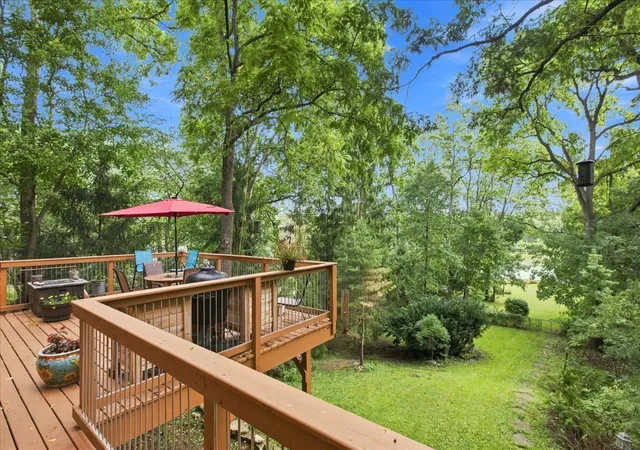
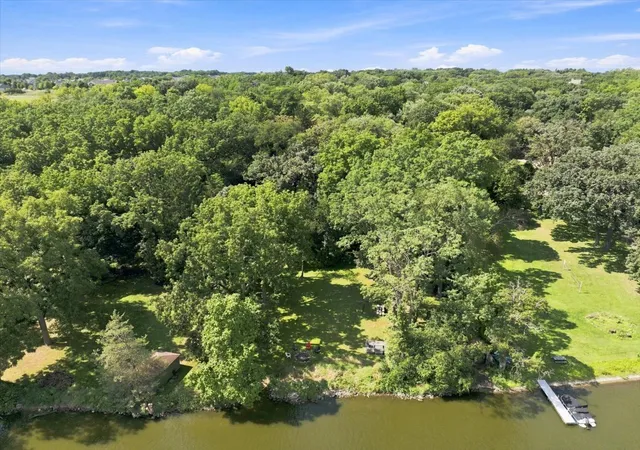
Thoughtfully rebuilt in 2019, this riverfront retreat offers exceptional craftsmanship, thoughtful design, and remarkable privacy on 2 wooded acres along the Fox River. Originally an A-frame, this unique waterfront residence has been reimagined and expanded into a spacious, beautifully crafted home that blends distinctive architectural character with modern comfort and a warm, lodge-inspired feel. The 2019 expansion seamlessly introduced the open-concept living and kitchen areas, private primary suite with spa-inspired bath, finished lower level, and attached 1-car garage, all thoughtfully integrated with the home's original character. A detached 3-car garage with fully finished living space above adds an exceptional layer of functionality to the property. Set among towering mature trees, the home is approached by a gated circular drive, providing a rare sense of privacy along the river. Step inside to a welcoming foyer that leads into the bright, open-concept living area, where soaring cathedral ceilings, skylights, and expansive sliding glass doors fill the space with natural light and open to the riverfront deck. A floor-to-ceiling wood-burning fireplace with stone surround creates an inviting focal point for relaxing or entertaining. The custom French-style kitchen is equally impressive, featuring a sprawling granite-topped island with seating, crisp white cabinetry, porcelain tile backsplash, chef-grade appliances (2019), walk-in pantry, and eat-in area. The adjoining family room continues the home's distinctive lodge-inspired character with a custom wood-beamed ceiling and a well-appointed wet bar featuring stainless steel appliances, island seating, and custom shelving. The primary suite features an electric fireplace, a large walk-in closet with custom built-ins, and a sliding glass door overlooking the expansive yard and riverfront setting. The spa-inspired ensuite bath offers dual granite-topped vanities, heated floors, an oversized dual-head walk-in shower, and a multi-seat sauna and steam room with Vichy shower and custom tile. Direct access to the side deck and private hot tub completes this luxurious retreat. Rounding out the main level is a generously sized second bedroom with a large walk-in closet, a third bedroom, a full hall bath with glass-enclosed shower, and a convenient mudroom with access to the attached 1-car garage. The finished lower level provides additional living space with a spacious recreation room overlooking the river, an electric fireplace with a stone surround, a wine room, a full bath, a laundry room, and space to add a potential fifth bedroom. Outside, the riverfront setting truly shines, with a wrap-around porch extending to a spacious deck overlooking the Fox River and open green space, framed by towering trees for exceptional privacy. The deck provides an inviting setting for outdoor dining, summer gatherings, or relaxing in the hot tub, while the grill and riverfront fire pit make entertaining effortless. The fully fenced yard offers plenty of space to enjoy the outdoors, while the quiet river invites fishing, boating, and jet skiing right from home. The detached heated 3-car garage offers abundant space and electrical capacity for hobbies or a workshop. Above, a private entrance leads to fully finished living quarters with a full kitchen and dining area, living room with a Murphy bed, a full bath, and private deck. This versatile space is ideal for guests, a home office, gym, extended living, or potential short-term rental use. Ideally located within the highly rated St. Charles School District 303 and just minutes from downtown St. Charles, this one-of-a-kind Fox River property offers a rare combination of quality construction, thoughtful renovation, wooded privacy, versatile living spaces, and an extraordinary riverfront lifestyle.
- Houzeo last checked: 7 minutes ago
- Listing updated: October 24, 2026 at 8:32 am
- Listing Provided by: Debora McKay (630) 542-3313 , Roger Erikson DRE #475162758 | Coldwell Banker Realty (630) 377-1771
- Source: MRED MLS-IL | MLS#: 12749931

Property Details
Status
Active
Type
Single Family Residence
No. of Stories
-
County
City
Neighborhood
--
Year Built
1955
HOA Fees
-
Finished Area
3,108 sqft
Lot Size
2 acres lot
Basement Area
- sqft
MLS Name
MRED MLS
MLS Number
12749931
MLS Status
Active

Continue Your Journey in App
Find your dream home, receive real-time updates, and many more!
Continue Your Journey in App
Find your dream home, receive real-time updates, and many more!
Location
Facts & Features
Rooms
Bedrooms & bathrooms
Bedrooms: 4
Bathrooms: 4
Recreation Room
Level: Basement
Area: 651.00 Square Feet
Dimensions: 31X21
Bar/Entertainment
Level: Main
Area: 112.00 Square Feet
Dimensions: 08X14
Deck
Level: Main
Area: 496.00 Square Feet
Dimensions: 31X16
Mud Room
Level: Main
Area: 99.00 Square Feet
Dimensions: 11X09
Foyer
Level: Main
Area: 84.00 Square Feet
Dimensions: 07X12
Bedroom 2
Level: Main
Area: 168.00 Square Feet
Dimensions: 14X12
Bedroom 3
Level: Main
Area: 130.00 Square Feet
Dimensions: 10X13
Dining Room
Level: Main
Area: 196.00 Square Feet
Dimensions: 14X14
Family Room
Level: Main
Area: 400.00 Square Feet
Dimensions: 16X25
Kitchen
Level: Main
Area: 377.00 Square Feet
Dimensions: 13X29
Laundry
Level: Basement
Area: 88.00 Square Feet
Dimensions: 11X08
Living Room
Level: Main
Area: 304.00 Square Feet
Dimensions: 19X16
Interior
Interior Features
Cathedral Ceiling(s), Steam Room, Sauna, Wet Bar, 1st Floor Bedroom, 1st Floor Full Bath, Built In Features, Walk In Closet(s), Historic/period Mlwk, Beamed Ceilings, Open Floorplan, Granite Counters
Window Features
Skylight(s), Double Pane Windows
Cooling
Central Air
Appliances
Microwave, Dishwasher, Refrigerator, Bar Fridge, Washer, Dryer, Stainless Steel Appliance(s), Wine Refrigerator, Range Hood, Water Softener Owned, Gas Cooktop, Oven
Exterior Features
Hot Tub, Outdoor Grill, Fire Pit, Lighting
Heating
Gas, Forced Air, Sep Heating Systems 2+, Radiant Floor
Sewer
Septic Tank
Flooring
Hardwood
Construction
Year Built
Year Built: 1955
Home type
Single Family Residence
Foundation Details
Concrete Perimeter
Roof
Asphalt
Construction Materials
Cedar
Utilities & Energy
Fireplace Features
Wood Burning
Electric
Circuit Breakers, 200+ Amp Service
Basement
Finished, Partial Exposure, Rec/family Area, Storage Space, Full
Parking Features
Asphalt, Circular Driveway, Garage Door Opener, Heated Garage, Garage, Yes, Garage Owned, Attached, Detached, Owned
Laundry Features
In Unit
Water Source
Well
Other Features
Lot Features
Wooded, Mature Trees
Community Features
Lake, Street Paved
Patio And Porch Features
Deck
Nearby Homes

Find Homes by Property Features in St. Charles, IL
Nearby New Homes For Sale

This representation is based in whole or in part on data supplied by Midwest Real Estate Data, LLC through Oct 30, 2026, 11:00AM. Midwest Real Estate Data, LLC does not guarantee nor is it in any way responsible for its accuracy. Data maintained by Midwest Real Estate Data LLC may not reflect all real estate activity in the market. Based on information submitted to the MLS GRID as of Oct 30, 2026, 11:00AM. All data is obtained from various sources and has not been, and will not be, verified by broker or MLS GRID. Supplied Open House information is subject to change without notice. All information should be independently reviewed and verified for accuracy. Properties may or may not be listed by the office/agent presenting the information. This website may not include listings or property addresses of sellers who have directed their listing brokers to withhold their listing or their property address from display on the Internet. Some IDX listings have been excluded from this website. Information is provided exclusively for consumers’ personal non-commercial use. It may not be used for any purpose other than to identify prospective properties consumers may be interested in purchasing. The data is deemed reliable but is not guaranteed by MLS GRID, MRED or Houzeo. The use of the MLS GRID Data may be subject to an end user license agreement. Properties displayed may be listed or sold by various participants in the MLS, Listings courtesy of MRED as distributed by MLS GRID. ©2026 Midwest Real Estate Data LLC. All Rights Reserved
 Advertising Broker: Jorge Romero | Realty One Group Inc.
