- Overview
- Description
- Property Details
- Location
- Facts & Features
- Getting Around
- Nearby Homes

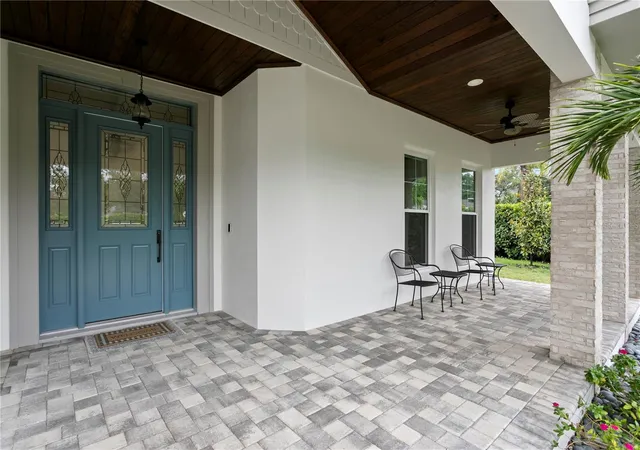


$2,100,000
Monthly Est:$10,452
 4 Beds
 5 Baths
4 full baths + 1 half bath
 3,102sqft
1009 S Morrison Ct, Tampa, FL 33629
$2,100,000
$10,452/moEst:
Get Pre-Approved
Single Family Residence
Built in 2020
$-- HOA
11,658 sqft lot
$677/sq.ft
Description
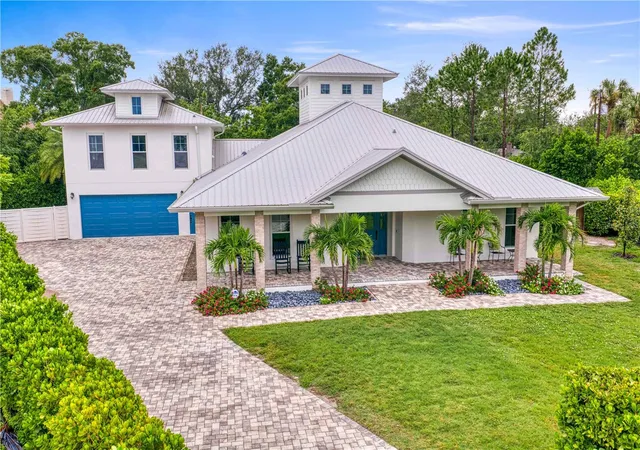
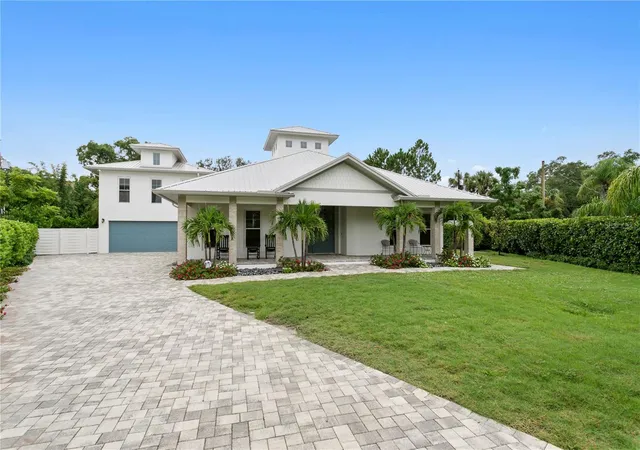
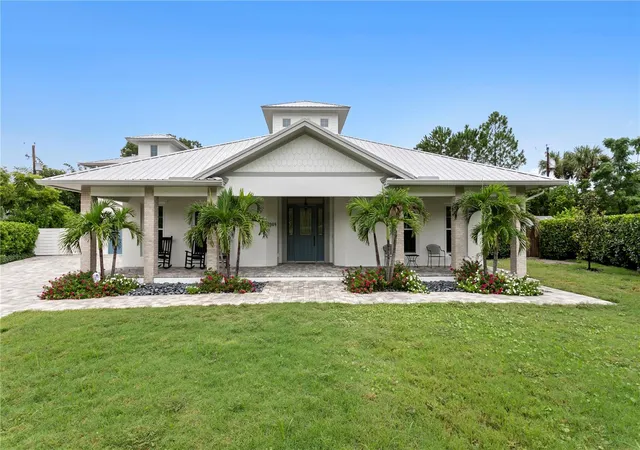
Welcome to 1009 S. Morrison Ct, a unique custom-built residence nestled on a private cul-de-sac in Palma Ceia West, one of South Tampa’s most desirable locations. Set on an impressive 0.27-acre lot in Flood Zone X and in a top-rated school district, this exceptional home offers a rare combination of privacy, comfort, and convenience in one of Tampa's most sought-after communities.
Boasting over 3,100 square feet of living space, this 4-bedroom, 4.5 bath home showcases a thoughtfully designed floor plan with expansive living areas and exceptional functionality. The main living area is highlighted by a stunning cupola that fills the space with natural light, creating an inviting atmosphere for everyday living- and entertaining. The well-appointed kitchen offers a beautiful blend of style and practicality. The primary suite provides a private retreat with a spa-inspired bath featuring a classic clawfoot tub and walk-in shower.
The main level also includes two additional ensuite bedrooms, a dining room, and a spacious laundry room. Upstairs, a versatile 19 x 25 bedroom complete with a full bath offers the perfect private retreat for guests, a media room, home office, or playroom.
Designed for entertaining and enjoyment, the outdoor living space is a true highlight, featuring a screened lanai overlooking the resort-like pool, spa, firepit and backyard retreat. The turfed backyard creates a private oasis for relaxing, gathering, and enjoying the Florida lifestyle. An oversized paver driveway and charming air-conditioned shed provide additional versatility, offering endless possibilities for storage or as a studio, gym or creative space.
Additional features include a durable metal roof, and a two-car garage. Centrally located near Tampa’s premier dining, shopping, entertainment, and amenities with easy access to Downtown Tampa, TIA, area beaches and all that Tampa has to offer. This home is a must see!
- Houzeo last checked: 12 hours ago
- Listing updated: October 13, 2026 at 1:56 am
- Listing Provided by: Christine Mastrilli (813) 205-6195 | COMPASS FLORIDA LLC (813) 365-9935
- Source: Stellar MLS-FL | MLS#: TB8535215

Property Details
Status
Active
Type
Single Family Residence
No. of Stories
2
County
City
Neighborhood
Year Built
2020
HOA Fees
-
Finished Area
3,102 sqft
Lot Size
11,658 sqft lot
Basement Area
- sqft
MLS Name
Stellar MLS
MLS Number
TB8535215
MLS Status
Active
Days on Market
77
Cumulative Days on Market
66

Continue Your Journey in App
Find your dream home, receive real-time updates, and many more!
Download App
Continue Your Journey in App
Find your dream home, receive real-time updates, and many more!
Location
Facts & Features
Rooms
Bedrooms & bathrooms
Bedrooms: 4
Bathrooms: 5
Great Room
Level: First
Area: 378.00 Square Feet
Dimensions: 18x21
Kitchen
Level: First
Area: 210.00 Square Feet
Dimensions: 14x15
Dining Room
Level: First
Area: 216.00 Square Feet
Dimensions: 18x12
Primary Bedroom
Level: First
Area: 238.00 Square Feet
Dimensions: 17x14
Bedroom 2
Level: First
Area: 168.00 Square Feet
Dimensions: 14x12
Bedroom 3
Level: First
Area: 168.00 Square Feet
Dimensions: 14x12
Bedroom 4
Level: Second
Area: 475.00 Square Feet
Dimensions: 19x25
Interior
Cooling
Central Air, Zoned
Sewer
Public Sewer
Flooring
Luxury Vinyl, Tile
Window Features
Skylight(s), Drapes, Shades
Heating
Central
Exterior Features
Fire Pit, Rain Gutters
Interior Features
Cathedral Ceiling(s), Ceiling Fans(s), Coffered Ceiling(s), Crown Molding, Eat In Kitchen, High Ceilings, Kitchen/family Room Combo, Living Room/dining Room Combo, Open Floorplan, Primary Bedroom Main Floor, Solid Surface Counters, Solid Wood Cabinets, Stone Counters, Thermostat, Vaulted Ceiling(s), Walk In Closet(s), Window Treatments
Appliances
Built In Oven, Dishwasher, Disposal, Dryer, Gas Water Heater, Microwave, Range, Range Hood, Refrigerator, Washer, Water Softener
Construction
Year Built
Year Built: 2020
Home type
Single Family Residence
Foundation Details
Slab
Construction Materials
Block
Property Condition
Completed
Roof
Metal
Utilities & Energy
Security Features
Security System, Smoke Detector(s)
Water Source
Public
Utilities
Bb/hs Internet Available, Cable Connected, Electricity Connected, Natural Gas Connected, Public, Sewer Connected, Water Connected
Pool Features
Child Safety Fence, Gunite, In Ground
Laundry Features
Inside, Laundry Room
Parking Features
Driveway, Oversized
Other Features
Lot Features
Cul De Sac, City Limits, Landscaped, Oversized Lot, Private, Paved
Subdivision Name
Morrison Court
Vegetation
Trees/landscaped
Price History
| Date | Event | Price |
|---|---|---|
10/10/2026 Source: | Price Decreased | $2,100,000 -6.67% $677/sqft |
09/15/2026 Source: | Price Increased | $2,250,000 +7.14% $725/sqft |
08/07/2026 Source: | Listed for Sale | $2,100,000 -12.32% $677/sqft |
08/07/2026 Source: | Price Increased | $2,395,000 +24.42% $772/sqft |
11/07/2024 Source: | Price Decreased | $1,925,000 -3.75% $621/sqft |

Show more
Nearby Homes
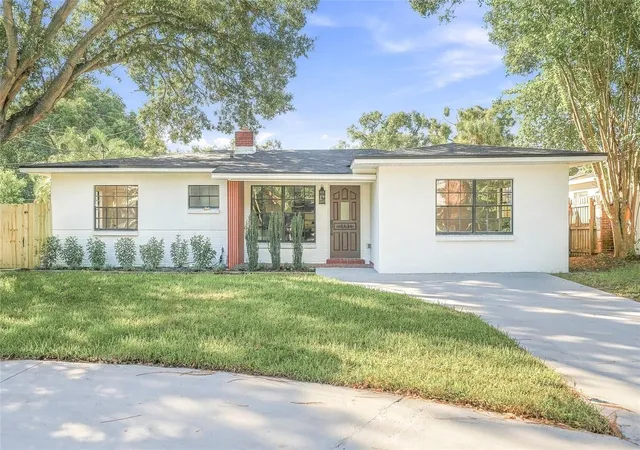
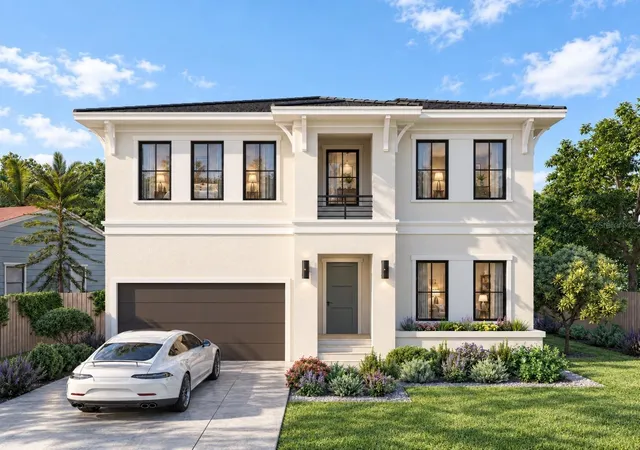
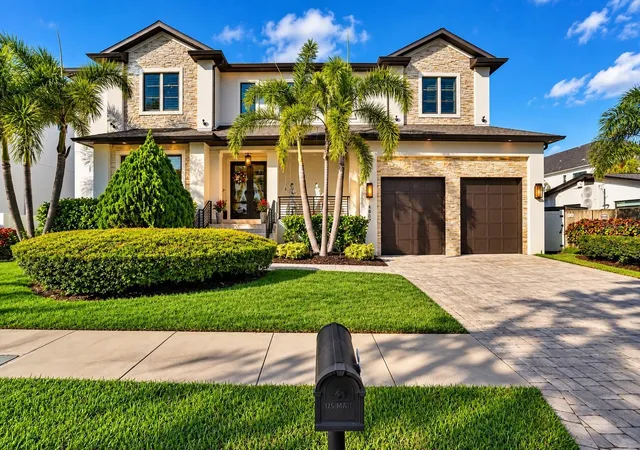


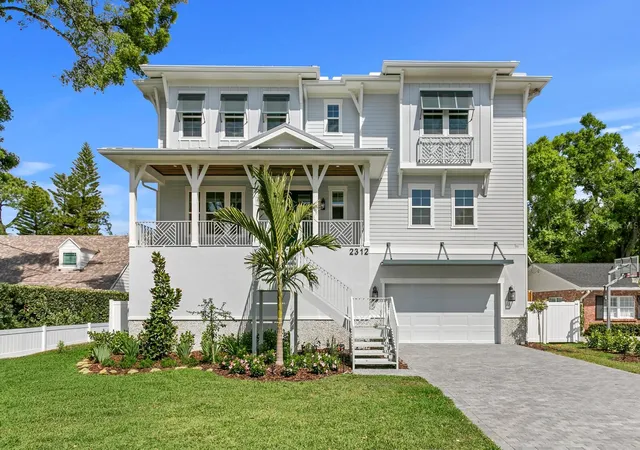
Find Homes by Property Features in Tampa, FL
Nearby New Homes For Sale

Based on information from Stellar MLS® through Oct 23, 2026, 01:30PM as submitted to and distributed by MLS GRID. All data is obtained from various sources and may not have been verified by the broker or MLS GRID. Supplied Open House Information is subject to change without notice. All information should be independently reviewed and verified for accuracy. Properties may or may not be listed by the office/agent presenting the information. IDX information is provided exclusively for consumers’ personal non-commercial use. It may not be used for any purpose other than to identify prospective properties consumers may be interested in purchasing. The data is deemed reliable but is not guaranteed by MLS GRID. The use of the MLS GRID Data may be subject to an end-user license agreement prescribed by the Member Participant’s applicable MLS, if any, and as amended from time to time. © 2026 Stellar MLS. All Rights Reserved.
 Advertising Broker: Fred McGill | Simple Showing, Inc
