- Overview
- Description
- Property Details
- Location
- Facts & Features
- Getting Around
- Nearby Homes


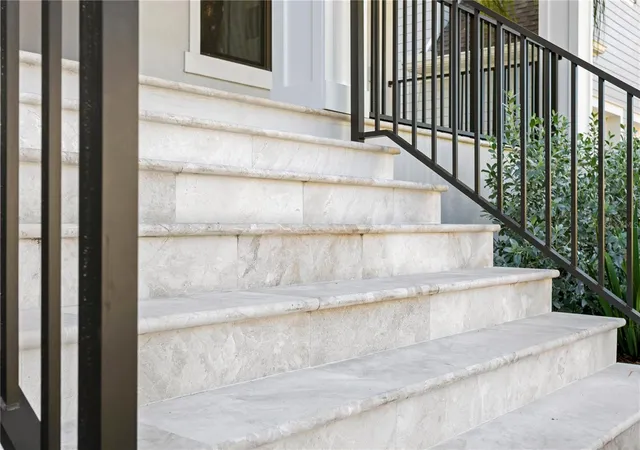


$2,699,000
Monthly Est:$13,434
 6 Beds
 6 Baths
5 full baths + 1 half bath
 5,034sqft
4208 W Vasconia St, Tampa, FL 33629
$2,699,000
$13,434/moEst:
Get Pre-Approved
Single Family Residence
Built in 2025
$-- HOA
9,300 sqft lot
$536/sq.ft
Description
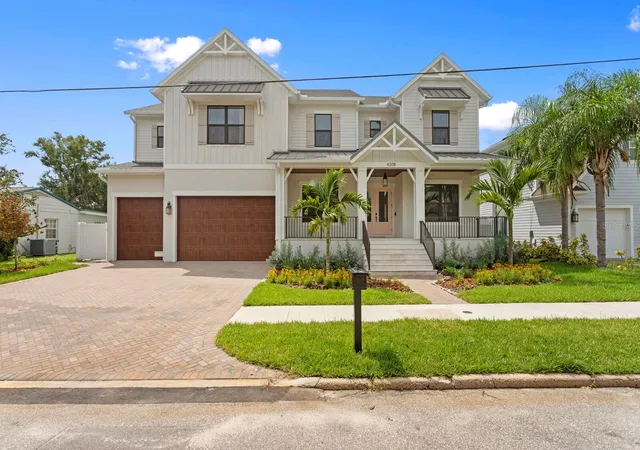
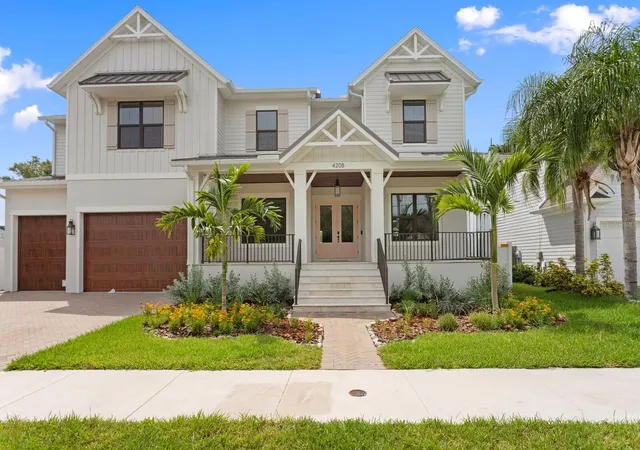
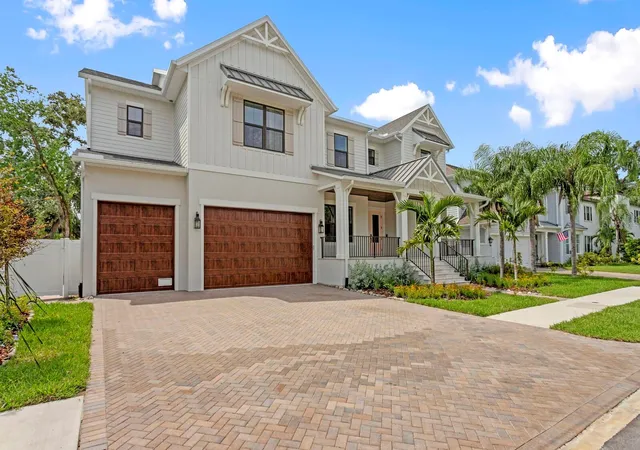
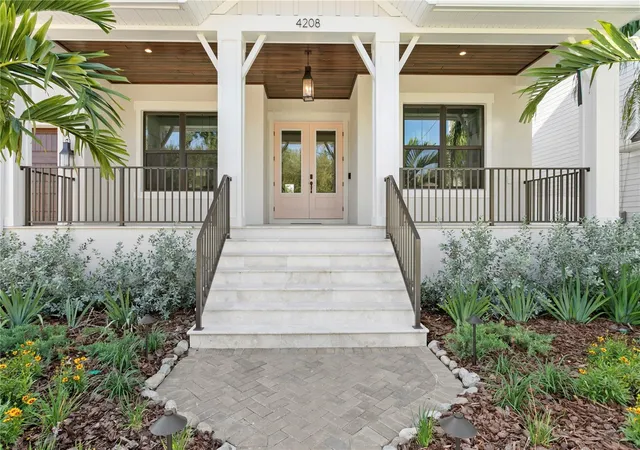
Under contract-accepting backup offers. Virtually Staged. This stunning New Legacy Home features the best of what any builder has to offer! Located in the heart of South Tampa in the Maryland Maor neighborhood of the Plant HS district, this home has it all! Five full bedrooms including a downstairs guest suite, two offices (one upstairs and one downstairs, a bonus/recreation room, a media room. And a 3 car garage! This Energy Star beauty offers a perfect blend of luxury and energy efficiency. Past the double door entry is a study the right and formal dining room with tray ceiling and wine display on your left. The foyer then opens up to an expansive family room with soaring 20+ ceilings gas fireplace, and open stairwell to the second floor. The kitchen boasts upper stacked cabinets to the ceiling and an oversized pantry that can be used for food prep. With high end Thermador appliances and large island that can easily seat four, this gourmet kitchen has everything for the most acquired chef! The primary suite is located on the ground floor with an enormous walk-in closet, free standing soaker tub, large shower, and split vanities with plenty of drawer space. The ground floor also has a separate guest suite with a full bath that doubles as the pool bath. The first of two laundry rooms is also on this level. Moving to the second floor, there is a large recreation/game room with a kitchenette that is perfect for entertaining and includes a beverage cooler, microwave drawer, and dishwasher. Behind the game room is a dedicated media room to watch all your favorite sports and movies. Three separate guest bedrooms – all with walk-in closets, and full bathrooms are also on this level. Finally, a second laundry room and second home office are also on this level. French doors lead from the family room to an expansive covered lanai with outdoor kitchen and plenty of room for multiple patio sets. Steps going down lead to the luxurious saltwater and pebble tech heated spa & pool below with plenty of back yard left over. Other features includes: gas generator; elevator shaft and pre-wire for future use; Icynene spray foam insulation; impact windows and doors; and so much more! See the full list of upgrades, floor plans, and sample finishes in the images. Minutes from shopping, Hyde Park, Bayshore, MacDill AFB, Tampa International Airport, downtown Tampa and the bridges leading to St. Petersburg/Clearwater. Don’t miss out on the opportunity to own this brand new South Tampa gem!
- Houzeo last checked: 4 minutes ago
- Listing updated: October 2, 2026 at 2:50 pm
- Listing Provided by: Domingo Quintero, III (813) 785-5363 | KELLER WILLIAMS SOUTH TAMPA (813) 875-3700
- Source: Stellar MLS-FL | MLS#: TB8391380

Property Details
Status
Active Under Contract
Type
Single Family Residence
No. of Stories
1
County
City
Neighborhood
Year Built
2025
HOA Fees
-
Finished Area
5,034 sqft
Lot Size
9,300 sqft lot
Basement Area
- sqft
MLS Name
Stellar MLS
MLS Number
TB8391380
MLS Status
Pending
Days on Market
492
Cumulative Days on Market
486

Continue Your Journey in App
Find your dream home, receive real-time updates, and many more!
Download App
Continue Your Journey in App
Find your dream home, receive real-time updates, and many more!
Location
Facts & Features
Rooms
Bedrooms & bathrooms
Bedrooms: 6
Bathrooms: 6
Living Room
Level: First
Area: 367.50 Square Feet
Dimensions: 19.6x18.75
Dining Room
Level: First
Area: 164.25 Square Feet
Dimensions: 14.6x11.25
Kitchen
Level: First
Area: 261.69 Square Feet
Dimensions: 19.75x13.25
Dinette
Level: First
Area: 115.94 Square Feet
Dimensions: 13.25x8.75
Den
Level: First
Area: 118.25 Square Feet
Dimensions: 11x10.75
Primary Bedroom
Level: First
Area: 281.44 Square Feet
Dimensions: 19.75x14.25
Bedroom 2
Level: First
Area: 140.88 Square Feet
Dimensions: 12.25x11.5
Game Room
Level: Second
Area: 510.13 Square Feet
Dimensions: 26.5x19.25
Media Room
Level: Second
Area: 281.88 Square Feet
Dimensions: 20.5x13.75
Bedroom 5
Level: Second
Area: 143.94 Square Feet
Dimensions: 12.25x11.75
Bedroom 3
Level: Second
Area: 201.50 Square Feet
Dimensions: 15.5x13
Bedroom 4
Level: Second
Area: 158.13 Square Feet
Dimensions: 13.75x11.5
Bedroom 5
Level: Second
Area: 159.50 Square Feet
Dimensions: 14.5x11
Interior
Flooring
Ceramic Tile, Wood
Heating
Central, Electric
Appliances
Built In Oven, Cooktop, Dishwasher, Disposal, Gas Water Heater, Microwave, Range Hood, Refrigerator, Wine Refrigerator
Cooling
Central Air
Exterior Features
Outdoor Kitchen, Rain Gutters, Sprinkler Metered
Interior Features
Ceiling Fans(s), Crown Molding, Open Floorplan, Primary Bedroom Main Floor, Stone Counters, Tray Ceiling(s), Walk In Closet(s)
Sewer
Public Sewer
Construction
Year Built
Year Built: 2025
Home type
Single Family Residence
Construction Materials
Block, Stucco, Frame
Property Condition
Completed
Foundation Details
Slab
Roof
Metal, Shingle
Utilities & Energy
Water Source
Public
Fireplace Features
Gas, Living Room
Parking Features
Driveway, Garage Door Opener, On Street
Laundry Features
Gas Dryer Hookup, Laundry Room, Upper Level, Washer Hookup
Utilities
Cable Available, Electricity Connected, Natural Gas Connected, Phone Available, Sewer Connected, Sprinkler Meter, Water Connected
Pool Features
Gunite, Heated, In Ground, Salt Water
Other Features
Lot Features
City Limits
Subdivision Name
Maryland Manor 2nd Unit
Price History
| Date | Event | Price |
|---|---|---|
10/02/2026 Source: | Contingent (Active Under Contract) | $2,699,000 $536/sqft |
10/01/2026 Source: | Listed for Sale | $2,699,000 -4.43% $536/sqft |
08/29/2026 Source: | Price Decreased | $2,824,000 -2.59% $561/sqft |
01/16/2026 Source: | Price Decreased | $2,899,000 -3.33% $576/sqft |
09/12/2025 Source: | Price Decreased | $2,999,000 -3.26% $596/sqft |

Show more
Getting Around 4208 W Vasconia St
Bike Score®

Bikeable
53/100
Walk Score®

Very Walkable
70/100
Transit Score®

Some Transit
31/100
Data provided by Redfin
Nearby Homes









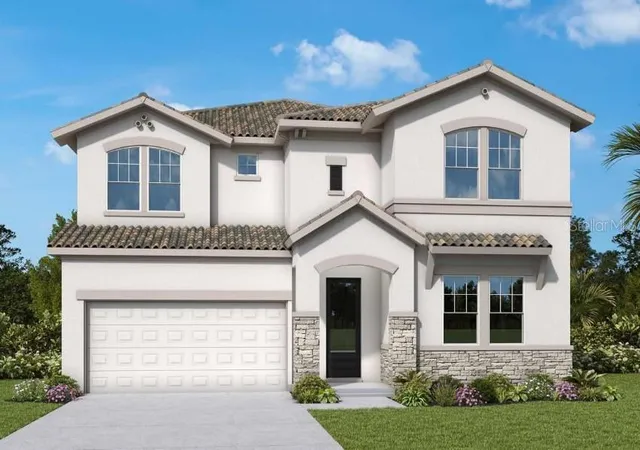
Find Homes by Property Features in Tampa, FL
Nearby New Homes For Sale

Based on information from Stellar MLS® through Oct 09, 2026, 12:45AM as submitted to and distributed by MLS GRID. All data is obtained from various sources and may not have been verified by the broker or MLS GRID. Supplied Open House Information is subject to change without notice. All information should be independently reviewed and verified for accuracy. Properties may or may not be listed by the office/agent presenting the information. IDX information is provided exclusively for consumers’ personal non-commercial use. It may not be used for any purpose other than to identify prospective properties consumers may be interested in purchasing. The data is deemed reliable but is not guaranteed by MLS GRID. The use of the MLS GRID Data may be subject to an end-user license agreement prescribed by the Member Participant’s applicable MLS, if any, and as amended from time to time. © 2026 Stellar MLS. All Rights Reserved.
 Advertising Broker: Fred McGill | Simple Showing, Inc