- Overview
- Description
- Property Details
- Location
- Facts & Features
- Getting Around
- Nearby Homes





$2,095,000
Monthly Est:$10,428
 4 Beds
 3 Baths
2 full baths + 1 half bath
 2,660sqft
2802 W Morrison Ave, Tampa, FL 33629
$2,095,000
$10,428/moEst:
Get Pre-Approved
Single Family Residence
Built in 1994
$-- HOA
6,254 sqft lot
$788/sq.ft
Description
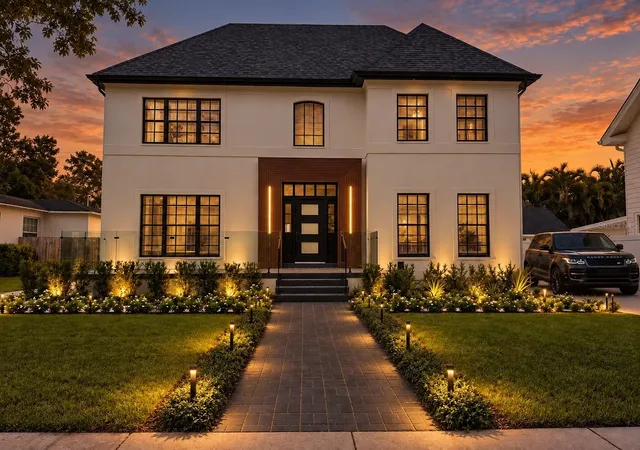
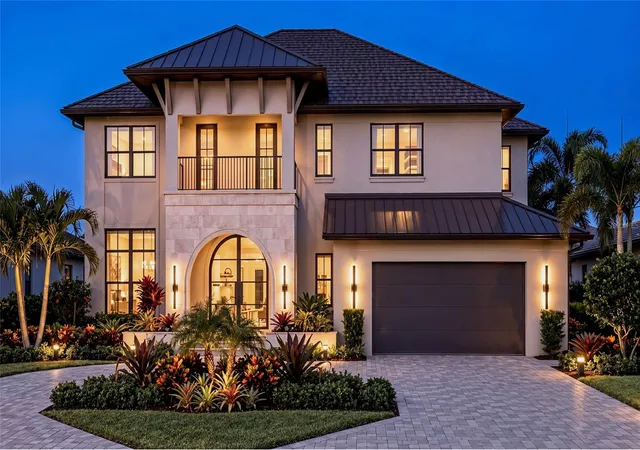
Welcome to a beautifully redesigned residence located in the heart of highly desirable South Tampa. Nestled in the sought-after New Suburb Beautiful area, this home offers the perfect combination of modern luxury, timeless architecture, and an exceptional Tampa lifestyle.
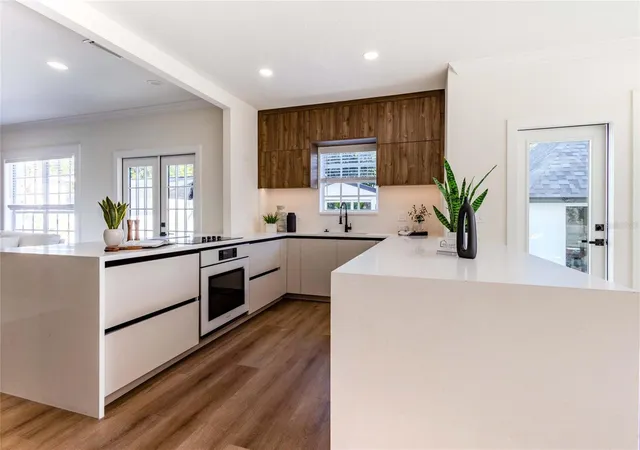
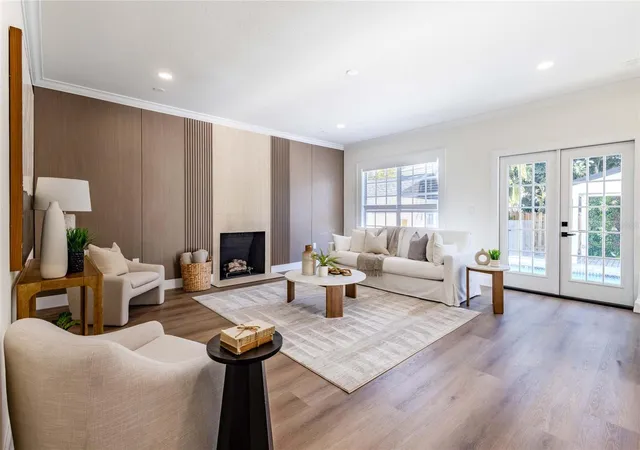
From the moment you arrive, the home makes a statement with its modern exterior, dark-framed windows, custom wood architectural accents, professionally designed landscaping, and striking modern details. Inside, you’ll find a bright and open contemporary design highlighted by high-end finishes, an impressive custom staircase with glass railing and integrated lighting, and a beautifully designed wine display tucked beneath the stairs.
The spa-inspired bathrooms feature oversized tile, frameless glass showers, matte dark fixtures, custom vanities, LED accents, and a stunning freestanding soaking tub. The home’s indoor spaces flow effortlessly toward the resort-style backyard, where an expansive private pool, modern pavers, tropical landscaping, ambient lighting, and a covered outdoor entertaining area create the perfect setting for relaxing or hosting family and friends.
The location is equally impressive. South Tampa offers convenient access to Palma Ceia, Hyde Park Village, SoHo, Bayshore Boulevard and Downtown Tampa, placing upscale shopping, dining, entertainment and waterfront recreation just minutes away. Palma Ceia and the surrounding South Tampa area are particularly known for their established residential character, restaurants, boutiques and proximity to Bayshore and Tampa’s urban core.
Modern design, resort-style outdoor living, exceptional finishes, and one of South Tampa’s most desirable locations—2802 W Morrison Ave delivers a lifestyle that truly stands apart.
- Houzeo last checked: 12 hours ago
- Listing updated: September 30, 2026 at 5:10 pm
- Listing Provided by: Hector Sanchez (305) 987-0302 | RELATED GENERAL REALTY, LLC. (305) 932-6365
- Source: Stellar MLS-FL | MLS#: O6438195

Property Details
Status
Active
Type
Single Family Residence
No. of Stories
2
County
City
Neighborhood
Year Built
1994
HOA Fees
-
Finished Area
2,660 sqft
Lot Size
6,254 sqft lot
Basement Area
- sqft
MLS Name
Stellar MLS
MLS Number
O6438195
MLS Status
Active
Days on Market
28
Cumulative Days on Market
24
Open House

Continue Your Journey in App
Find your dream home, receive real-time updates, and many more!
Download App
Continue Your Journey in App
Find your dream home, receive real-time updates, and many more!
Location
Facts & Features
Rooms
Bedrooms & bathrooms
Bedrooms: 4
Bathrooms: 3
Balcony/Porch/Lanai
Level: First
Foyer
Level: First
Dining Room
Level: First
Family Room
Level: First
Living Room
Level: First
Kitchen
Level: First
Laundry
Level: First
Bathroom 1
Level: First
Bedroom 1
Level: Second
Bedroom 2
Level: Second
Bedroom 3
Level: Second
Bathroom 2
Level: Second
Primary Bedroom
Level: Second
Primary Bathroom
Level: Second
Office
Level: First
Interior
Flooring
Luxury Vinyl, Tile, Wood
Cooling
Central Air, Zoned, Attic Fan
Sewer
Public Sewer
Exterior Features
Garden, Lighting, Outdoor Grill, Permeable Paving, Private Entrance, Private Mailbox, Private Yard, Rain Gutters, Sidewalk
Window Features
Aluminum Frames
Interior Features
Attic Ventilator, Ceiling Fans(s), Crown Molding, Eat In Kitchen, High Ceilings, Kitchen/family Room Combo, Open Floorplan, Primary Bedroom Upstairs, Stone Counters, Thermostat, Walk In Closet(s)
Heating
Central
Appliances
Built In Oven, Cooktop, Dishwasher, Exhaust Fan, Gas Water Heater, Refrigerator
Construction
Year Built
Year Built: 1994
Home type
Single Family Residence
Foundation Details
Concrete Perimeter, Crawlspace
Construction Materials
Block, Stucco
Roof
Shingle
Architectural Style
Contemporary
Utilities & Energy
Fireplace Features
Family Room, Gas
Parking Features
Driveway, Garage Door Opener
Utilities
Bb/hs Internet Available, Electricity Available, Electricity Connected, Fiber Optics, Natural Gas Available, Natural Gas Connected, Sewer Connected, Water Available, Water Connected
Pool Features
Gunite, In Ground, Salt Water
Water Source
Public
Laundry Features
Inside, Laundry Room, Washer Hookup
Basement
Crawl Space
Other Features
Patio And Porch Features
Deck, Front Porch, Patio, Porch
Community Features
Street Lights
Vegetation
Trees/landscaped
Subdivision Name
North New Suburb Beautiful
Price History
| Date | Event | Price |
|---|---|---|
09/06/2026 Source: | Listed for Sale | $2,095,000 +85.40% $788/sqft |
04/23/2026 Source: | Sold | $1,130,000 -14.65% $425/sqft |
04/02/2026 Source: | Pending | $1,324,000 $498/sqft |
12/17/2025 Source: | Price Decreased | $1,324,000 -18.47% $498/sqft |
12/17/2025 Source: | Listed for Sale | $1,624,000 $611/sqft |

Nearby Homes

Find Homes by Property Features in Tampa, FL
Nearby New Homes For Sale

Based on information from Stellar MLS® through Oct 02, 2026, 09:00AM as submitted to and distributed by MLS GRID. All data is obtained from various sources and may not have been verified by the broker or MLS GRID. Supplied Open House Information is subject to change without notice. All information should be independently reviewed and verified for accuracy. Properties may or may not be listed by the office/agent presenting the information. IDX information is provided exclusively for consumers’ personal non-commercial use. It may not be used for any purpose other than to identify prospective properties consumers may be interested in purchasing. The data is deemed reliable but is not guaranteed by MLS GRID. The use of the MLS GRID Data may be subject to an end-user license agreement prescribed by the Member Participant’s applicable MLS, if any, and as amended from time to time. © 2026 Stellar MLS. All Rights Reserved.
 Advertising Broker: Fred McGill | Simple Showing, Inc