- Overview
- Description
- Property Details
- Location
- Facts & Features
- Getting Around
- Nearby Homes
 New Construction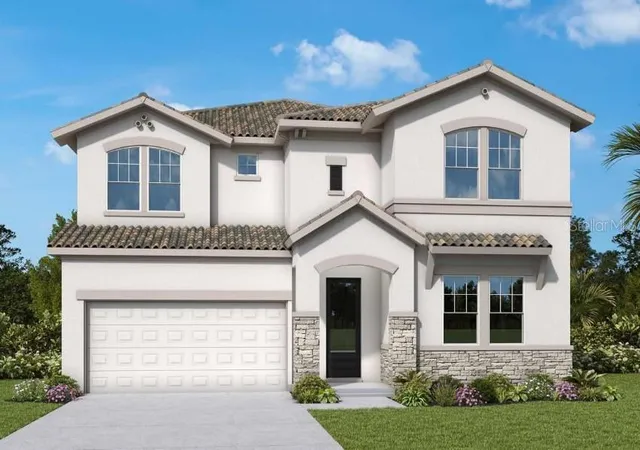

Street View
$1,699,990
Monthly Est:$8,461
 5 Beds
 5 Baths
4 full baths + 1 half bath
 3,486sqft
3301 W Corona St, Tampa, FL 33629
$1,699,990
$8,461/moEst:
Get Pre-Approved
Single Family Residence
Built in 2026
$-- HOA
7,560 sqft lot
$488/sq.ft
Description
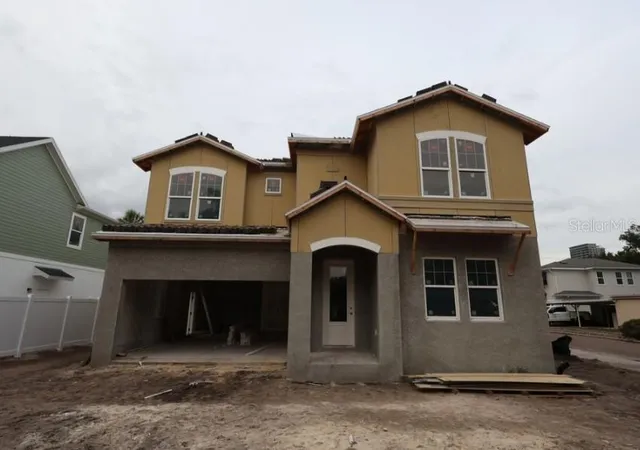
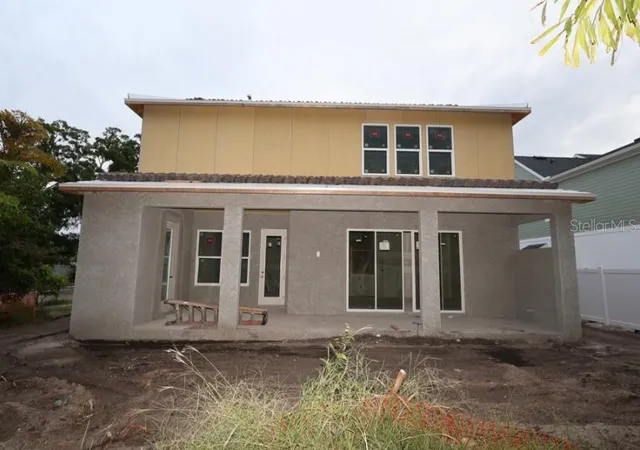
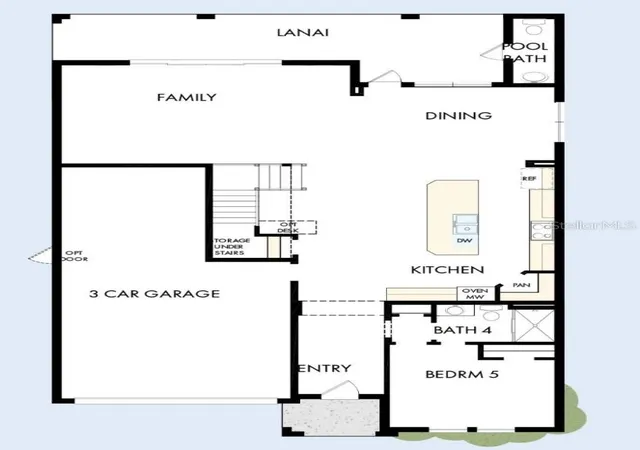
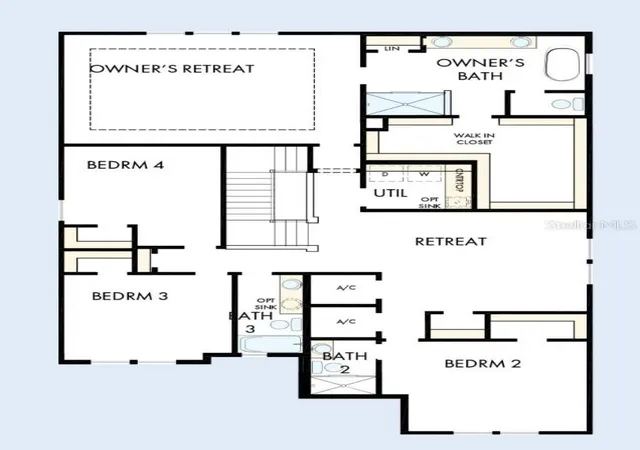
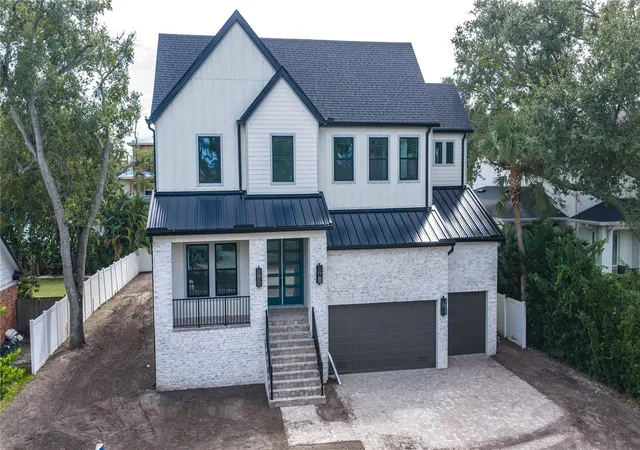
Under Construction. Welcome to your brand-new David Weekley Home! This residence is tucked into an amazing neighborhood of South Tampa. Being just 4 blocks to Corona Park and 3 blocks to Roosevelt Elementary, this home is in a very walkable area! Sitting on an expansive 7,500 sq. ft. corner lot in a peaceful yet convenient neighborhood, this brand-new residence perfectly balances comfortable elegance and modern finishes. This Mediterranean style home showcases many details on the exterior creating incredible curb appeal. With soft muted tones of whites and creams, the aesthetic is so soothing! The barrel tile roof and stone accents truly make the color palette pop! Step inside to an open-concept great room designed for gathering and entertaining. The gourmet kitchen is the true heart of the home, featuring a striking 10-foot island, stacked white and natural wood cabinetry, sleek quartz countertops with marble backsplash, and sliding glass doors that flow to a covered lanai and fenced backyard with its own half bath — ideal for outdoor living. The first floor also offers a private 5th bedroom suite, perfect for guests or multi-generational living. Upstairs, four spacious bedrooms await, including a luxurious primary retreat with a spa-like bathroom boasting a deep soaking tub, rain shower, and oversized walk-in closet. A versatile bonus room and a thoughtfully designed laundry room with folding space add convenience and flexibility. This home is backed by peace of mind, with warranties including 1-year on workmanship, 2-year on systems, and 10-year structural coverage. Roosevelt Elementary, Coleman Middle School and Plant High School are the trifecta of schools zoned for this Palma Ceia neighborhood. Close to shopping, dining, and everyday conveniences, this property delivers the lifestyle you’ve been waiting for. Don’t miss your chance to make it yours!
- Houzeo last checked: 4 minutes ago
- Listing updated: October 6, 2026 at 3:50 pm
- Listing Provided by: Robert St. Pierre | WEEKLEY HOMES REALTY COMPANY (866) 493-3553
- Source: Stellar MLS-FL | MLS#: TB8538748

Property Details
Status
Active
Type
Single Family Residence
No. of Stories
-
County
City
Neighborhood
Year Built
2026
HOA Fees
-
Finished Area
3,486 sqft
Lot Size
7,560 sqft lot
Basement Area
- sqft
MLS Name
Stellar MLS
MLS Number
TB8538748
MLS Status
Active
Days on Market
55
Cumulative Days on Market
53

Continue Your Journey in App
Find your dream home, receive real-time updates, and many more!
Download App
Continue Your Journey in App
Find your dream home, receive real-time updates, and many more!
Location
Facts & Features
Rooms
Bedrooms & bathrooms
Bedrooms: 5
Bathrooms: 5
Kitchen
Level: First
Living Room
Level: First
Dining Room
Level: First
Primary Bedroom
Level: Second
Bedroom 2
Level: Second
Bedroom 3
Level: Second
Bedroom 4
Level: Second
Bedroom 5
Level: First
Bonus Room
Level: Second
Interior
Exterior Features
Rain Gutters
Sewer
Public Sewer
Interior Features
In Wall Pest System, Open Floorplan, Pest Guard System, Solid Surface Counters, Split Bedroom, Tray Ceiling(s), Walk In Closet(s), Window Treatments
Heating
Electric
Flooring
Ceramic Tile, Laminate
Appliances
Built In Oven, Cooktop, Dishwasher, Disposal, Gas Water Heater, Microwave, Refrigerator, Tankless Water Heater, Wine Refrigerator
Cooling
Central Air
Construction
Year Built
Year Built: 2026
Home type
Single Family Residence
Foundation Details
Stem Wall
Property Condition
Under Construction
Roof
Shingle
Construction Materials
Block, Hardi Plank Type, Stucco, Frame
Utilities & Energy
Water Source
Public
Utilities
Bb/hs Internet Available, Cable Available, Electricity Connected, Natural Gas Connected, Sewer Connected, Water Connected
Laundry Features
Inside, Laundry Room
Security Features
Smoke Detector(s)
Other Features
Subdivision Name
Palma Vista
Price History
| Date | Event | Price |
|---|---|---|
08/14/2026 Source: | Listed for Sale | $1,699,990 +61.90% $488/sqft |
12/15/2025 Source: | Sold | $1,050,000 -16.00% $301/sqft |
09/24/2025 Source: | Pending | $1,250,000 $359/sqft |
11/07/2024 Source: | Listed for Sale | $1,250,000 -10.71% $359/sqft |
11/07/2024 Source: | Price Decreased | $1,400,000 -9.68% $402/sqft |

Show more
Nearby Homes






Find Homes by Property Features in Tampa, FL
Nearby New Homes For Sale

Based on information from Stellar MLS® through Oct 08, 2026, 08:30PM as submitted to and distributed by MLS GRID. All data is obtained from various sources and may not have been verified by the broker or MLS GRID. Supplied Open House Information is subject to change without notice. All information should be independently reviewed and verified for accuracy. Properties may or may not be listed by the office/agent presenting the information. IDX information is provided exclusively for consumers’ personal non-commercial use. It may not be used for any purpose other than to identify prospective properties consumers may be interested in purchasing. The data is deemed reliable but is not guaranteed by MLS GRID. The use of the MLS GRID Data may be subject to an end-user license agreement prescribed by the Member Participant’s applicable MLS, if any, and as amended from time to time. © 2026 Stellar MLS. All Rights Reserved.
 Advertising Broker: Fred McGill | Simple Showing, Inc