- Overview
- Description
- Property Details
- Location
- Facts & Features
- Getting Around
- Nearby Homes




$1,200,000
Monthly Est:$5,973
 4 Beds
 3 Baths
2 full baths + 1 half bath
 2,544sqft
1231 S Roxmere Rd, Tampa, FL 33629
$1,200,000
$5,973/moEst:
Get Pre-Approved
Single Family Residence
Built in 1968
$-- HOA
6,000 sqft lot
$472/sq.ft
Description
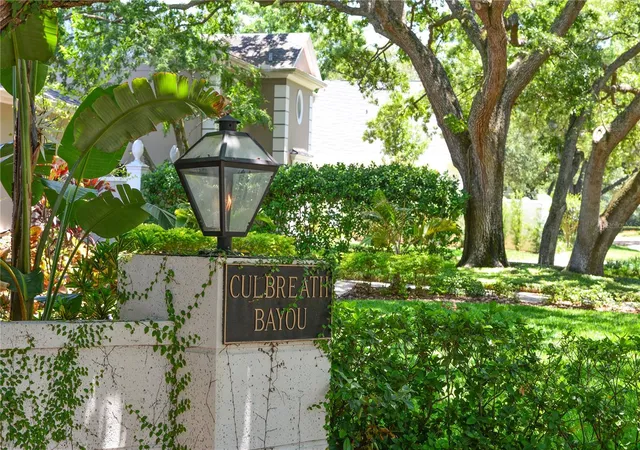
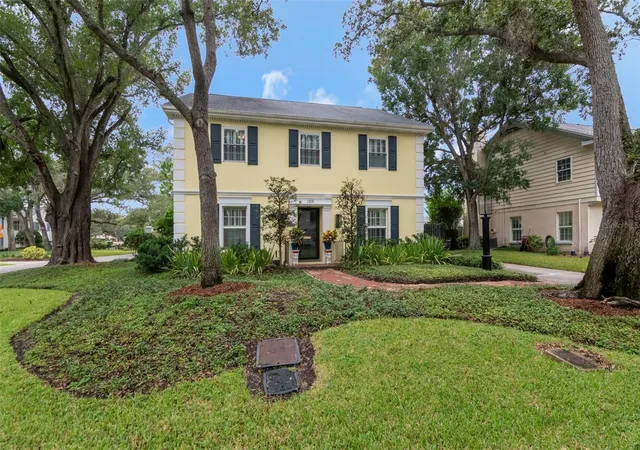
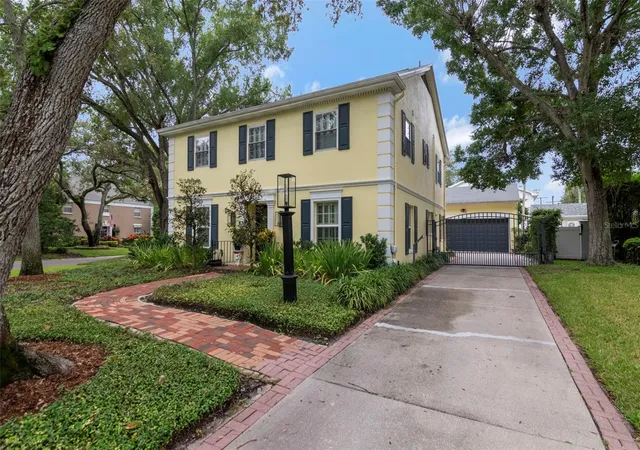
Welcome to this charming traditional home in the highly desirable South Tampa neighborhood of Culbreath Bayou. Situated on a prime corner lot, this well-maintained residence offers 4 bedrooms, 2 full bathrooms, a
powder bath, and 2,544 square feet of living space with a versatile layout designed for comfortable everyday living and entertaining. The updated kitchen is the heart of the home, overlooking the family room and adjacent
eat-in dining area. It features stone countertops, wood cabinetry, stainless steel appliances, generous counter seating, and a convenient gas cooktop. The inviting family room offers built-ins, classic millwork, and a gas
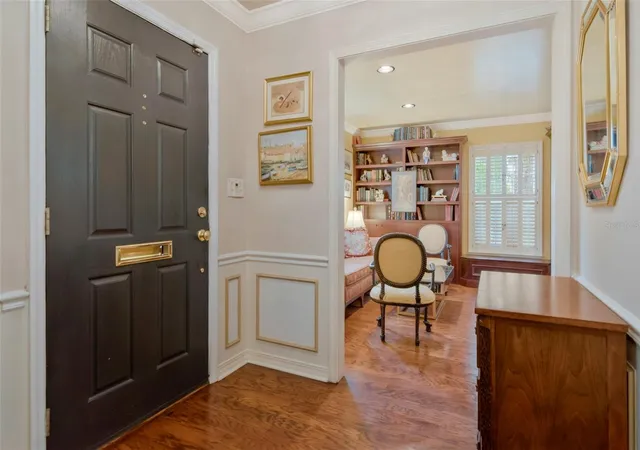
brick fireplace, creating a warm and welcoming gathering space. Beautiful wood flooring flows throughout the main living areas, complemented by crown molding and timeless architectural details. A formal dining room
provides added flexibility and can easily serve as a traditional dining space, living room, playroom, home office, or additional flex space. The spacious detached garage offers ample room for vehicles, storage, and hobbies
and is accessed through a security gate. Outside, enjoy a beautifully landscaped courtyard-style backyard with a patio and covered lanai—an ideal setting for relaxing, dining, and entertaining. An air-conditioned bonus
room off the lanai provides even more versatility and can function as a home office, gym, creative space, or additional bonus room. Located in one of South Tampa’s most desirable and convenient areas, this home is
zoned for highly regarded Mabry Elementary, Coleman Middle, and H.B. Plant High School. Enjoy easy access to Hyde Park Village, Downtown Tampa, Bayshore Boulevard, Tampa International Airport, International
Plaza, Midtown Tampa, the Bay bridges, and the restaurants, shopping, entertainment, and lifestyle amenities that make South Tampa so sought after. A wonderful opportunity to own a spacious, character-filled home in
the heart of South Tampa, with a flexible floor plan, desirable school zoning, updated kitchen, gas cooking, classic fireplace, detached garage, and exceptional access to everything Tampa has to offer.
- Houzeo last checked: 2 minutes ago
- Listing updated: October 8, 2026 at 11:01 pm
- Listing Provided by: Krista Maddox (813) 839-3800 , Frances Collier | SMITH & ASSOCIATES REAL ESTATE (813) 839-3800
- Source: Stellar MLS-FL | MLS#: TB8553975

Property Details
Status
Active
Type
Single Family Residence
No. of Stories
-
County
City
Neighborhood
Year Built
1968
HOA Fees
-
Finished Area
2,544 sqft
Lot Size
6,000 sqft lot
Basement Area
- sqft
MLS Name
Stellar MLS
MLS Number
TB8553975
MLS Status
Active
Days on Market
3

Continue Your Journey in App
Find your dream home, receive real-time updates, and many more!
Download App
Continue Your Journey in App
Find your dream home, receive real-time updates, and many more!
Location
Facts & Features
Rooms
Bedrooms & bathrooms
Bedrooms: 4
Bathrooms: 3
Kitchen
Level: First
Primary Bedroom
Level: Second
Living Room
Level: First
Dining Room
Level: First
Area: 156.00 Square Feet
Dimensions: 12x13
Family Room
Level: First
Bedroom 2
Level: Second
Bedroom 3
Level: Second
Bedroom 4
Level: Second
Interior
Exterior Features
Private Yard, Rain Gutters, Storage
Sewer
Public Sewer
Interior Features
Built In Features, Ceiling Fans(s), Crown Molding, Eat In Kitchen, Kitchen/family Room Combo, Primary Bedroom Upstairs, Solid Surface Counters, Solid Wood Cabinets, Stone Counters, Thermostat, Window Treatments
Heating
Central, Electric
Flooring
Hardwood, Tile
Appliances
Built In Oven, Cooktop, Dishwasher, Disposal, Dryer, Gas Water Heater, Microwave, Refrigerator, Washer
Cooling
Central Air, Zoned
Window Features
Double Pane Windows, Shutters, Window Treatments
Construction
Year Built
Year Built: 1968
Home type
Single Family Residence
Foundation Details
Slab
Architectural Style
Traditional
Roof
Shingle
Construction Materials
Stucco, Frame
Utilities & Energy
Water Source
Public
Utilities
Bb/hs Internet Available, Cable Available, Electricity Connected, Natural Gas Connected, Phone Available, Public, Sewer Connected, Sprinkler Recycled, Underground Utilities, Water Connected
Laundry Features
Laundry Closet, Upper Level
Fireplace Features
Family Room, Gas
Parking Features
Driveway, Garage Door Opener
Security Features
Secured Garage/parking, Security Gate, Security System, Smoke Detector(s)
Other Features
Lot Features
Corner Lot, Flood Insurance Required, Flood Zone, City Limits, Landscaped, Level, Paved
Subdivision Name
Culbreath Bayou Unit 6
Community Features
Street Lights
Patio And Porch Features
Covered, Rear Porch
Price History
| Date | Event | Price |
|---|---|---|
10/08/2026 Source: | Listed for Sale | $1,200,000 +140.48% $472/sqft |
02/01/2011 Source: | Listing Removed | $499,000 $196/sqft |

Getting Around 1231 S Roxmere Rd
Bike Score®

Somewhat Bikeable
45/100
Walk Score®

Car-Dependent
35/100
Transit Score®

No Nearby Transit
0/100
Data provided by Redfin
Nearby Homes








Find Homes by Property Features in Tampa, FL
Nearby New Homes For Sale

Based on information from Stellar MLS® through Oct 09, 2026, 01:00AM as submitted to and distributed by MLS GRID. All data is obtained from various sources and may not have been verified by the broker or MLS GRID. Supplied Open House Information is subject to change without notice. All information should be independently reviewed and verified for accuracy. Properties may or may not be listed by the office/agent presenting the information. IDX information is provided exclusively for consumers’ personal non-commercial use. It may not be used for any purpose other than to identify prospective properties consumers may be interested in purchasing. The data is deemed reliable but is not guaranteed by MLS GRID. The use of the MLS GRID Data may be subject to an end-user license agreement prescribed by the Member Participant’s applicable MLS, if any, and as amended from time to time. © 2026 Stellar MLS. All Rights Reserved.
 Advertising Broker: Fred McGill | Simple Showing, Inc