- Overview
- Description
- Property Details
- Location
- HOA Management
- Facts & Features
- Getting Around
- Nearby Homes




$899,000
Monthly Est:$4,475
 3 Beds
 2 Baths
2 full baths
 2,318sqft
4508 Henderson Blvd, Tampa, FL 33629
$899,000
$4,475/moEst:
Get Pre-Approved
Single Family Residence
Built in 1959
$2.92/mo HOA
14,976 sqft lot
$388/sq.ft
Description
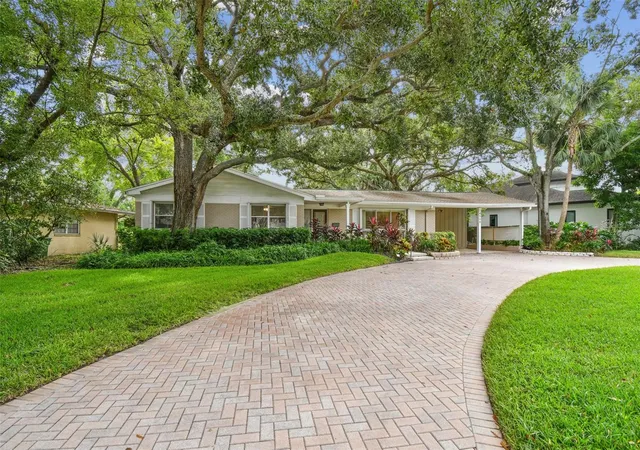
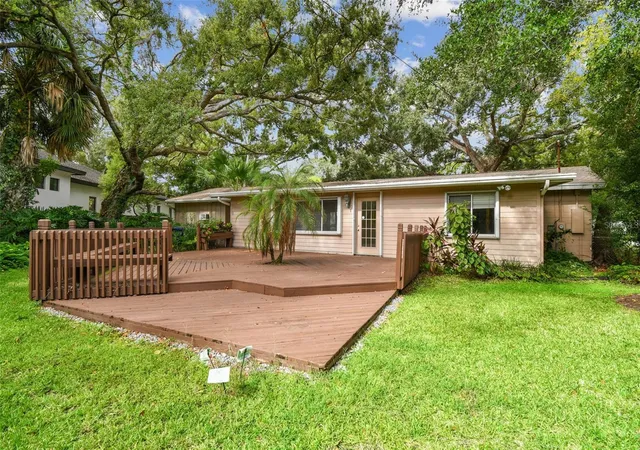
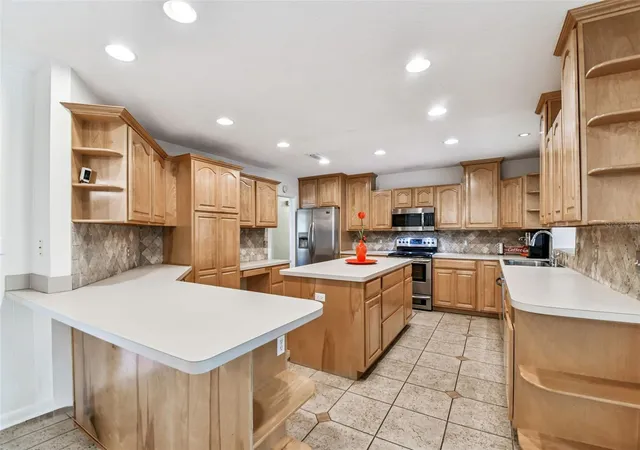
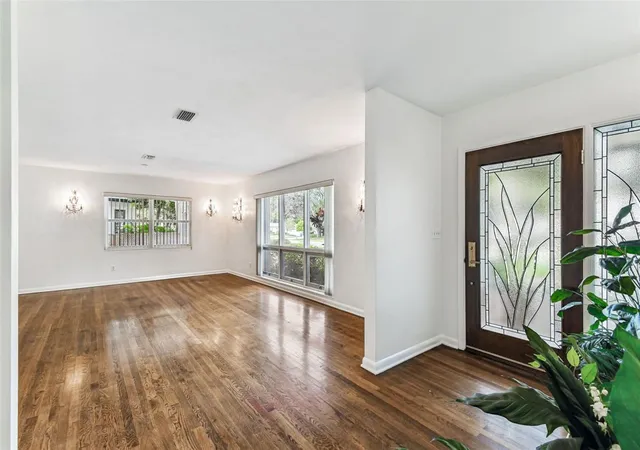
Virtually Staged. Meticulously maintained 3 bed/2bath PLUS a den/home office/4th bedroom! Offering 2,318 square feet and surrounded by million-dollar homes in Sunset Park. This home has never had water intrusion or damage from ANY hurricane. Features include A/C 2024, water heater 2024, roof 2017, and fresh inside paint. The functional floor plan includes separate formal living and dining rooms, plus a generous family room! Perfect for entertaining or everyday living. The cook’s-delight kitchen offers a breakfast bar, island with electric and storage, stainless steel appliances, pull-out pantry cabinet, built-in desk, and ample counter and cabinet space. The primary suite includes a private bath with tub, while the two additional bedrooms share a full bath with shower. Outdoor highlights include a covered front porch, oversized brick-paver circular driveway, 2 car carport with attached utility/storage room, and a huge fenced backyard with deck. Hurricane shutters are included. 96x156 lot! Move right in, make it your own, or build your dream home! Tree removal has been approved. Dale Mabry, Coleman and Plant school districts. Ideally located near everything South Tampa has to offer and easy access to interstates and beaches!
- Houzeo last checked: 12 hours ago
- Listing updated: October 3, 2026 at 6:57 pm
- Listing Provided by: Peter Wacelitz, IV (813) 843-5981 , Lynda Ernst Whery | RE/MAX ALLIANCE GROUP (813) 259-0000
- Source: Stellar MLS-FL | MLS#: TB8484034

Property Details
Status
Active
Type
Single Family Residence
No. of Stories
-
County
City
Neighborhood
Year Built
1959
HOA Fees
$2.92/mo
Finished Area
2,318 sqft
Lot Size
14,976 sqft lot
Basement Area
- sqft
MLS Name
Stellar MLS
MLS Number
TB8484034
MLS Status
Active
Days on Market
211
Cumulative Days on Market
184

Continue Your Journey in App
Find your dream home, receive real-time updates, and many more!
Download App
Continue Your Journey in App
Find your dream home, receive real-time updates, and many more!
Location
HOA Management
N/A
HOA Fees
$35/ Annually
Disclaimer: Amenities are based on third-party information and may vary; buyers must independently verify all amenities, as information is deemed reliable but not guaranteed.
Facts & Features
Rooms
Bedrooms & bathrooms
Bedrooms: 3
Bathrooms: 2
Living Room
Level: First
Area: 308.00 Square Feet
Dimensions: 22x14
Primary Bedroom
Level: First
Area: 240.00 Square Feet
Dimensions: 16x15
Kitchen
Level: First
Area: 425.00 Square Feet
Dimensions: 25x17
Family Room
Level: First
Area: 273.00 Square Feet
Dimensions: 21x13
Dining Room
Level: First
Area: 221.00 Square Feet
Dimensions: 17x13
Foyer
Level: First
Area: 91.00 Square Feet
Dimensions: 13x7
Bonus Room
Level: First
Area: 208.00 Square Feet
Dimensions: 16x13
Bedroom 2
Level: First
Area: 143.00 Square Feet
Dimensions: 13x11
Bedroom 3
Level: First
Area: 150.00 Square Feet
Dimensions: 15x10
Interior
Flooring
Carpet, Ceramic Tile, Wood
Cooling
Central Air
Sewer
Public Sewer
Exterior Features
Hurricane Shutters, Storage
Interior Features
Eat In Kitchen
Heating
Central
Appliances
Dishwasher, Disposal, Dryer, Ice Maker, Microwave, Range, Range Hood, Refrigerator, Washer
Construction
Year Built
Year Built: 1959
Home type
Single Family Residence
Foundation Details
Crawlspace
Construction Materials
Block
Roof
Shingle
Utilities & Energy
Parking Features
Circular Driveway, Covered, Guest, Oversized
Utilities
Bb/hs Internet Available
Water Source
Public
Laundry Features
Other
Other Features
Patio And Porch Features
Deck, Front Porch
Subdivision Name
Sunset Park
Price History
| Date | Event | Price |
|---|---|---|
08/27/2026 Source: | Price Decreased | $899,000 -5.27% $388/sqft |
08/27/2026 Source: | Price Increased | $949,000 +5.56% $409/sqft |
08/26/2026 Source: | Listed for Sale | $899,000 -5.27% $388/sqft |
08/02/2026 Source: | Contingent (Active Under Contract) | $949,000 $409/sqft |
08/02/2026 Source: | Listing Removed | $949,000 -4.62% $409/sqft |

Show more
Nearby Homes
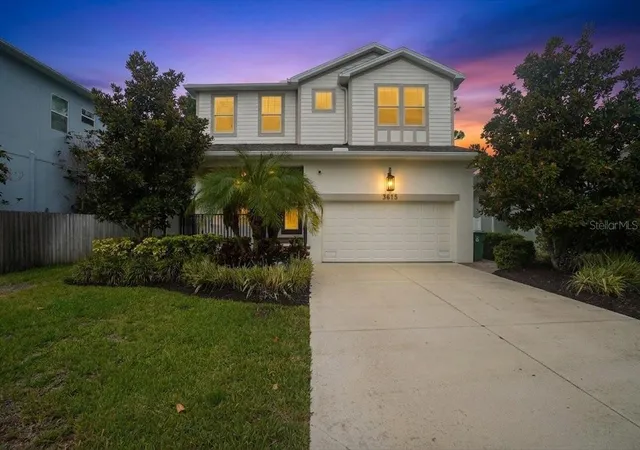
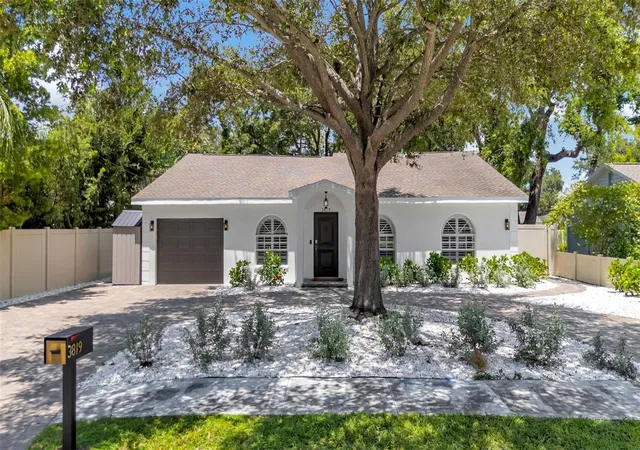
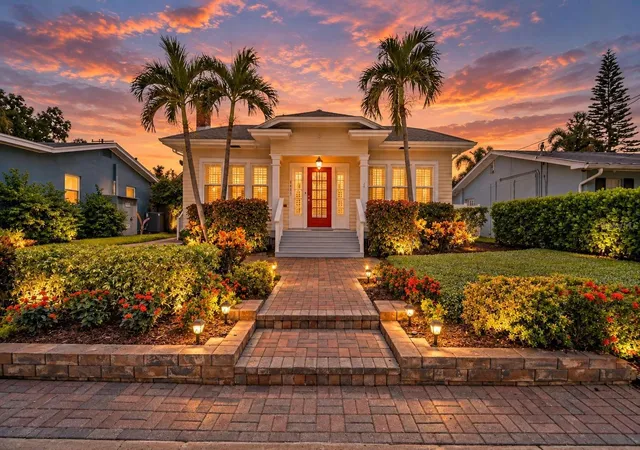
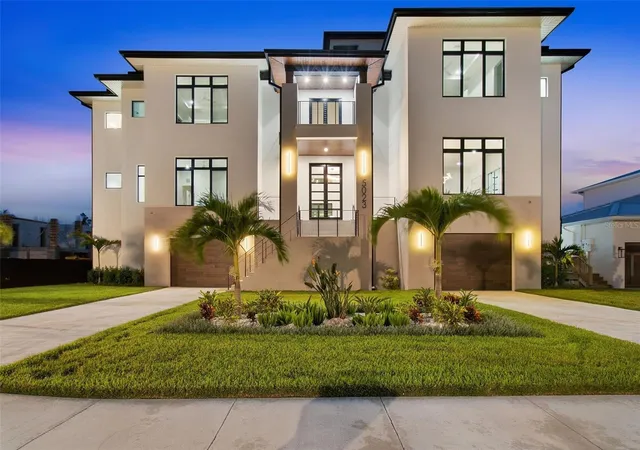
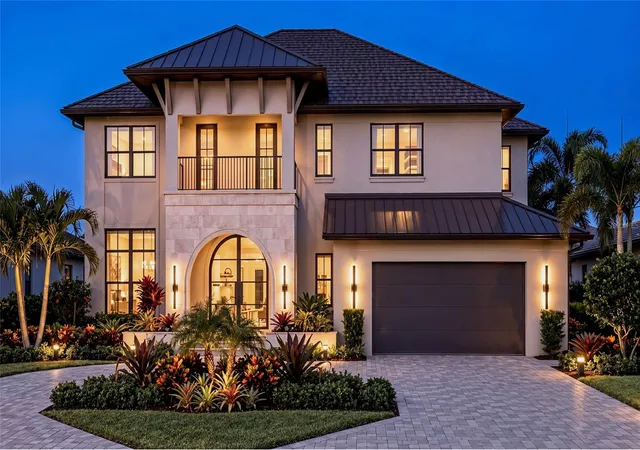
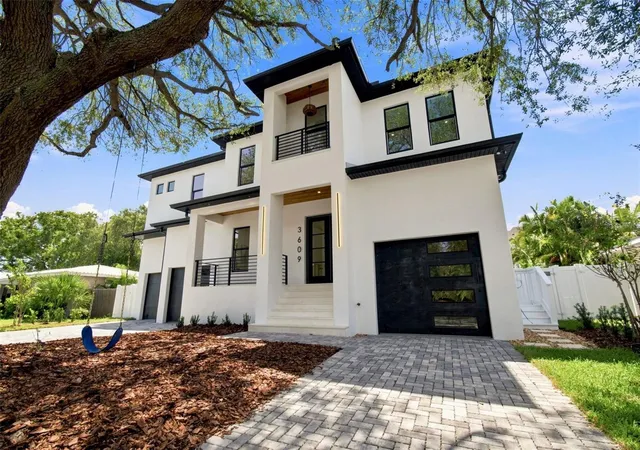
Find Homes by Property Features in Tampa, FL
Nearby New Homes For Sale

Based on information from Stellar MLS® through Oct 02, 2026, 09:00AM as submitted to and distributed by MLS GRID. All data is obtained from various sources and may not have been verified by the broker or MLS GRID. Supplied Open House Information is subject to change without notice. All information should be independently reviewed and verified for accuracy. Properties may or may not be listed by the office/agent presenting the information. IDX information is provided exclusively for consumers’ personal non-commercial use. It may not be used for any purpose other than to identify prospective properties consumers may be interested in purchasing. The data is deemed reliable but is not guaranteed by MLS GRID. The use of the MLS GRID Data may be subject to an end-user license agreement prescribed by the Member Participant’s applicable MLS, if any, and as amended from time to time. © 2026 Stellar MLS. All Rights Reserved.
 Advertising Broker: Fred McGill | Simple Showing, Inc