- Overview
- Description
- Property Details
- Location
- Facts & Features
- Getting Around
- Nearby Homes




$2,995,000
Monthly Est:$14,907
 5 Beds
 7 Baths
5 full baths + 2 half baths
 5,520sqft
3006 W Mason St, Tampa, FL 33629
$2,995,000
$14,907/moEst:
Get Pre-Approved
Single Family Residence
Built in 1958
$-- HOA
8,136 sqft lot
$543/sq.ft
Description
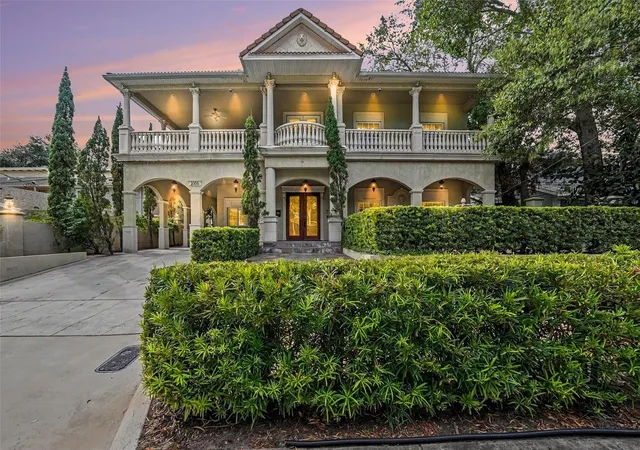
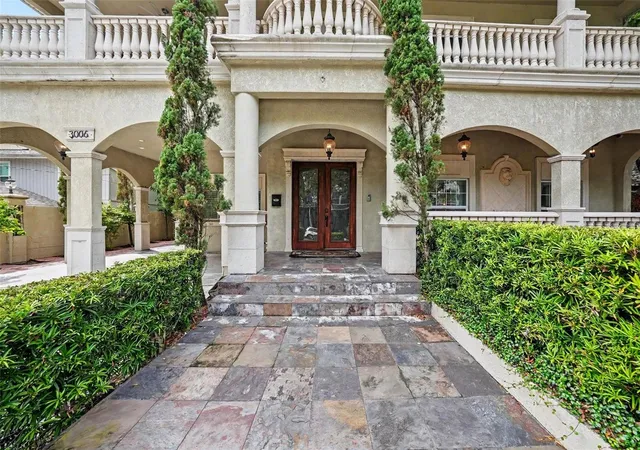
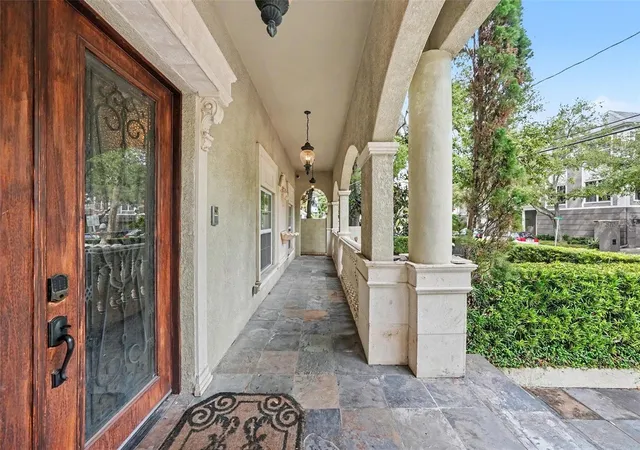
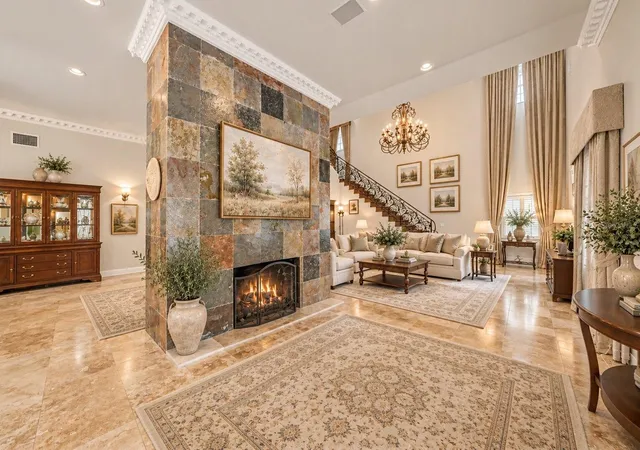
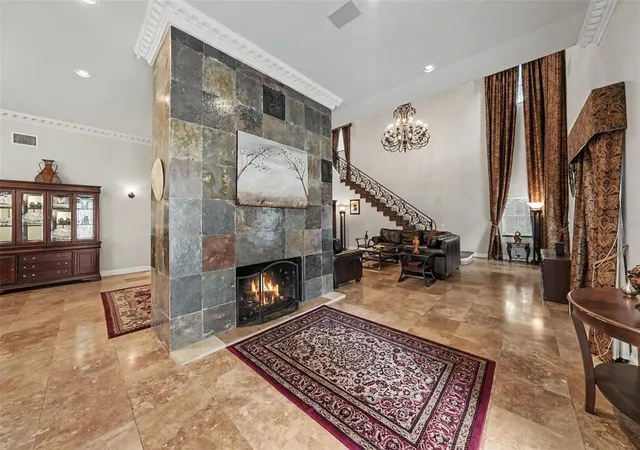
Virtually Staged. Set just steps from iconic Bayshore Boulevard, this distinctive South Tampa residence offers a rare combination of location, scale and architectural presence. Built in 1958 and offering approximately 5,520 square feet of living space, the home presents an exceptional opportunity for a buyer with vision to reimagine a substantial residence in one of South Tampa’s most desirable settings.Generous proportions define the home, with expansive living and entertaining spaces, soaring ceilings, a dramatic staircase and an impressive primary suite featuring two private bathrooms, each with its own walk-in closet and soaking tub. Throughout the residence, custom details and distinctive materials provide a remarkable foundation for its next chapter. Handmade plaster crown molding was created specifically for the home, complemented by solid walnut hardwood floors, hand-cut imported Italian travertine, Italian natural slate and custom wrought iron. A gas fireplace with an Italian natural slate stone chimney creates a striking focal point, while handmade Corinthian columns, stone balcony railings and additional stone detailing add architectural interest to the exterior. The home’s impressive scale continues outdoors, with multiple balconies and generous spaces for entertaining. A private in-ground pool, outdoor kitchen, paver-covered areas, mature mango trees and a privacy wall create the setting for a private Florida retreat in the heart of South Tampa.
For its next owner, this is an opportunity to take the scale, character and architectural details already in place and thoughtfully transform the residence into a home that reflects a new vision for modern South Tampa living. Rather than starting from scratch, the next chapter begins with substantial proportions, distinctive craftsmanship and a presence that is increasingly difficult to recreate.
And then there is the location—perhaps the most compelling element of all. Just steps away, Bayshore Boulevard offers its celebrated 4.5-mile waterfront promenade along Tampa Bay, an everyday destination for walking, running and cycling. Hyde Park Village, with its upscale shopping, boutiques and dining, and the vibrant restaurants and nightlife of South Howard Avenue are only minutes from home.
Homes of this scale, this close to Bayshore Boulevard, are increasingly difficult to find—offering a rare opportunity to create something truly personal in one of South Tampa’s most sought-after locations.
Some pool photos have been virtually staged to illustrate the potential use of the outdoor space.
- Houzeo last checked: 12 hours ago
- Listing updated: October 3, 2026 at 10:48 am
- Listing Provided by: Jennifer Kenna (941) 253-3003 , Diana Bucurescu | EXP REALTY, LLC (941) 462-3321
- Source: Stellar MLS-FL | MLS#: A4704588

Property Details
Status
Active
Type
Single Family Residence
No. of Stories
-
County
City
Neighborhood
Year Built
1958
HOA Fees
-
Finished Area
5,520 sqft
Lot Size
8,136 sqft lot
Basement Area
- sqft
MLS Name
Stellar MLS
MLS Number
A4704588
MLS Status
Active
Days on Market
2
Cumulative Days on Market
1

Continue Your Journey in App
Find your dream home, receive real-time updates, and many more!
Download App
Continue Your Journey in App
Find your dream home, receive real-time updates, and many more!
Location
Facts & Features
Rooms
Bedrooms & bathrooms
Bedrooms: 5
Bathrooms: 7
Primary Bathroom
Level: Second
Area: 240.00 Square Feet
Dimensions: 16x15
Primary Bedroom
Level: Second
Area: 600.00 Square Feet
Dimensions: 24x25
Kitchen
Level: First
Area: 381.00 Square Feet
Dimensions: 15x25.4
Laundry
Level: First
Area: 107.16 Square Feet
Dimensions: 11.4x9.4
Dining Room
Level: First
Area: 255.36 Square Feet
Dimensions: 13.3x19.2
Living Room
Level: First
Area: 946.20 Square Feet
Dimensions: 33.2x28.5
Family Room
Level: Second
Area: 477.00 Square Feet
Dimensions: 21.2x22.5
Interior
Flooring
Slate, Tile, Travertine, Wood
Cooling
Central Air, Zoned
Sewer
Public Sewer
Exterior Features
Balcony, Outdoor Grill, Outdoor Kitchen, Private Mailbox, Rain Gutters, Sidewalk
Window Features
Blinds, Shutters, Storm Window(s)
Interior Features
Built In Features, Ceiling Fans(s), Crown Molding, High Ceilings, Living Room/dining Room Combo, Open Floorplan, Solid Surface Counters, Solid Wood Cabinets, Thermostat, Walk In Closet(s), Window Treatments
Heating
Central, Zoned
Appliances
Convection Oven, Cooktop, Dishwasher, Disposal, Dryer, Freezer, Ice Maker, Microwave, Range, Refrigerator, Washer
Construction
Year Built
Year Built: 1958
Home type
Single Family Residence
Foundation Details
Slab
Construction Materials
Stucco, Frame
Roof
Tile
Utilities & Energy
Fireplace Features
Gas
Security Features
Security System
Utilities
Cable Available, Electricity Connected, Natural Gas Connected, Sewer Connected
Pool Features
Fiberglass, Gunite, In Ground
Water Source
Public
Laundry Features
Inside
Other Features
Patio And Porch Features
Covered, Front Porch, Rear Porch, Screened
Lot Features
Flood Insurance Required, Flood Zone, City Limits, Sidewalk, Paved
Subdivision Name
Crest View
Price History
| Date | Event | Price |
|---|---|---|
10/02/2026 Source: | Listed for Sale | $2,995,000 -21.18% $543/sqft |
09/09/2024 Source: | Price Increased | $3,800,000 +42596.63% $688/sqft |
12/11/2019 Source: | Listing Removed | $8,900 $2/sqft |

Nearby Homes

Find Homes by Property Features in Tampa, FL
Nearby New Homes For Sale

Based on information from Stellar MLS® through Oct 02, 2026, 09:00AM as submitted to and distributed by MLS GRID. All data is obtained from various sources and may not have been verified by the broker or MLS GRID. Supplied Open House Information is subject to change without notice. All information should be independently reviewed and verified for accuracy. Properties may or may not be listed by the office/agent presenting the information. IDX information is provided exclusively for consumers’ personal non-commercial use. It may not be used for any purpose other than to identify prospective properties consumers may be interested in purchasing. The data is deemed reliable but is not guaranteed by MLS GRID. The use of the MLS GRID Data may be subject to an end-user license agreement prescribed by the Member Participant’s applicable MLS, if any, and as amended from time to time. © 2026 Stellar MLS. All Rights Reserved.
 Advertising Broker: Fred McGill | Simple Showing, Inc