- Overview
- Description
- Property Details
- Location
- Facts & Features
- Getting Around
- Nearby Homes



$5,500,000
Monthly Est:$27,375
 5 Beds
 6 Baths
5 full baths + 1 half bath
 6,996sqft
5023 W Leona St, Tampa, FL 33629
$5,500,000
$27,375/moEst:
Get Pre-Approved
Single Family Residence
Built in 2025
$-- HOA
8,155 sqft lot
$786/sq.ft
Description
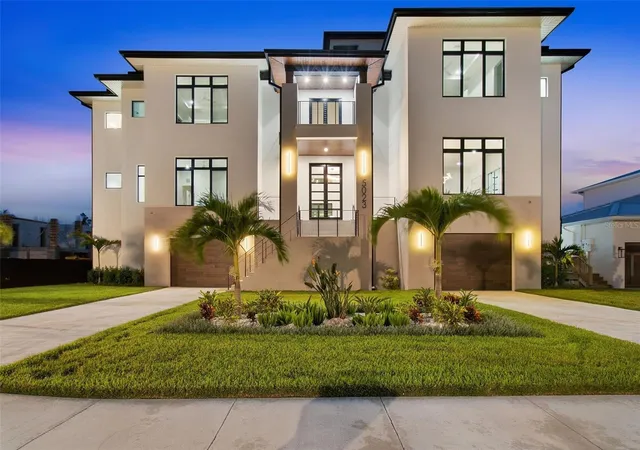
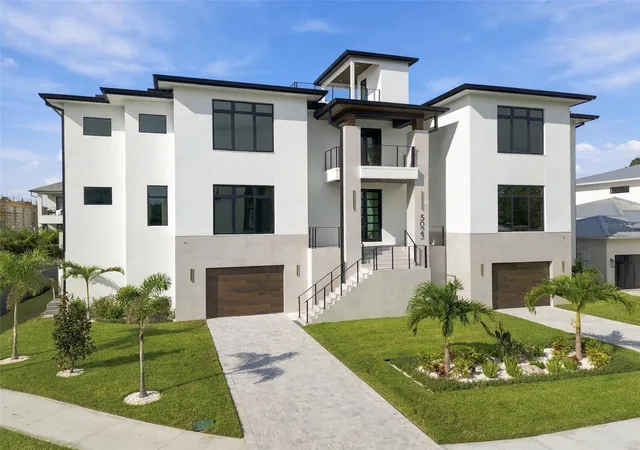
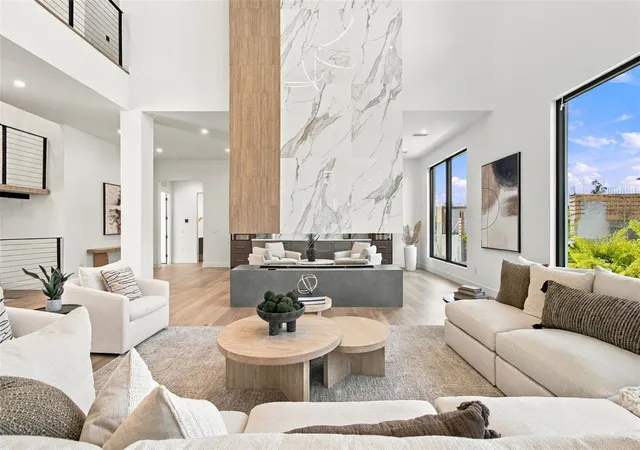
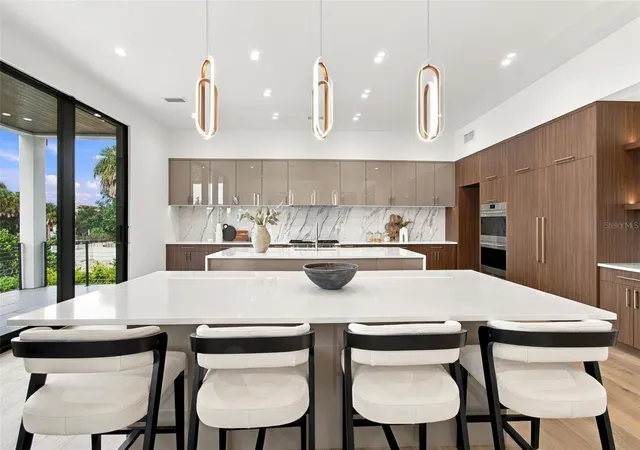
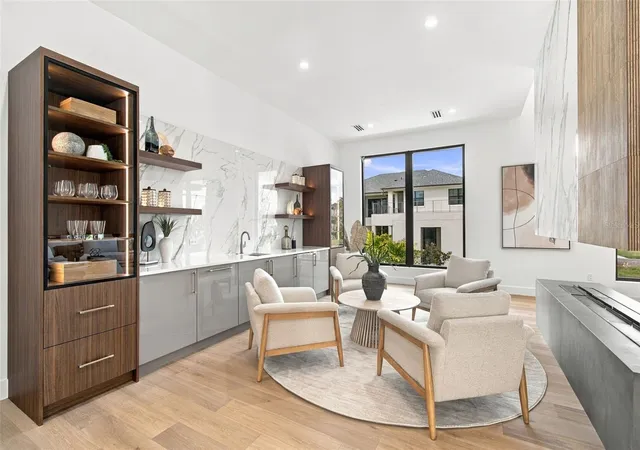
The last off-water residence available in Madsen Isles, an exclusive eight-home South Tampa enclave with brick-paver streets, underground utilities and a quiet cul-de-sac setting. Developed by Modesta Homes and just completed, this coastal modern residence offers nearly 7,000 square feet of elevated living, open-water views from a private rooftop terrace, a four-stop elevator and an extraordinary eight-car garage. The scale is immediately apparent, with a dramatic 24-foot great room and foyer, 10-foot impact sliding glass doors and wide-plank brushed white oak flooring. A soaring tiled fireplace wall with a 360-degree floating fireplace creates a striking architectural focal point, while Level 5 drywall, 8-foot solid-core doors and custom lighting reflect the quality of finish throughout. The kitchen is distinctly custom, featuring built-to-order Luxor European frameless cabinetry that combines high-gloss finishes and natural walnut, dual islands wrapped in book-matched quartz waterfalls and a complete Sub-Zero and Wolf appliance package. A walnut butler's pantry extends the kitchen and provides additional space for entertaining. Designed for both large-scale entertaining and everyday living, the home includes a three-row theater with a 120-inch 4K screen, a temperature-controlled wine room, a bar and lounge, a private office, and a second-floor loft. The main living spaces open to a covered terrace with an outdoor kitchen overlooking the pool, sun decks, floating spa and fireplace. Above, the private rooftop terrace captures open-water views and creates another exceptional outdoor living space. The approximately 650-square-foot primary suite features a private balcony, nearly 400 square feet of separate closets and a spa-inspired bath with a 71-inch vessel soaking tub and dual rainfall showers. Four additional bedrooms complete the five-bedroom, five-and-one-half-bath layout. Equally considered behind the walls, the home was constructed for Florida living with masonry block on pilings, 8-inch core-filled walls, impact-rated windows and doors, spray-foam insulation and a TPO roof. A certified FEMA elevation certificate places the living floor and A/C equipment at 17.6 feet NAVD, an extra 6.6 feet above base flood elevation. Four-zone HVAC, 350-amp electrical service, tankless recirculating hot water and pre-wired security complete the systems. A rare combination of architectural scale, custom construction and resort-style living within one of South Tampa's most intimate new enclaves. Builder and manufacturer warranties transfer to the buyer at closing.
- Houzeo last checked: 4 minutes ago
- Listing updated: October 4, 2026 at 5:05 pm
- Listing Provided by: Katherine Glaser (813) 727-1198 , Stephen Gay | SMITH & ASSOCIATES REAL ESTATE (813) 839-3800
- Source: Stellar MLS-FL | MLS#: TB8554417

Property Details
Status
Active
Type
Single Family Residence
No. of Stories
4
County
City
Neighborhood
Year Built
2025
HOA Fees
-
Finished Area
6,996 sqft
Lot Size
8,155 sqft lot
Basement Area
- sqft
MLS Name
Stellar MLS
MLS Number
TB8554417
MLS Status
Active
Days on Market
6
Cumulative Days on Market
143

Continue Your Journey in App
Find your dream home, receive real-time updates, and many more!
Download App
Continue Your Journey in App
Find your dream home, receive real-time updates, and many more!
Location
Facts & Features
Rooms
Bedrooms & bathrooms
Bedrooms: 5
Bathrooms: 6
Great Room
Level: Second
Area: 609.00 Square Feet
Dimensions: 21x29
Kitchen
Level: Second
Area: 450.00 Square Feet
Dimensions: 18x25
Dining Room
Level: Second
Area: 414.00 Square Feet
Dimensions: 23x18
Media Room
Level: Second
Area: 437.00 Square Feet
Dimensions: 19x23
Bedroom 2
Level: Second
Area: 168.00 Square Feet
Dimensions: 12x14
Primary Bedroom
Level: Third
Area: 476.00 Square Feet
Dimensions: 17x28
Bedroom 3
Level: Third
Area: 336.00 Square Feet
Dimensions: 16x21
Bedroom 4
Level: Third
Area: 256.00 Square Feet
Dimensions: 16x16
Bedroom 5
Level: Third
Area: 182.00 Square Feet
Dimensions: 13x14
Den
Level: Third
Area: 168.00 Square Feet
Dimensions: 12x14
Interior
Sewer
Public Sewer
Exterior Features
Balcony, Lighting, Outdoor Grill, Outdoor Kitchen, Private Yard
Interior Features
Built In Features, Ceiling Fans(s), Coffered Ceiling(s), Eat In Kitchen, Elevator, High Ceilings, Kitchen/family Room Combo, Open Floorplan, Primary Bedroom Upstairs, Solid Surface Counters, Solid Wood Cabinets, Tray Ceiling(s), Walk In Closet(s), Wet Bar
Window Features
Aluminum Frames, Double Pane Windows, Low Emissivity Windows, Storm Window(s)
Flooring
Carpet, Tile, Wood
Cooling
Central Air, Zoned
Heating
Central, Heat Pump, Zoned
Appliances
Built In Oven, Convection Oven, Cooktop, Dishwasher, Disposal, Gas Water Heater, Microwave, Range Hood, Refrigerator, Tankless Water Heater, Wine Refrigerator
Construction
Year Built
Year Built: 2025
Home type
Single Family Residence
Foundation Details
Slab
Architectural Style
Contemporary
Roof
Shingle
Property Condition
Completed
Construction Materials
Block, Stucco
Utilities & Energy
Fireplace Features
Living Room
Pool Features
Gunite, Heated, In Ground, Lighting, Salt Water
Parking Features
Driveway, Garage Door Opener, Ground Level, Off Street, On Street, Basement
Water Source
Public
Utilities
Bb/hs Internet Available, Electricity Connected, Natural Gas Connected, Sewer Connected, Water Connected
Laundry Features
Inside, Laundry Room, Upper Level
Other Features
Vegetation
Trees/landscaped
Lot Features
Flood Zone, City Limits, Landscaped, Level, Street Dead End, Paved
Subdivision Name
Madsen Isles
Patio And Porch Features
Covered, Front Porch, Patio, Porch, Rear Porch
Price History
| Date | Event | Price |
|---|---|---|
10/02/2026 Source: | Listed for Sale | $5,500,000 $786/sqft |
09/18/2026 Source: | Listing Removed | $5,500,000 $786/sqft |
08/13/2026 Source: | Price Decreased | $5,500,000 -6.78% $786/sqft |
04/28/2026 Source: | Listed for Sale | $5,900,000 +372.00% $843/sqft |
02/29/2024 Source: | Sold | $1,250,000 $179/sqft |

Show more
Getting Around 5023 W Leona St
Bike Score®

Somewhat Bikeable
41/100
Walk Score®

Somewhat Walkable
54/100
Transit Score®

Minimal Transit
11/100
Data provided by Redfin
Nearby Homes









Find Homes by Property Features in Tampa, FL
Nearby New Homes For Sale

Based on information from Stellar MLS® through Oct 09, 2026, 05:45AM as submitted to and distributed by MLS GRID. All data is obtained from various sources and may not have been verified by the broker or MLS GRID. Supplied Open House Information is subject to change without notice. All information should be independently reviewed and verified for accuracy. Properties may or may not be listed by the office/agent presenting the information. IDX information is provided exclusively for consumers’ personal non-commercial use. It may not be used for any purpose other than to identify prospective properties consumers may be interested in purchasing. The data is deemed reliable but is not guaranteed by MLS GRID. The use of the MLS GRID Data may be subject to an end-user license agreement prescribed by the Member Participant’s applicable MLS, if any, and as amended from time to time. © 2026 Stellar MLS. All Rights Reserved.
 Advertising Broker: Fred McGill | Simple Showing, Inc