- Overview
- Description
- Property Details
- Location
- Facts & Features
- Getting Around
- Nearby Homes

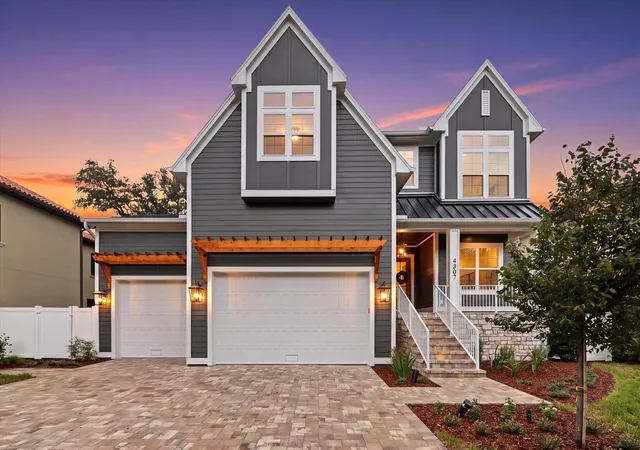


$2,495,000
Monthly Est:$12,419
 5 Beds
 5 Baths
5 full baths
 4,342sqft
4307 W Sevilla St, Tampa, FL 33629
$2,495,000
$12,419/moEst:
Get Pre-Approved
Single Family Residence
Built in 2026
$-- HOA
9,600 sqft lot
$575/sq.ft
Description
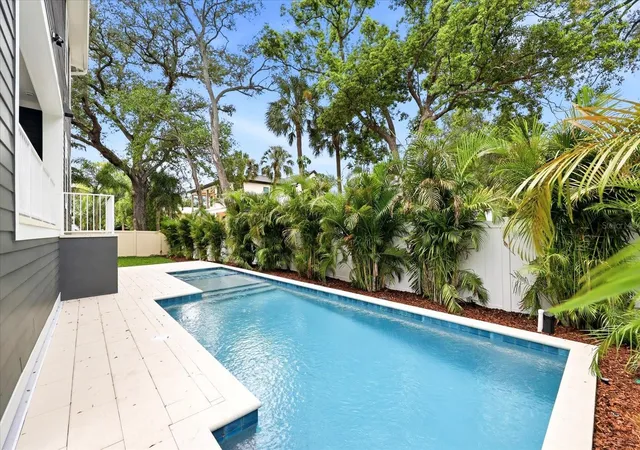
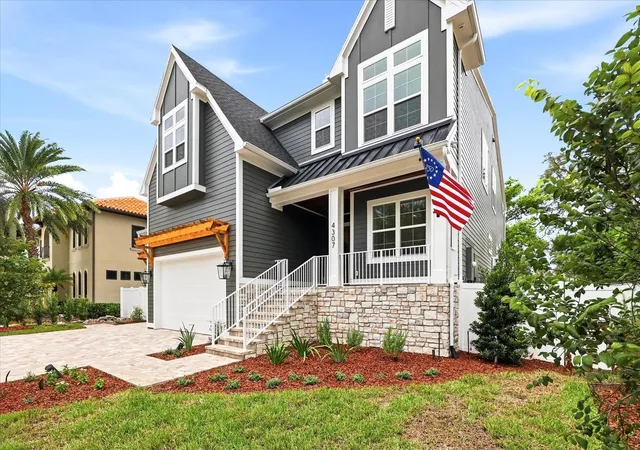
NEW CONSTRUCTION. In the heart of coveted Maryland Manor, one of South Tampa’s most sought-after neighborhoods, this exceptional new construction residence offers the rare opportunity to secure a luxury home with exceptional finishes to compliment your extraordinary lifestyle.
Thoughtfully designed for the discerning buyer, this custom-built residence seamlessly blends timeless architecture with elevated modern living, showcasing impeccable craftsmanship and the uncompromising quality of a premier luxury builder known for exceptional attention to detail and superior construction standards. This home is centered around an extraordinary indoor-outdoor living experience offering an expansive COVERED lanai with a fabulous summer kitchen, and seamless indoor-outdoor flow designed for year-round enjoyment and effortless entertaining.
Inside, the chef’s kitchen serves as the heart of the home, featuring bespoke cabinetry, premium Fisher & Paykel appliances to include a 48" GAS RANGE with DOUBLE OVEN, DOUBLE DRAWER DISHWASHER, exceptional 30" refrigerator, 30" freezer, COFFEE BAR, POT FILLER, an OVERSIZED island, and refined finishes curated for both beauty and function. Sun-drenched interiors are enhanced by abundant natural light, soaring ceilings, and thoughtfully placed windows that create warmth, openness, and a true sense of serenity.
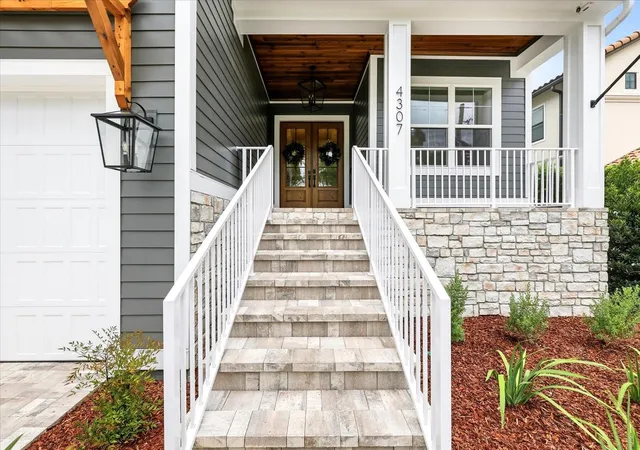
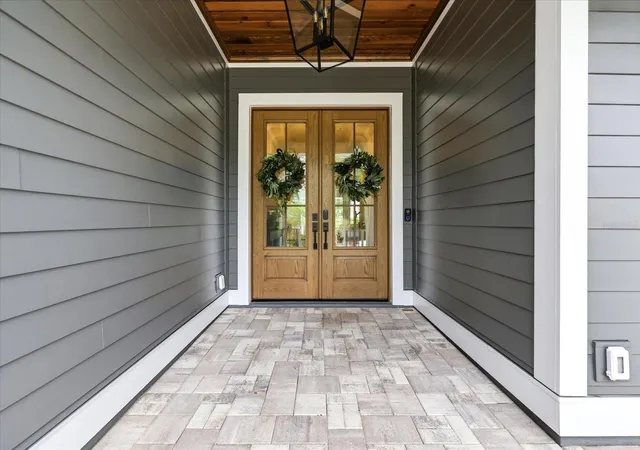
Each of the FIVE SPACIOUS bedrooms offers its own en-suite bath, providing exceptional privacy and comfort for both family and guests. Every detail has been intentionally selected to deliver a sophisticated yet livable design that feels both luxurious and welcoming. Luxury-forward design features include SPRAY FOAM insulation, 25 Seer Carrier Infinity HVAC, Kohler WHOLE HOUSE GENERATOR (26kw air-cooled), pre-wiring and structural readiness for future elevator installation. Home automation package with cameras included, Hardie Board siding, Meon Flo leak prevention system, and level 5 drywall finish. Beyond it's stunning design, this home boasts exceptional livability with a 3-car garage pre-wired for an electric car charger, DOUBLE WASHER AND DRYER set-up in laundry room, gracious covered front porch, OVERSIZED side yard, and extensive storage.
This is more than new construction—it is a rare opportunity to secure a statement home in one of Tampa’s most desirable locations where design and craftsmanship come together to create something truly exceptional. Don't miss watching the video with some "AI generated enhancements" cooking in the kitchen and playing in the yard!
- Houzeo last checked: 12 hours ago
- Listing updated: October 4, 2026 at 4:05 pm
- Listing Provided by: Karla Dorsey (813) 394-7049 | COMPASS FLORIDA LLC (813) 365-9935
- Source: Stellar MLS-FL | MLS#: TB8503504

Property Details
Status
Active
Type
Single Family Residence
No. of Stories
-
County
City
Neighborhood
Year Built
2026
HOA Fees
-
Finished Area
4,342 sqft
Lot Size
9,600 sqft lot
Basement Area
- sqft
MLS Name
Stellar MLS
MLS Number
TB8503504
MLS Status
Active
Days on Market
128
Cumulative Days on Market
116

Continue Your Journey in App
Find your dream home, receive real-time updates, and many more!
Download App
Continue Your Journey in App
Find your dream home, receive real-time updates, and many more!
Location
Facts & Features
Rooms
Bedrooms & bathrooms
Bedrooms: 5
Bathrooms: 5
Great Room
Level: First
Area: 300.00 Square Feet
Dimensions: 20x15
Dining Room
Level: First
Area: 200.00 Square Feet
Dimensions: 20x10
Kitchen
Level: First
Area: 280.00 Square Feet
Dimensions: 20x14
Primary Bedroom
Level: Second
Area: 266.00 Square Feet
Dimensions: 19x14
Primary Bathroom
Level: Second
Bedroom 2
Level: First
Area: 140.00 Square Feet
Dimensions: 10x14
Bathroom 2
Level: First
Bedroom 3
Level: Second
Area: 176.00 Square Feet
Dimensions: 11x16
Bedroom 4
Level: Second
Area: 288.00 Square Feet
Dimensions: 18x16
Bedroom 5
Level: Second
Area: 156.00 Square Feet
Dimensions: 12x13
Media Room
Level: Second
Area: 323.00 Square Feet
Dimensions: 19x17
Den
Level: First
Area: 160.00 Square Feet
Dimensions: 16x10
Interior
Flooring
Carpet, Tile
Cooling
Central Air
Sewer
Public Sewer
Exterior Features
Outdoor Kitchen, Private Mailbox, Private Yard
Interior Features
Ceiling Fans(s), Crown Molding, High Ceilings, Open Floorplan, Primary Bedroom Upstairs, Solid Surface Counters, Solid Wood Cabinets, Thermostat, Walk In Closet(s)
Heating
Central
Appliances
Dishwasher, Microwave, Range, Range Hood, Refrigerator, Wine Refrigerator
Construction
Year Built
Year Built: 2026
Home type
Single Family Residence
Foundation Details
Slab
Construction Materials
Frame
Roof
Shingle
Architectural Style
Craftsman
Property Condition
Completed
Utilities & Energy
Fireplace Features
Gas
Utilities
Bb/hs Internet Available, Cable Available, Electricity Available, Natural Gas Available, Sewer Available, Water Available
Pool Features
In Ground, Tile
Water Source
None
Laundry Features
Laundry Room
Other Features
Patio And Porch Features
Covered, Front Porch
Subdivision Name
Maryland Manor 2nd Unit
Price History
| Date | Event | Price |
|---|---|---|
10/01/2026 Source: | Price Decreased | $2,495,000 -1.19% $575/sqft |
09/21/2026 Source: | Price Decreased | $2,525,000 -1.75% $582/sqft |
09/08/2026 Source: | Price Decreased | $2,570,000 -0.96% $592/sqft |
06/10/2026 Source: | Listed for Sale | $2,595,000 $598/sqft |
06/10/2026 Source: | Price Increased | $2,595,000 +441.75% $598/sqft |

Show more
Nearby Homes

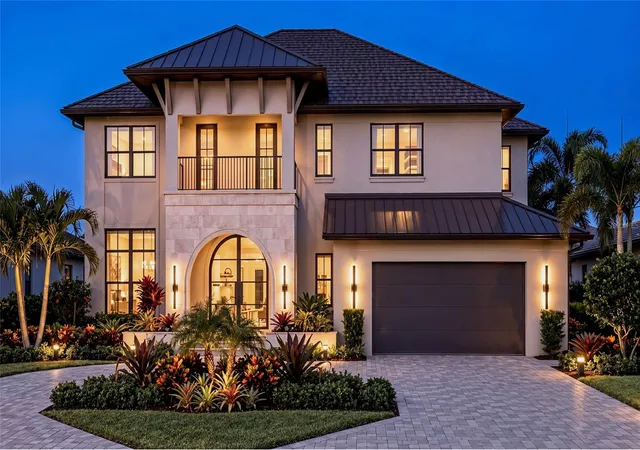
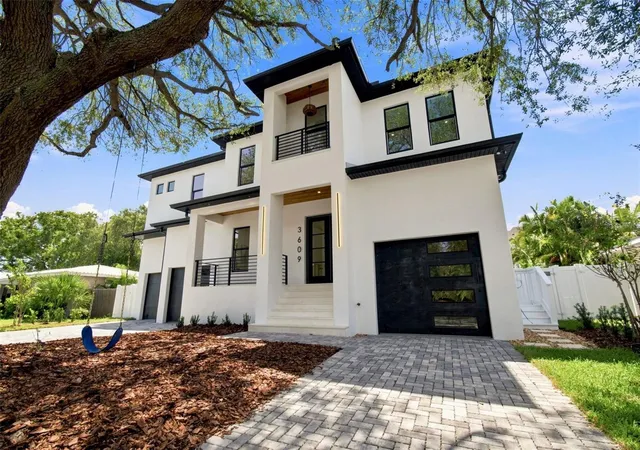
Find Homes by Property Features in Tampa, FL
Nearby New Homes For Sale

Based on information from Stellar MLS® through Oct 02, 2026, 09:00AM as submitted to and distributed by MLS GRID. All data is obtained from various sources and may not have been verified by the broker or MLS GRID. Supplied Open House Information is subject to change without notice. All information should be independently reviewed and verified for accuracy. Properties may or may not be listed by the office/agent presenting the information. IDX information is provided exclusively for consumers’ personal non-commercial use. It may not be used for any purpose other than to identify prospective properties consumers may be interested in purchasing. The data is deemed reliable but is not guaranteed by MLS GRID. The use of the MLS GRID Data may be subject to an end-user license agreement prescribed by the Member Participant’s applicable MLS, if any, and as amended from time to time. © 2026 Stellar MLS. All Rights Reserved.
 Advertising Broker: Fred McGill | Simple Showing, Inc