- Overview
- Description
- Property Details
- Location
- Facts & Features
- Getting Around
- Nearby Homes



$425,000
Monthly Est:$2,115
 3 Beds
 2 Baths
2 full baths
 1,380sqft
1009 Woodley Rd, Clearwater, FL 33764
$425,000
$2,115/moEst:
Get Pre-Approved
Single Family Residence
Built in 1957
$-- HOA
8,499 sqft lot
$308/sq.ft
Description
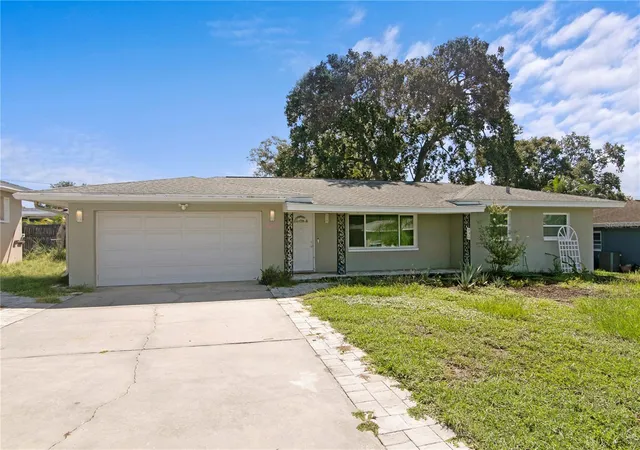
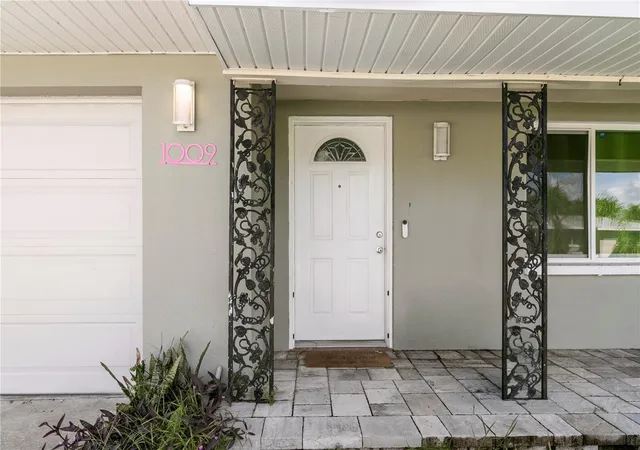
Situated in Clearwater's desirable Druid Park neighborhood, 1009 Woodley Road is a single-story residence that perfectly balances modern refined living with classic suburban ranch-style appeal. Offering 3 bedrooms, 2 bathrooms, a 2-car garage, and 1,380 square feet of beautifully appointed living space on an expansive 80 x 106 lot, this property presents an exceptional Florida lifestyle. The exterior features a light sage stucco facade accented by crisp trim, a shaded front lawn framed by a mature oak tree, a paved walkway, and a covered entry porch with classic wrought-iron columns.
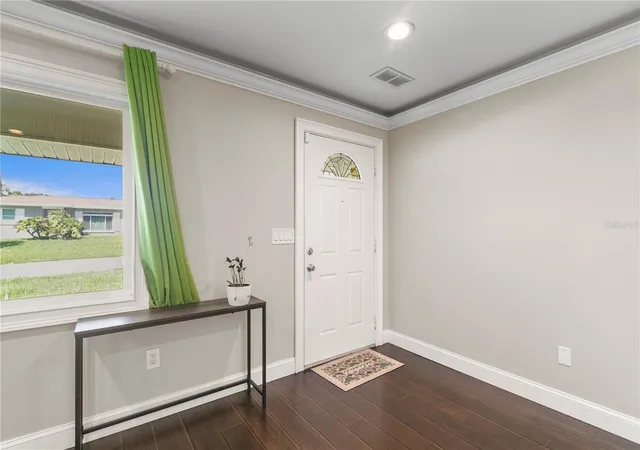
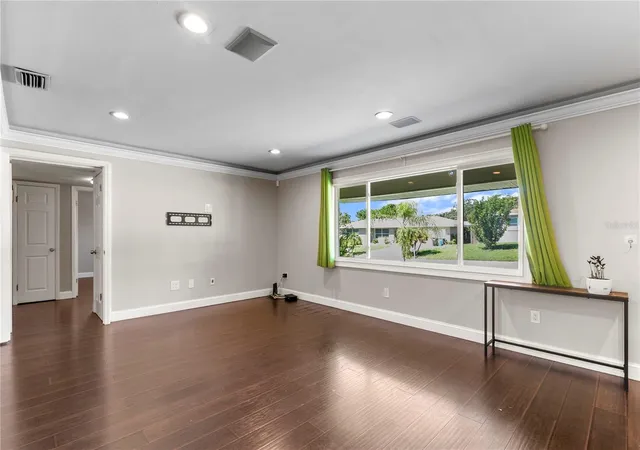
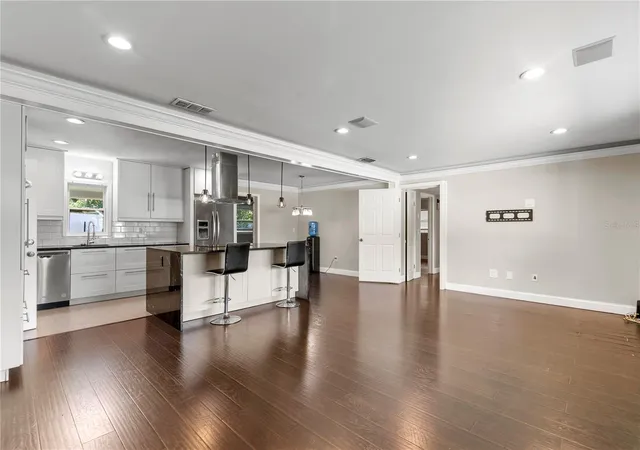
Step inside to an inviting open-concept layout anchored by rich dark-toned wood-look flooring, neutral light gray walls, crown molding, and bright recessed LED lighting throughout. The main living space transitions seamlessly into a true culinary center dominated by a large kitchen island with polished dark waterfall stone countertops and overhead industrial pendant lighting. Gourmet features include crisp shaker cabinetry stretching to the ceiling, a classic subway tile backsplash, stainless steel appliances with a built-in double wall oven, a French-door refrigerator, and a professional glass-and-stainless island range hood over the cooktop.
Outdoors, step through to a long screened-in back porch that provides an ideal space for relaxation year-round. The sprawling, flat backyard is fully enclosed by a clean vinyl privacy fence, offering endless room for outdoor recreation or future garden additions. Centrally located in Clearwater, this address puts pristine Gulf Coast beaches, local parks, dining, and convenient commute corridors just minutes away. Claim this unique opportunity and schedule your showing today!
- Houzeo last checked: 13 minutes ago
- Listing updated: October 13, 2026 at 4:59 pm
- Listing Provided by: Eric Dungy (813) 442-1116 , Jon Fincher | COMPASS FLORIDA LLC (813) 365-9935
- Source: Stellar MLS-FL as distributed by MLS GRID | MLS#: TB8543625

Property Details
Status
Active
Type
Single Family Residence
No. of Stories
1
County
City
Neighborhood
--
Year Built
1957
HOA Fees
-
Finished Area
1,380 sqft
Lot Size
8,499 sqft lot
Basement Area
- sqft
MLS Name
Stellar MLS
MLS Number
TB8543625
MLS Status
Active
Days on Market
68
Cumulative Days on Market
41

Continue Your Journey in App
Find your dream home, receive real-time updates, and many more!
Continue Your Journey in App
Find your dream home, receive real-time updates, and many more!
Location
Facts & Features
Rooms
Bedrooms & bathrooms
Bedrooms: 3
Bathrooms: 2
Living Room
Level: First
Dining Room
Level: First
Kitchen
Level: First
Primary Bedroom
Level: First
Primary Bathroom
Level: First
Interior
Window Features
Rods, Wood Frames
Flooring
Hardwood, Tile
Heating
Central
Cooling
Central Air
Sewer
Public Sewer
Appliances
Built In Oven, Cooktop, Dishwasher, Dryer, Freezer, Range Hood, Refrigerator, Washer
Exterior Features
Lighting, Private Entrance, Private Yard, Rain Gutters, Sidewalk
Interior Features
Built In Features, Ceiling Fans(s), Crown Molding, Living Room/dining Room Combo, Open Floorplan, Primary Bedroom Main Floor, Solid Surface Counters, Solid Wood Cabinets, Stone Counters, Tray Ceiling(s), Walk In Closet(s), Wet Bar
Construction
Year Built
Year Built: 1957
Home type
Single Family Residence
Roof
Shingle
Property Condition
Completed
Foundation Details
Slab
Construction Materials
Block, Stucco
Utilities & Energy
Parking Features
Driveway, Garage Door Opener, Tandem
Security Features
Security Lights, Security System
Laundry Features
Inside, Laundry Room
Utilities
Electricity Connected, Natural Gas Connected, Sewer Connected, Water Connected
Water Source
Public
Other Features
Subdivision Name
Druid Park
Lot Features
City Limits, Level, Sidewalk, Paved
Patio And Porch Features
Front Porch, Rear Porch, Screened
Community Features
Sidewalks, Street Lights
Vegetation
Trees/landscaped
Price History
| Date | Event | Price |
|---|---|---|
09/02/2026 Source: | Listed for Sale | $425,000 -5.35% $308/sqft |
09/02/2026 Source: | Price Increased | $449,000 +5.65% $325/sqft |
08/25/2022 Source: | Price Decreased | $425,000 -5.35% $308/sqft |
07/11/2022 Source: | Price Increased | $449,000 +180.80% $325/sqft |
12/19/2015 Source: | Price Increased | $159,900 +11.82% $116/sqft |

Show more
Nearby Homes
Find Homes by Property Features in Clearwater, FL
Nearby New Homes For Sale

Based on information from Stellar MLS® through Nov 10, 2026, 08:30AM as submitted to and distributed by MLS GRID. All data is obtained from various sources and may not have been verified by the broker or MLS GRID. Supplied Open House Information is subject to change without notice. All information should be independently reviewed and verified for accuracy. Properties may or may not be listed by the office/agent presenting the information. IDX information is provided exclusively for consumers’ personal non-commercial use. It may not be used for any purpose other than to identify prospective properties consumers may be interested in purchasing. The data is deemed reliable but is not guaranteed by MLS GRID. The use of the MLS GRID Data may be subject to an end-user license agreement prescribed by the Member Participant’s applicable MLS, if any, and as amended from time to time. © 2026 Stellar MLS. All Rights Reserved.
 Advertising Broker: Fred McGill | Simple Showing, Inc
