- Overview
- Description
- Property Details
- Location
- Facts & Features
- Getting Around
- Nearby Homes




$319,000
Monthly Est:$1,588
 2 Beds
 2 Baths
2 full baths
 1,482sqft
101 Algiers Dr, Venice, FL 34293
$319,000
$1,588/moEst:
Get Pre-Approved
Single Family Residence
Built in 1973
$-- HOA
8,734 sqft lot
$215/sq.ft
Description
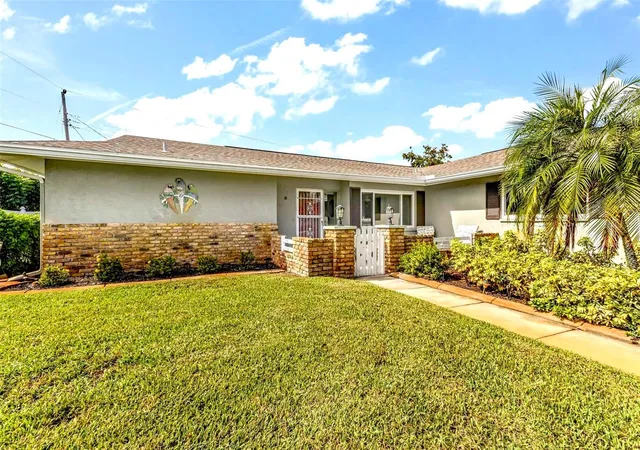
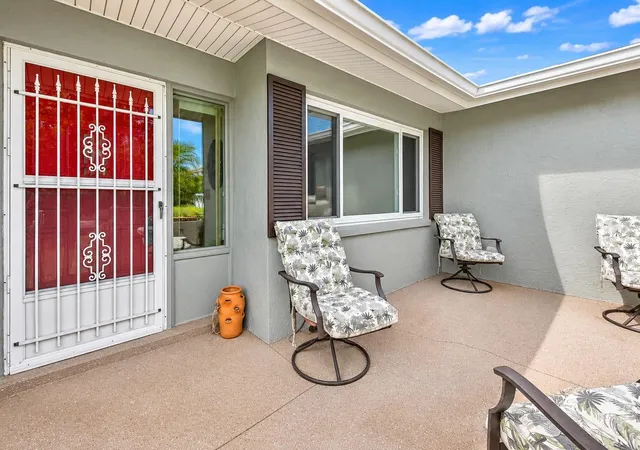
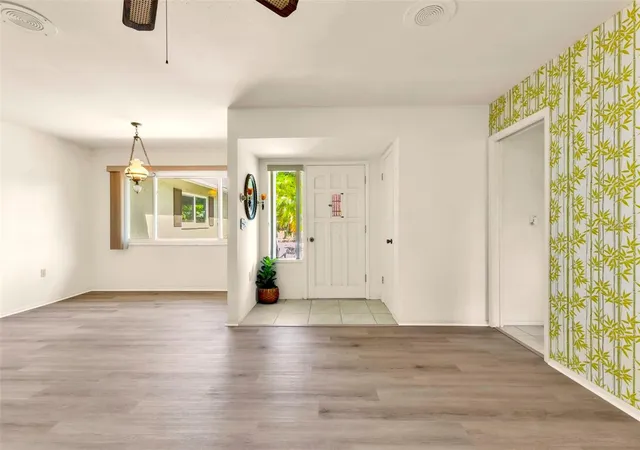
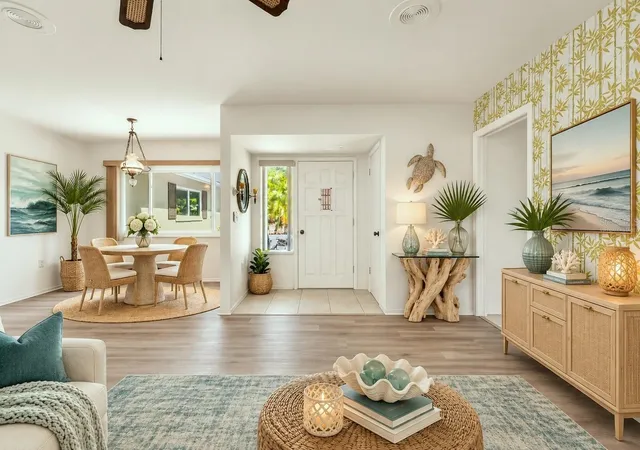
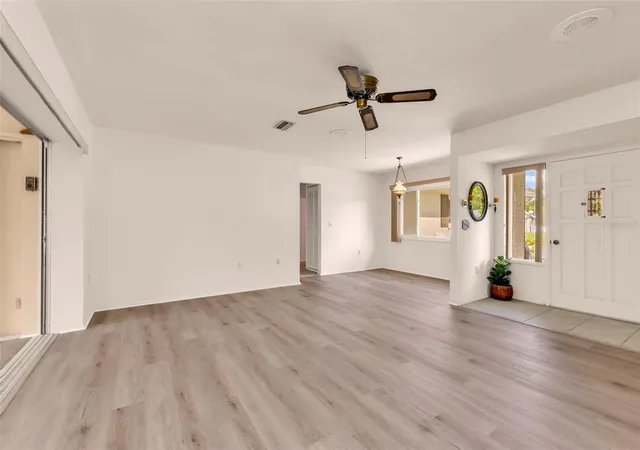
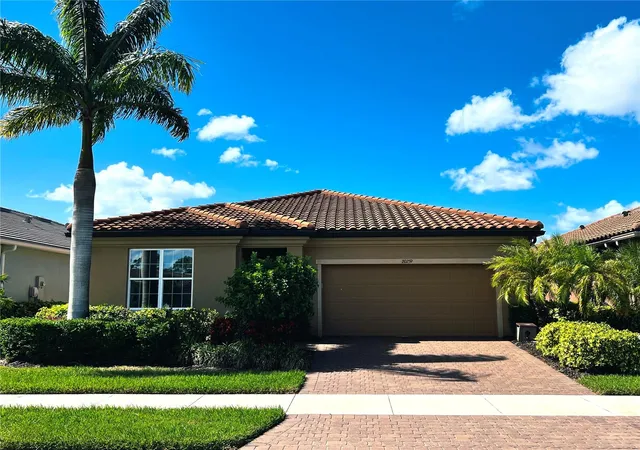
Virtually Staged. Welcome to this beautifully maintained and lovingly cared-for home, offering a wonderful combination of comfort, extensive updates, and a convenient Venice location! Major improvements provide added peace of mind, including a NEW ROOF IN 2022, NEW A/C IN 2024, and DOUBLE-PANE WINDOWS INSTALLED IN 2016. Attractive NEW luxury vinyl plank flooring flows throughout the main living areas creating a fresh, cohesive look. The desirable SPLIT-BEDROOM FLOOR PLAN offers exceptional privacy and versatility, with the primary suite situated on one side of the home and the guest bedroom and bathroom on the opposite side. A convenient pocket door allows the guest quarters to be closed off from the main living area, essentially creating TWO PRIVATE SUITES. This thoughtful layout is ideal for visiting guests, extended family, or anyone seeking comfortable, separate living spaces under one roof. The enclosed 238 sq. ft. Florida room features a window A/C unit and is not included in the home's official living area square footage, providing a combined total of 1,720 sq. ft. of enclosed space. A generously sized TWO-CAR GARAGE with storage cabinets provides plenty of room for vehicles and extra storage, while the well fed IRRIGATION SYSTEM adds convenience to maintaining the home's attractive landscaping. Enjoy the added benefits of PUBLIC WATER AND SEWER, NO HOA FEES, AND NO CDD FEES! It is also in an X FLOOD ZONE so NO FLOOD INSURANCE required with most lenders. The location is another standout feature, placing you just under half a mile from Venice East Golf Course, approximately 3.5 miles from the shopping, dining, and entertainment of Downtown Wellen Park, and just over 7 miles from beautiful Venice Beach. An abundance of shopping, restaurants, golf courses, and everyday conveniences are all nearby. Whether you're looking for a full-time Florida residence, a seasonal retreat, or a home with a flexible layout that accommodates separate living spaces, this well-cared-for property offers an appealing combination of VALUE, LOCATION, AND PEACE OF MIND. Come discover the possibilities and enjoy the Florida lifestyle!
- Houzeo last checked: 12 hours ago
- Listing updated: November 2, 2026 at 11:33 pm
- Listing Provided by: Laurie Sandoval (941) 662-8190 | RE/MAX PALM REALTY OF VENICE (941) 451-2025
- Source: Stellar MLS-FL as distributed by MLS GRID | MLS#: D6149502

Property Details
Status
Active
Type
Single Family Residence
No. of Stories
1
County
City
Neighborhood
--
Year Built
1973
HOA Fees
-
Finished Area
1,482 sqft
Lot Size
8,734 sqft lot
Basement Area
- sqft
MLS Name
Stellar MLS
MLS Number
D6149502
MLS Status
Active
Days on Market
1
Cumulative Days on Market
208

Continue Your Journey in App
Find your dream home, receive real-time updates, and many more!
Continue Your Journey in App
Find your dream home, receive real-time updates, and many more!
Location
Facts & Features
Rooms
Bedrooms & bathrooms
Bedrooms: 2
Bathrooms: 2
Living Room
Level: First
Area: 252.00 Square Feet
Dimensions: 18x14
Dining Room
Level: First
Area: 54.00 Square Feet
Dimensions: 10x5.4
Kitchen
Level: First
Area: 95.40 Square Feet
Dimensions: 9x10.6
Family Room
Level: First
Area: 240.00 Square Feet
Dimensions: 24x10
Florida Room
Level: First
Area: 180.20 Square Feet
Dimensions: 17x10.6
Primary Bedroom
Level: First
Area: 183.30 Square Feet
Dimensions: 13x14.1
Bedroom 2
Level: First
Area: 158.12 Square Feet
Dimensions: 13.4x11.8
Laundry
Level: First
Area: 63.00 Square Feet
Dimensions: 7x9
Interior
Exterior Features
Private Mailbox, Rain Gutters
Interior Features
Ceiling Fans(s), Living Room/dining Room Combo, Primary Bedroom Main Floor, Split Bedroom, Stone Counters, Thermostat, Walk In Closet(s), Window Treatments
Appliances
Dishwasher, Dryer, Microwave, Range, Refrigerator, Washer
Flooring
Luxury Vinyl, Tile
Heating
Electric
Cooling
Central Air
Sewer
Public Sewer
Window Features
Double Pane Windows
Construction
Year Built
Year Built: 1973
Home type
Single Family Residence
Construction Materials
Block, Stucco
Foundation Details
Slab
Roof
Shingle
Utilities & Energy
Laundry Features
Inside, Laundry Room
Utilities
Bb/hs Internet Available, Electricity Connected, Sewer Connected, Sprinkler Well, Water Connected
Water Source
Public
Other Features
Patio And Porch Features
Patio
Subdivision Name
Venice East Sec 1
Price History
| Date | Event | Price |
|---|---|---|
11/02/2026 Source: | Listed for Sale | $319,000 -0.31% $215/sqft |
09/09/2026 Source: | Listing Removed | $320,000 $216/sqft |
04/15/2026 Source: | Price Decreased | $320,000 -1.54% $216/sqft |
03/05/2026 Source: | Price Decreased | $325,000 -5.80% $219/sqft |
02/12/2026 Source: | Price Increased | $345,000 +7.81% $233/sqft |

Show more
Nearby Homes


Find Homes by Property Features in Venice, FL
Nearby New Homes For Sale

Based on information from Stellar MLS® through Nov 02, 2026, 02:15PM as submitted to and distributed by MLS GRID. All data is obtained from various sources and may not have been verified by the broker or MLS GRID. Supplied Open House Information is subject to change without notice. All information should be independently reviewed and verified for accuracy. Properties may or may not be listed by the office/agent presenting the information. IDX information is provided exclusively for consumers’ personal non-commercial use. It may not be used for any purpose other than to identify prospective properties consumers may be interested in purchasing. The data is deemed reliable but is not guaranteed by MLS GRID. The use of the MLS GRID Data may be subject to an end-user license agreement prescribed by the Member Participant’s applicable MLS, if any, and as amended from time to time. © 2026 Stellar MLS. All Rights Reserved.
 Advertising Broker: Fred McGill | Simple Showing, Inc
