- Overview
- Description
- Property Details
- Location
- Facts & Features
- Getting Around
- Nearby Homes


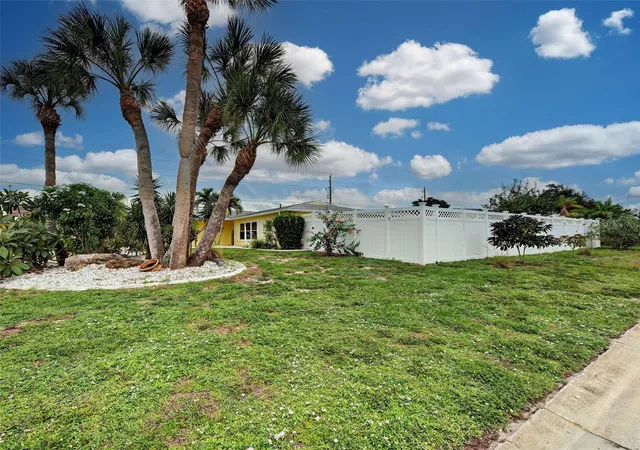


$384,700
Monthly Est:$1,915
 3 Beds
 2 Baths
2 full baths
 1,712sqft
612 Glen Oak Rd, Venice, FL 34293
$384,700
$1,915/moEst:
Get Pre-Approved
Single Family Residence
Built in 1971
$-- HOA
11,000 sqft lot
$225/sq.ft
Description
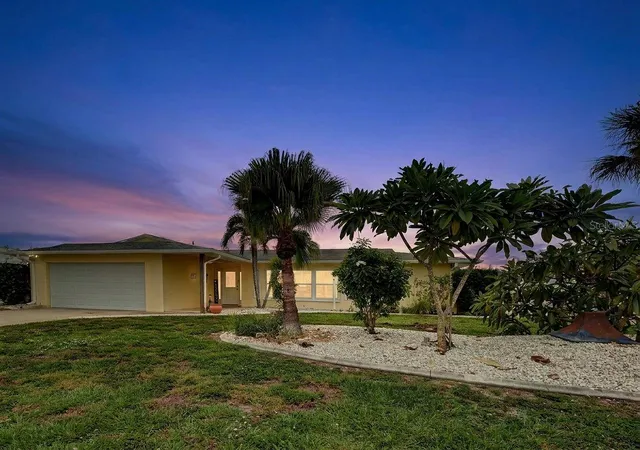
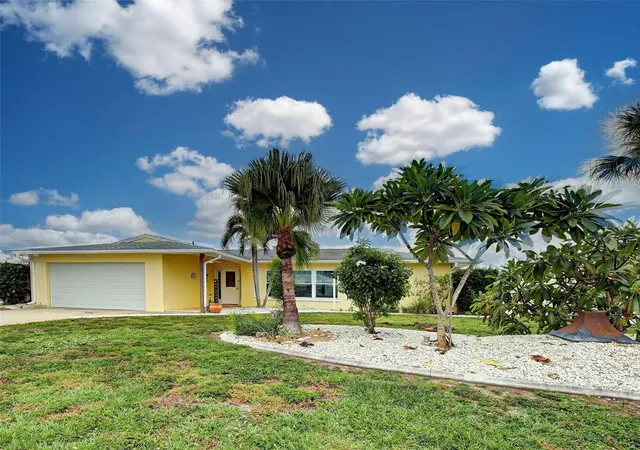
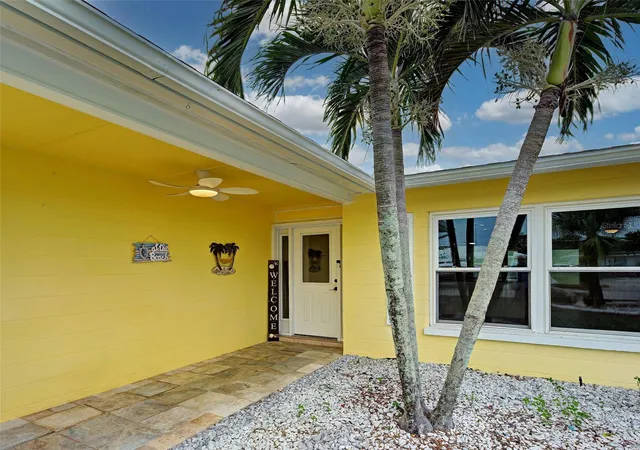
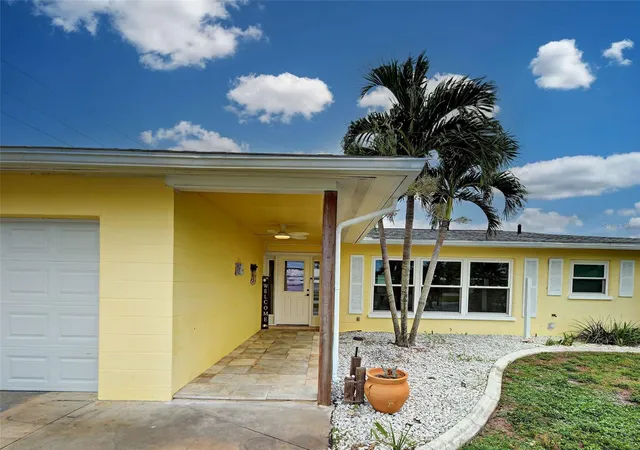
Virtually Staged. Pool home in the heart of Venice awaits your peronsal touch and TLC. With an impressive list of improvements completed over the years, this home offers the Florida lifestyle along with many major systems and big-ticket updates already taken care of. The beautifully renovated kitchen was completed in 2022 and features polished quartzite countertops and a full suite of ZLINE appliances, creating a stylish and functional centerpiece for the home. Step outside to your own private Florida retreat. The pool was refinished in 2018 and enhanced with a beautiful travertine pool deck, providing an inviting space for relaxing, entertaining and enjoying Florida’s year-round sunshine. The backyard was fully fenced in 2021, adding privacy and additional outdoor living space. Additional improvements include a 200-amp electrical panel installed in 2016, hurricane-impact windows and front door installed approximately 2017, repairs to the underground irrigation system with new sprinkler heads in 2019, a hurricane-rated garage door installed in 2020, and a solar system installed in 2020 that is FULLY PAID OFF. Recent 2025 improvements include all-new water lines throughout the home and a new tankless water heater.
Additional features include a two-car garage and a powered workshop/storage building, providing valuable additional space for storage, hobbies or projects. With 3 bedrooms, 2 bathrooms, a private pool, fenced yard, paid-off solar, impact protection and extensive updates, this Venice home offers an impressive combination of comfort, efficiency and Florida living. This home is minutes to little downtown historic Venice, the famous Sharky's Pier and Venice Beach! Some photos are virtually staged.
- Houzeo last checked: 2 minutes ago
- Listing updated: October 8, 2026 at 10:48 am
- Listing Provided by: Melissa Gardner, LLC (843) 999-2843 | FINE PROPERTIES (941) 782-0000
- Source: Stellar MLS-FL | MLS#: A4708900

Property Details
Status
Active
Type
Single Family Residence
No. of Stories
1
County
City
Neighborhood
--
Year Built
1971
HOA Fees
-
Finished Area
1,712 sqft
Lot Size
11,000 sqft lot
Basement Area
- sqft
MLS Name
Stellar MLS
MLS Number
A4708900
MLS Status
Active
Days on Market
1
Cumulative Days on Market
1

Continue Your Journey in App
Find your dream home, receive real-time updates, and many more!
Download App
Continue Your Journey in App
Find your dream home, receive real-time updates, and many more!
Location
Facts & Features
Rooms
Bedrooms & bathrooms
Bedrooms: 3
Bathrooms: 2
Foyer
Level: First
Area: 36.00 Square Feet
Dimensions: 6x6
Utility Room
Level: First
Area: 66.00 Square Feet
Dimensions: 11x6
Primary Bedroom
Level: First
Area: 168.00 Square Feet
Dimensions: 14x12
Living Room
Level: First
Area: 266.00 Square Feet
Dimensions: 19x14
Kitchen
Level: First
Area: 156.00 Square Feet
Dimensions: 12x13
Family Room
Level: First
Area: 231.00 Square Feet
Dimensions: 21x11
Dining Room
Level: First
Area: 110.00 Square Feet
Dimensions: 11x10
Bathroom 3
Level: First
Area: 121.00 Square Feet
Dimensions: 11x11
Bathroom 2
Level: First
Area: 143.00 Square Feet
Dimensions: 13x11
Interior
Flooring
Ceramic Tile
Heating
Central, Electric, Heat Pump
Appliances
Dishwasher, Dryer, Electric Water Heater, Microwave, Range, Range Hood, Refrigerator, Washer
Cooling
Central Air
Exterior Features
Private Entrance, Private Mailbox, Private Yard, Storage
Interior Features
Ceiling Fans(s), Living Room/dining Room Combo, Open Floorplan, Primary Bedroom Main Floor, Thermostat, Window Treatments
Sewer
Public Sewer
Construction
Year Built
Year Built: 1971
Home type
Single Family Residence
Construction Materials
Block
Foundation Details
Slab
Roof
Shingle
Utilities & Energy
Water Source
Public
Laundry Features
Laundry Room
Utilities
Cable Available, Cable Connected, Electricity Available, Electricity Connected, Phone Available, Public, Water Available, Water Connected
Pool Features
In Ground
Other Features
Subdivision Name
Venice Gardens
Price History
| Date | Event | Price |
|---|---|---|
10/07/2026 Source: | Listed for Sale | $384,700 +70.98% $225/sqft |
10/19/2015 Source: | Sold | $225,000 +7.14% $131/sqft |
10/19/2015 Source: | Price Decreased | $210,000 -10.64% $123/sqft |
05/06/2014 Source: | Listing Removed | $235,000 +23.68% $137/sqft |
06/29/2004 Source: | Sold | $190,000 $111/sqft |

Getting Around 612 Glen Oak Rd
Bike Score®

Bikeable
54/100
Walk Score®

Car-Dependent
31/100
Data provided by Redfin
Nearby Homes
Find Homes by Property Features in Venice, FL
Nearby New Homes For Sale

Based on information from Stellar MLS® through Oct 09, 2026, 01:00AM as submitted to and distributed by MLS GRID. All data is obtained from various sources and may not have been verified by the broker or MLS GRID. Supplied Open House Information is subject to change without notice. All information should be independently reviewed and verified for accuracy. Properties may or may not be listed by the office/agent presenting the information. IDX information is provided exclusively for consumers’ personal non-commercial use. It may not be used for any purpose other than to identify prospective properties consumers may be interested in purchasing. The data is deemed reliable but is not guaranteed by MLS GRID. The use of the MLS GRID Data may be subject to an end-user license agreement prescribed by the Member Participant’s applicable MLS, if any, and as amended from time to time. © 2026 Stellar MLS. All Rights Reserved.
 Advertising Broker: Fred McGill | Simple Showing, Inc