- Overview
- Description
- Property Details
- Location
- Facts & Features
- Getting Around
- Nearby Homes
 New Construction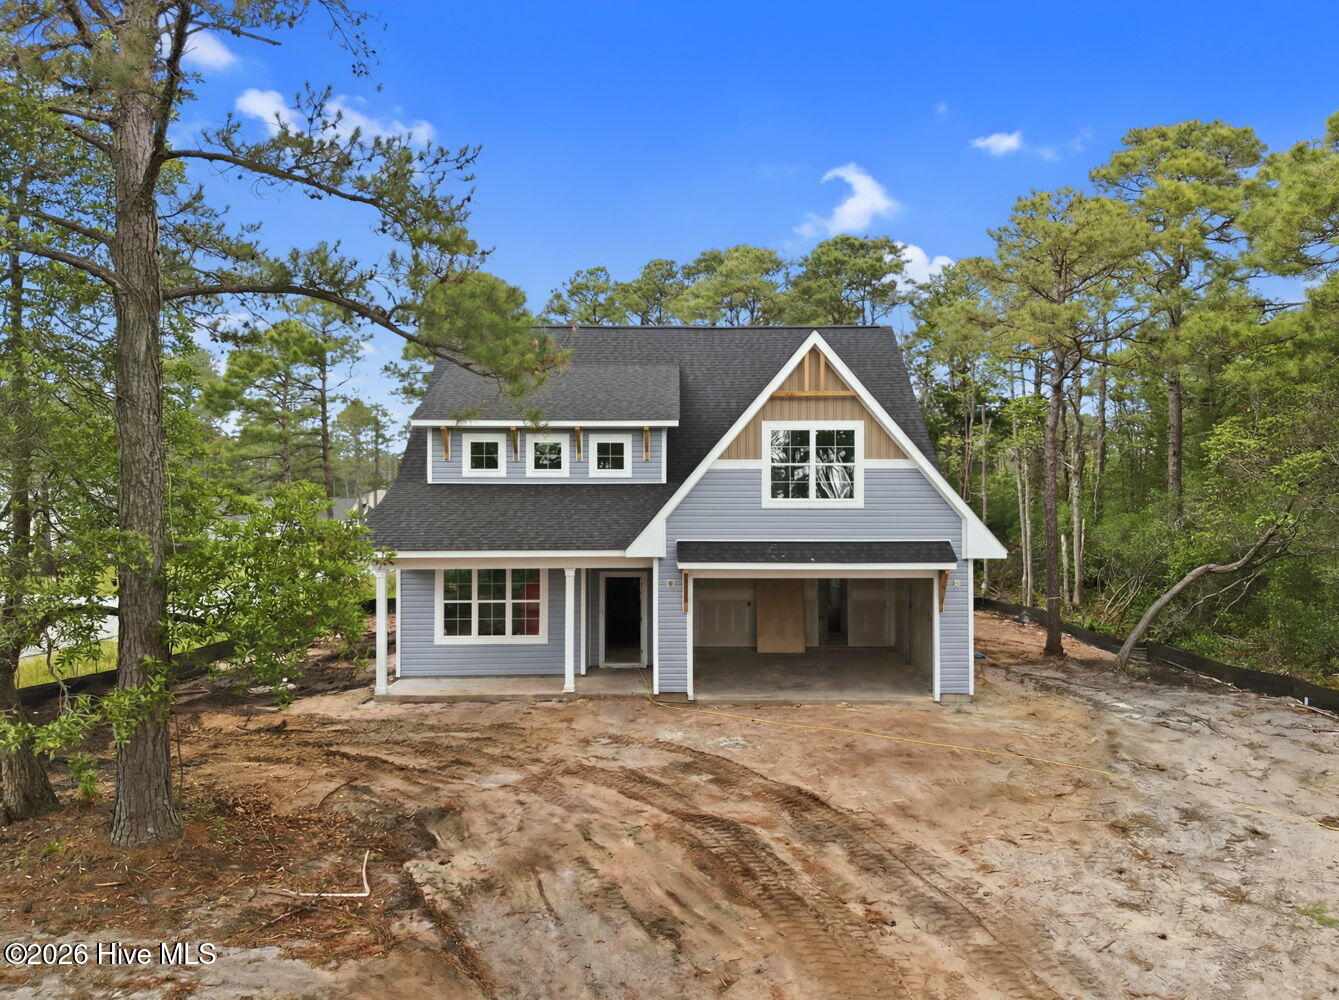
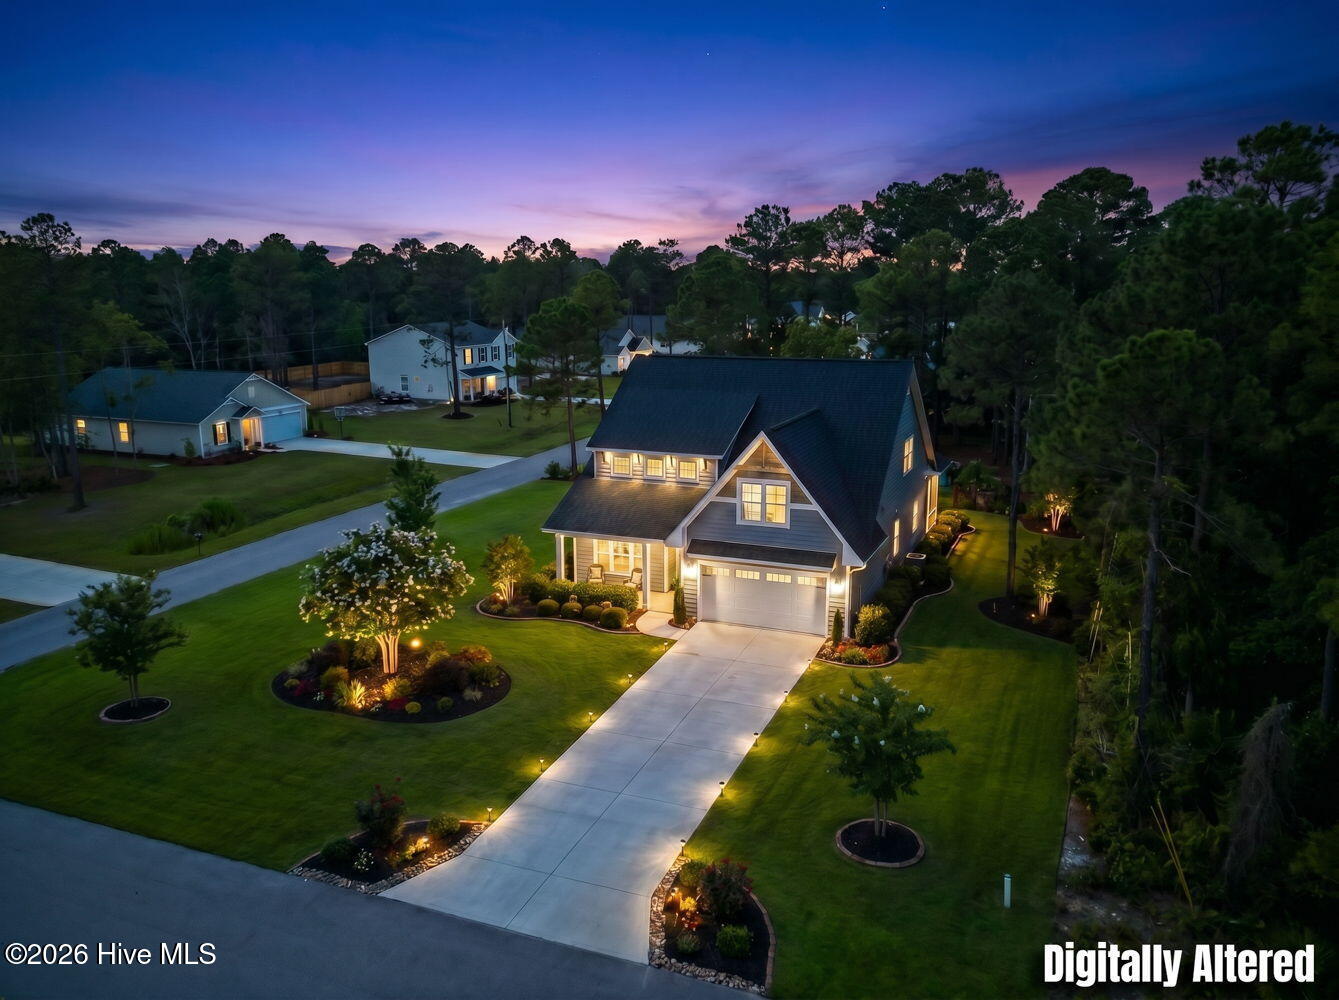

Street View
$549,000
Monthly Est:$2,733
 4 Beds
 3 Baths
3 full baths
 2,889sqft
101 Catawba Rd, Southport, NC 28461
$549,000
$2,733/moEst:
Get Pre-Approved
Single Family Residence
Built in 2026
$-- HOA
0.41 acre lot
$190/sq.ft
Description
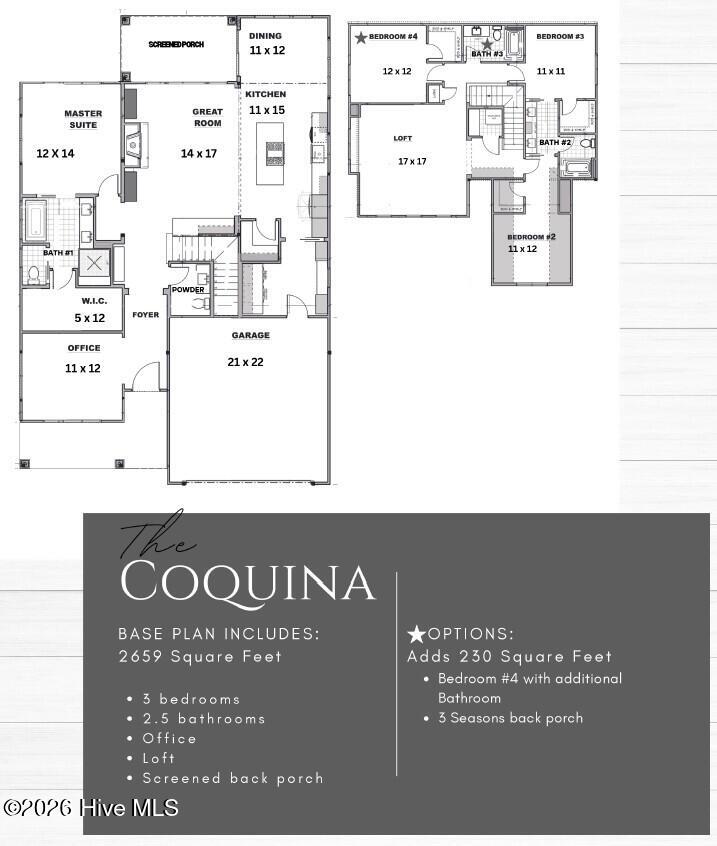
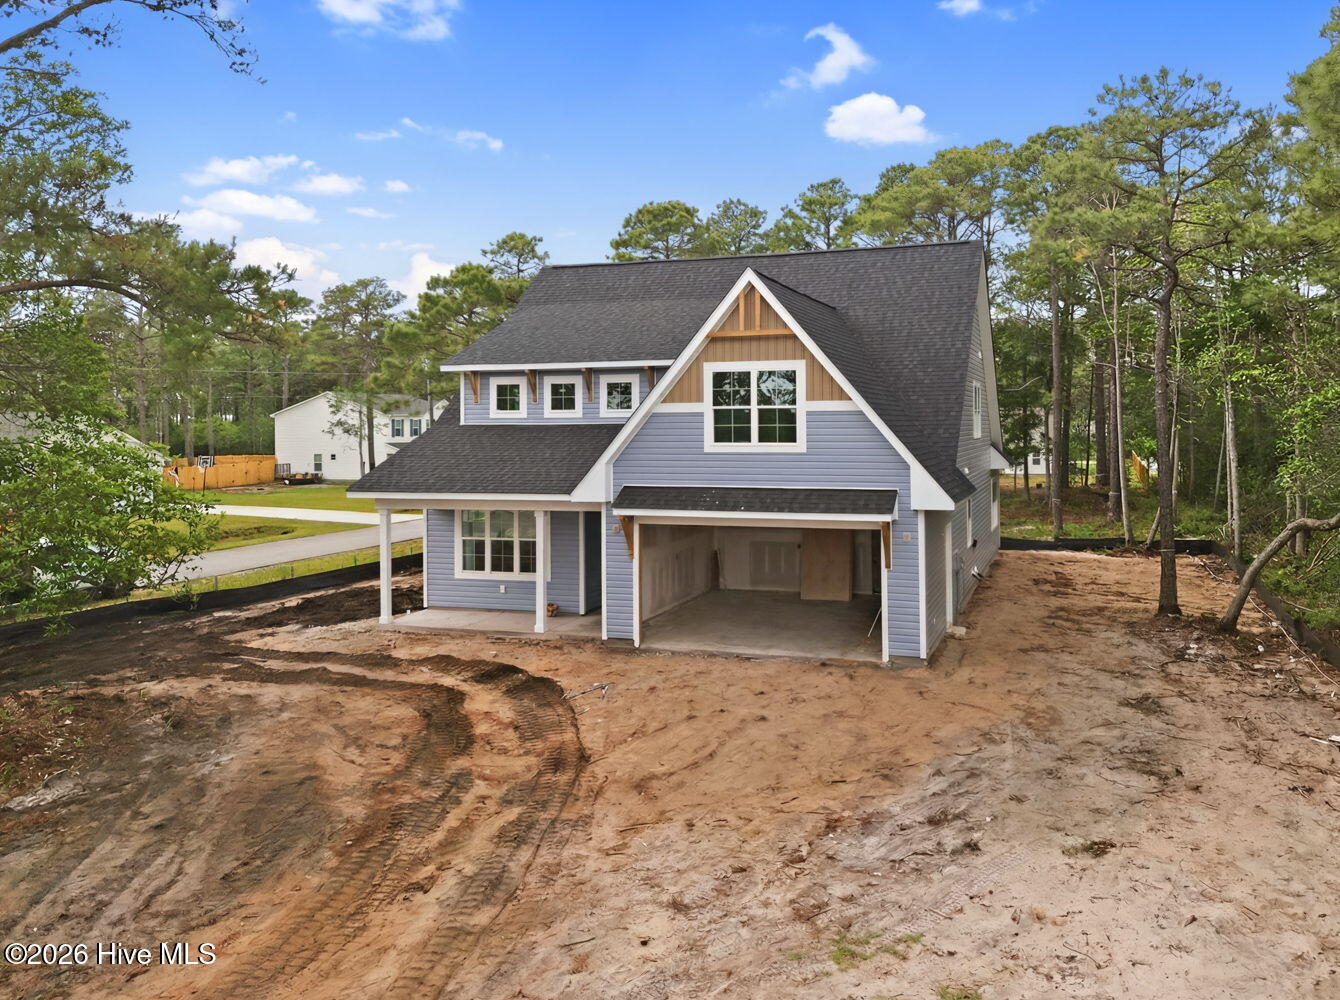
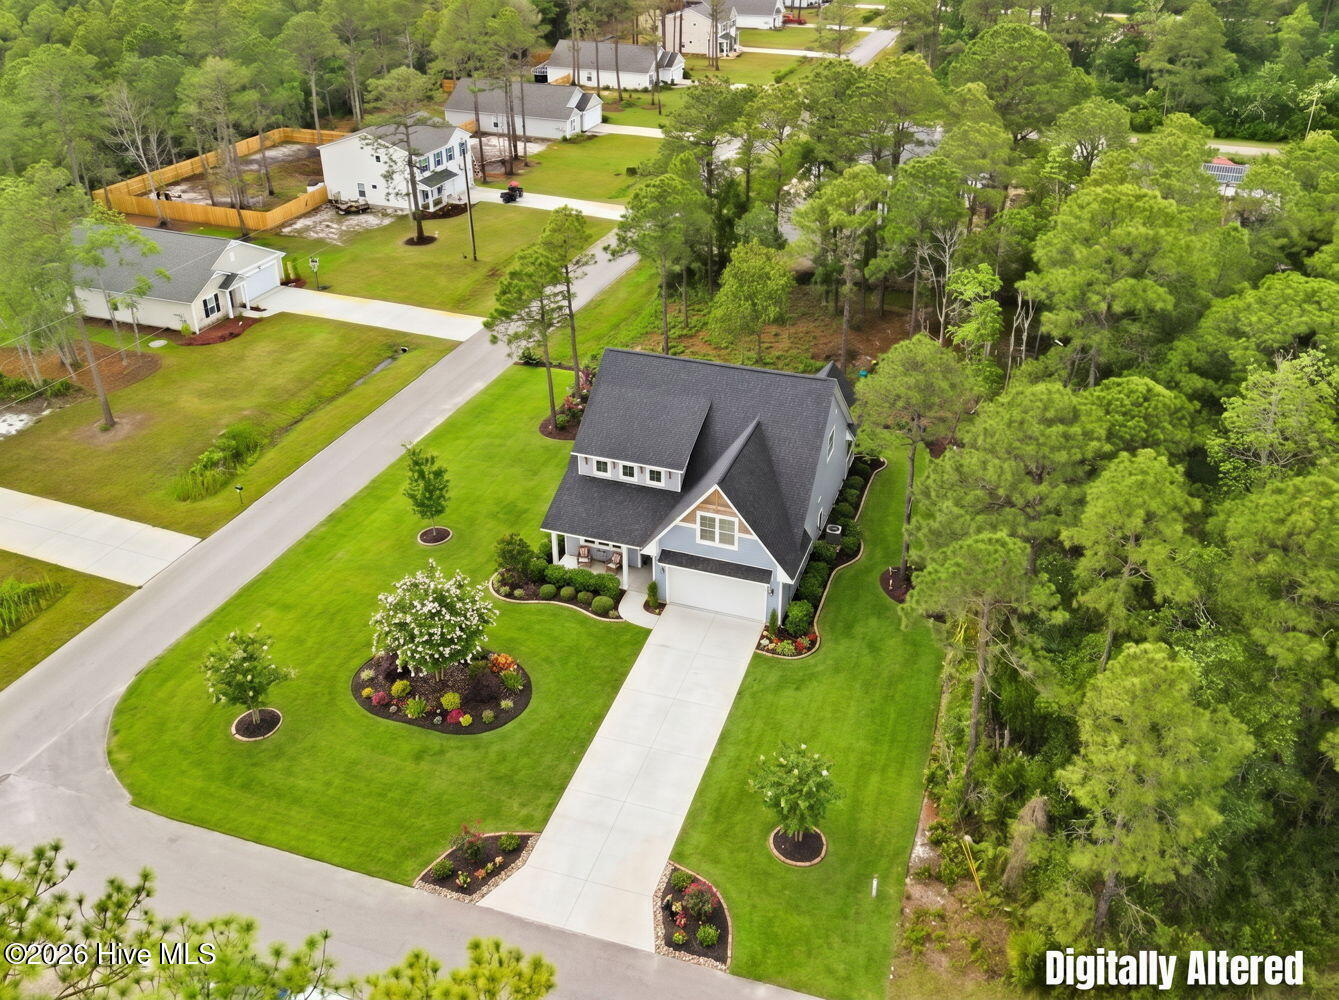
The Coquina by Elan Homes features a spacious and inviting design, boasting four bedrooms and three bathrooms. The open living plan creates a seamless flow between the common areas, enhancing the sense of connectivity and allowing for a versatile use of space. Additionally, the inclusion of an office provides a dedicated area for work or study. The thoughtful layout of the house combines functionality with a modern aesthetic, making it an ideal setting for both daily living and special occasions. The three bathrooms add convenience and privacy for the residents and guests. One of the highlights of this home is the covered porch at the back, offering a charming outdoor space that can be enjoyed year-round. Whether you're looking to relax with a cup of coffee, entertain guests, or simply take in the fresh air, the covered porch provides a cozy and sheltered retreat. Overall, this home is designed to balance comfort and style, providing a welcoming environment for various activities and moments of relaxation. Landscaping photos have been digitally rendered and are for illustration purposes only.
Agent Remarks: Landscaping photos have been digitally rendered and are for illustration purposes only.
- Houzeo last checked: 1 minute ago
- Listing updated: September 24, 2026 at 12:35 pm
- Listing Provided by: Jerry Helms (910) 795-0475 | Coastal Community Real Estate Group LLC (910) 745-0475
- Source: Hive MLS-NC | MLS#: 100605838

Property Details
Status
Active
Type
Single Family Residence
No. of Stories
2
County
City
Neighborhood
--
Year Built
2026
HOA Fees
-
Finished Area
2,889 sqft
Lot Size
0.41 acre lot
Basement Area
- sqft
MLS Name
Hive MLS
MLS Number
100605838
MLS Status
Active
Days on Market
14

Continue Your Journey in App
Find your dream home, receive real-time updates, and many more!
Download App
Continue Your Journey in App
Find your dream home, receive real-time updates, and many more!
Location
Facts & Features
Rooms
Bedrooms & bathrooms
Bedrooms: 4
Bathrooms: 3
Kitchen
Level: First
Area: Square Feet
Dimensions: 167.20
Master Bedroom
Level: First
Area: Square Feet
Dimensions: 176.40
Other
Level: First
Area: Square Feet
Dimensions: 110.00
Breakfast Nook
Level: First
Area: Square Feet
Dimensions: 132.00
Bedroom 2
Level: Second
Area: Square Feet
Dimensions: 146.40
Great Room
Level: First
Area: Square Feet
Dimensions: 238.00
Office
Level: First
Area: Square Feet
Dimensions: 138.60
Other
Level: Second
Area: Square Feet
Dimensions: 299.20
Bedroom 4
Level: Second
Area: Square Feet
Dimensions: 132.00
Bedroom 3
Level: Second
Area: Square Feet
Dimensions: 127.60
Interior
Heating
Heat Pump, Electric
Cooling
Heat Pump
Window Features
Thermal Windows
Exterior Features
Irrigation System, Dp50 Windows
Interior Features
Master Downstairs, Walk In Closet(s), Vaulted Ceiling(s), High Ceilings, Mud Room, Kitchen Island, Ceiling Fan(s), Pantry, Wet Bar, Walk In Closet(s)
Construction
Year Built
Year Built: 2026
Home type
Single Family Residence
Construction Materials
Fiber Cement, Wood Frame
Foundation Details
Block
Roof
Architectural Shingle
Utilities & Energy
Security Features
Smoke Detector(s)
Water Source
Public
Parking Features
Attached, Garage Door Opener, On Site
Utilities
Sewer Available, Water Available
Other Features
Patio And Porch Features
Open, Covered
Subdivision Name
Other
Price History
| Date | Event | Price |
|---|---|---|
09/24/2026 Source: | Listed for Sale | $549,000 $190/sqft |
06/08/2026 Source: | Off Market | $549,000 +744.62% $190/sqft |
09/29/2025 Source: | Contingent (Active Under Contract) | $65,000 $22/sqft |
09/29/2025 Source: | Off Market | $65,000 $22/sqft |
09/06/2025 Source: #100529338 | Listed for Sale | $65,000 +62.50% $22/sqft |

Show more
Getting Around 101 Catawba Rd
Bike Score®

Somewhat Bikeable
26/100
Walk Score®

Car-Dependent
3/100
Data provided by Redfin
Nearby Homes
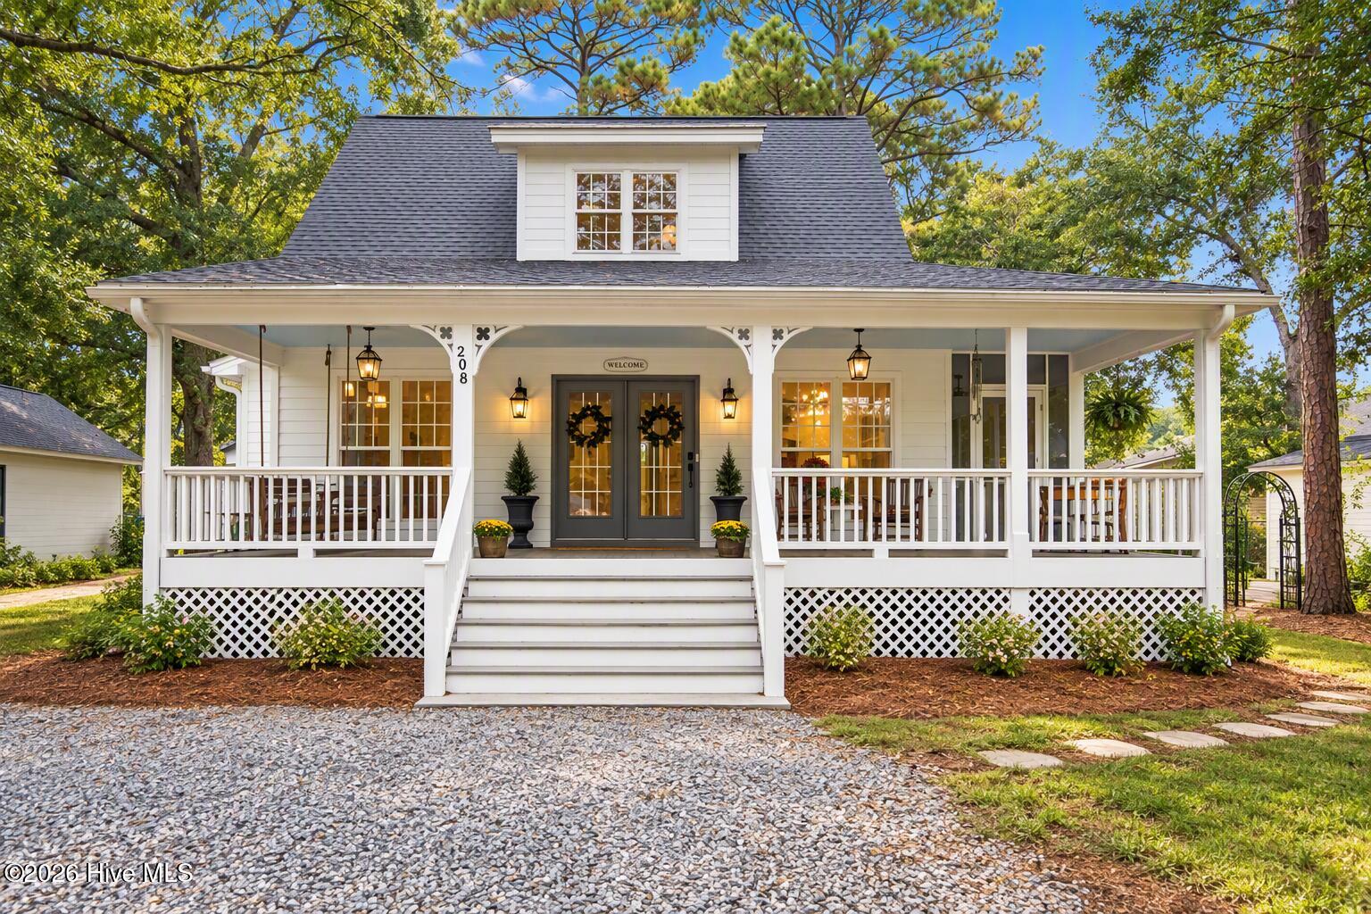
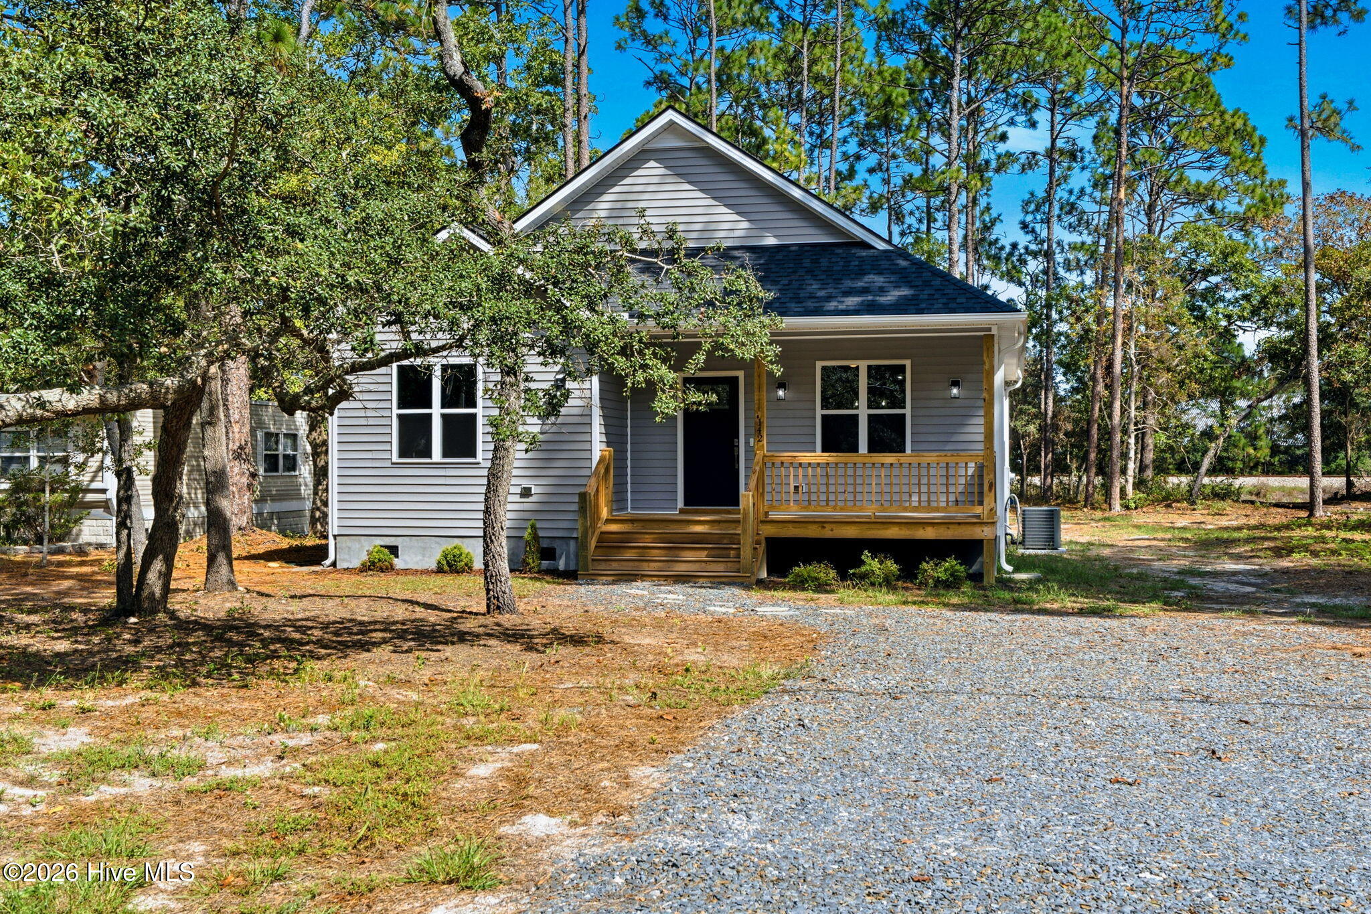
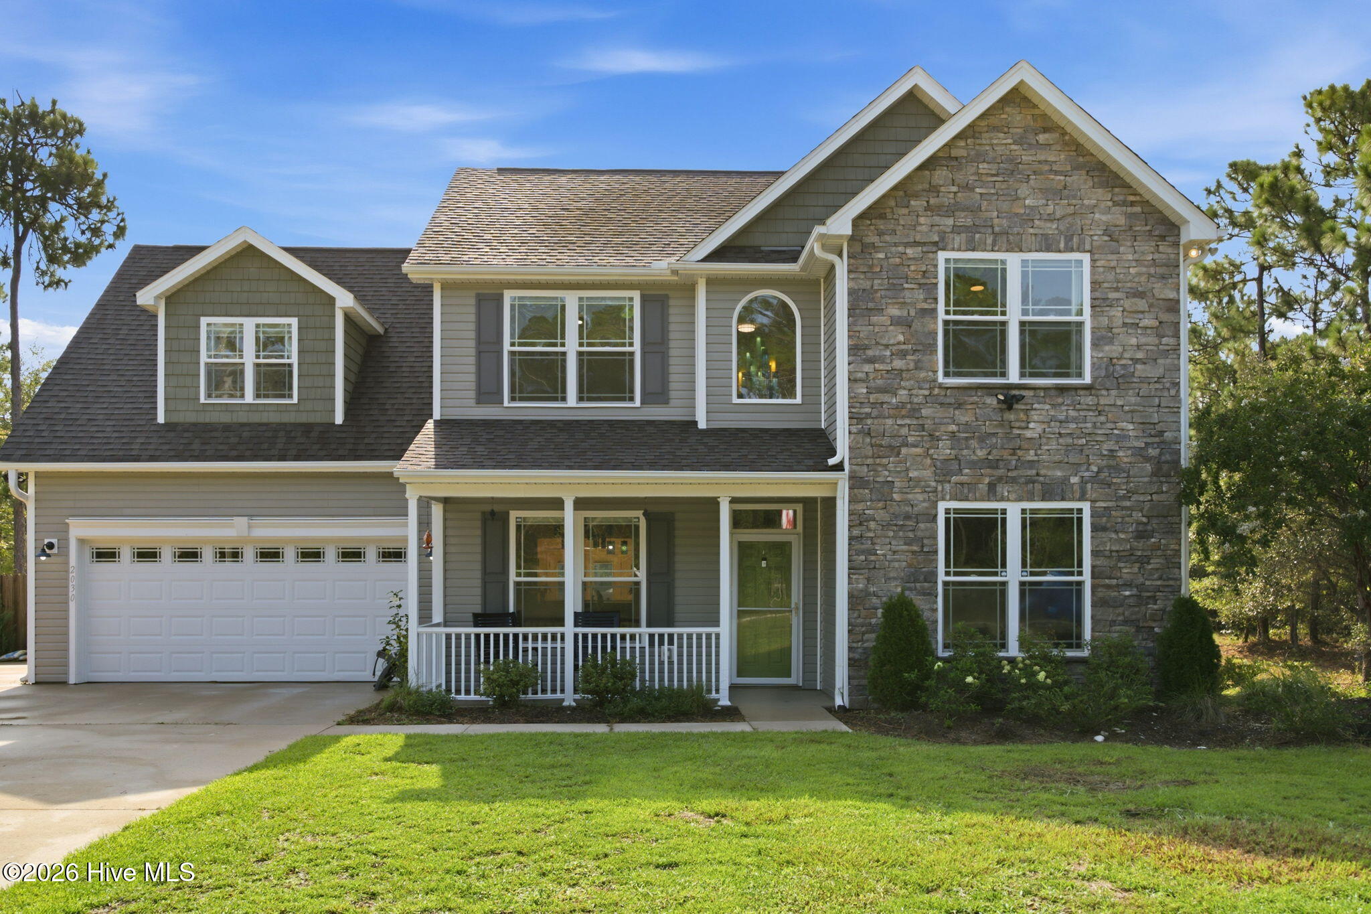
Find Homes by Property Features in Southport, NC
Nearby New Homes For Sale

Based on information from the Hive MLS, through Oct 09, 2026, 12:00AM. This website may not include listings or property addresses of sellers who have directed their listing brokers to withhold their listing or their property address from display on the Internet. The data relating to real estate on this web site comes in part from the Internet Data Exchange program of Hive MLS, and is updated as of Oct 09, 2026, 12:00AM. All information is deemed reliable but not guaranteed and should be independently verified. All properties are subject to prior sale, change, or withdrawal. Neither listing broker(s) nor Chosen Realty LLC nor Houzeo shall be responsible for any typographical errors, misinformation, or misprints, and shall be held totally harmless from any damages arising from reliance upon these data. IDX information is provided exclusively for personal, non-commercial use, and may not be used for any purpose other than to identify prospective properties consumers may be interested in purchasing. © 2026 Hive MLS. All Rights Reserved.
 Advertising Broker: Nicholas Huscroft | Chosen Realty