- Overview
- Description
- Property Details
- Location
- HOA Management
- Facts & Features
- Getting Around
- Nearby Homes



$437,000
Monthly Est:$2,175
 3 Beds
 3 Baths
3 full baths
 1,632sqft
101 Ellersly Way, Kingston Springs, TN 37082
$437,000
$2,175/moEst:
Get Pre-Approved
Single Family Residence
Built in 2015
$40/mo HOA
0.17 acre lot
$268/sq.ft
Description
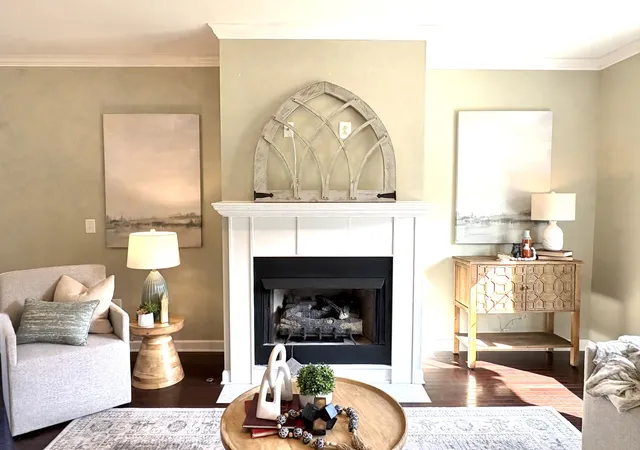
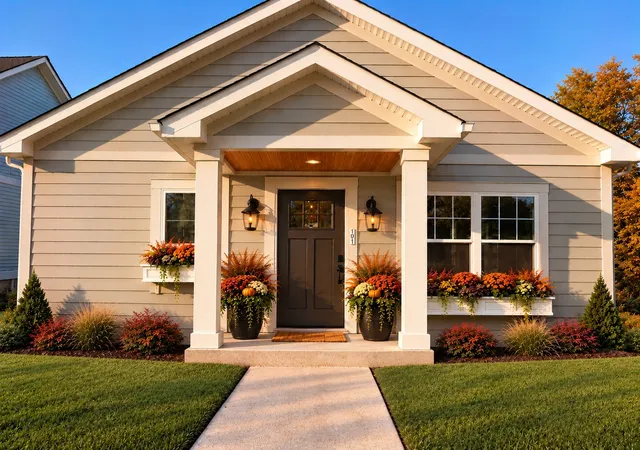
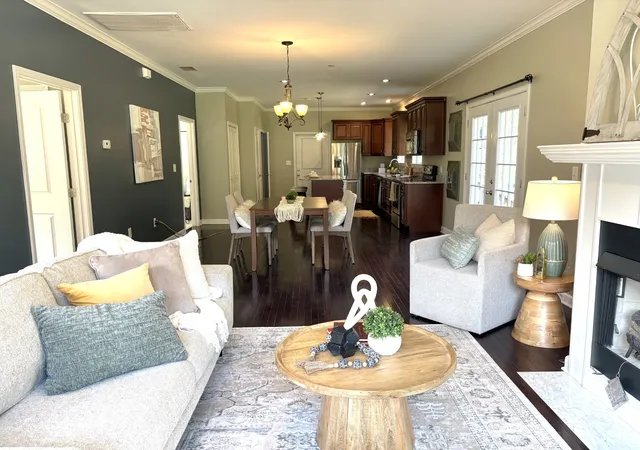
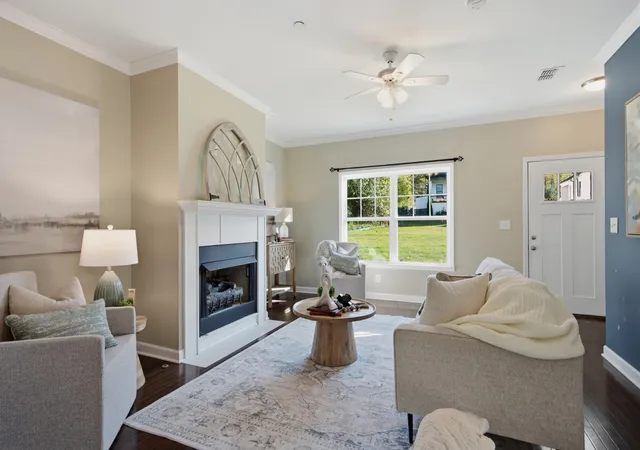
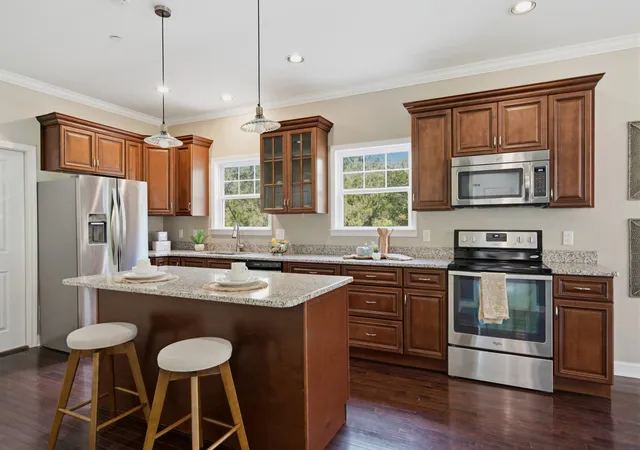
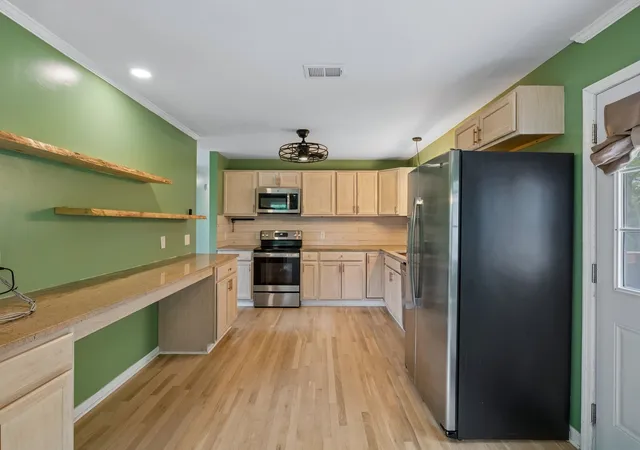
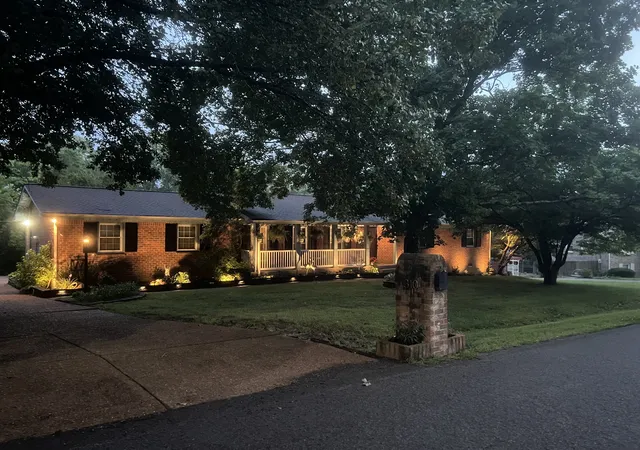
***DOWNTOWN KINGSTON SPRINGS*** You are going to fall in love with this Ellersly storybook cottage! The location is superb- at the end of the grassy knoll & has a full view of the tree line. There are only a few homes with this view! Once you enter the front door, you will be wowed at the vast living-dining-kitchen great room. Shiny hardwood floors and bright sunny windows show off the amenities that will knock your socks off! All stainless steel appliances, pristine hardwood floors, granite, gas fireplace, and brand new bathrooms! There are 2 downstairs bedrooms and bathrooms. There is a third bedroom upstairs and another FULL bathroom! The upstairs area can also be an office or bonus room! This home is turn-key! Happy and bright! Ready for You!
Improvements: Downstairs-Two NEW bathrooms; Upstairs bathroom- NEW toilet. NEW carpet in all THREE bedrooms! FRESH paint; New Dishwasher & Garbage Disposal; New French Drain; NEW GFCIs; NEW landscaping; NEW vapor barrier.
The green space is shared by all the neighbors with sidewalks around the perimeter. On any given day, you’ll find neighbors tossing the ball, walking dogs or just enjoying the sunshine! It’s a very friendly community and walking distance to all the fun that downtown Kingston Springs has to offer: Skyking Pizza; Fillin’ Station; Jake Owen’s future cafe; Turnbull Provisions (coffee and lunch), Jollifrogs, two yoga studios, two hair salons, massage therapists; Burns Park, Splash pad; Farmers market, Harpeth River access to drop in your canoe or float; Fishing…. I could go on and on. Kingston Springs is 30 -35 minutes to BNA, less time for downtown Nashville and all area hospitals; 40 minutes to downtown!
Please wear shoe covers (just inside the door) or remove shoes due to new carpet in bedrooms and deep cleaning:)
- Houzeo last checked: 12 hours ago
- Listing updated: October 25, 2026 at 9:04 pm
- Listing Provided by: Cynthia Sullivan (615) 496-9921 DRE #361771 | Benchmark Realty, LLC (615) 510-3006
- Source: Nashville (RealTracs Mid) MLS-TN as distributed by MLS GRID | MLS#: 3621318

Property Details
Status
Active
Type
Single Family Residence
No. of Stories
2
County
City
Neighborhood
--
Year Built
2015
HOA Fees
$40/mo
Finished Area
1,632 sqft
Lot Size
0.17 acre lot
Basement Area
- sqft
MLS Name
Nashville (RealTracs Mid) MLS
MLS Number
3621318
MLS Status
Active
Days on Market
18

Continue Your Journey in App
Find your dream home, receive real-time updates, and many more!
Continue Your Journey in App
Find your dream home, receive real-time updates, and many more!
Location
HOA Management
N/A
HOA Fees
$40/ Monthly
N/A
HOA Fees
$475/ One Time
Amenities
 Amenities and services may be covered by one or multiple associations and service providers.
 Maintenance
Disclaimer: Amenities are based on third-party information and may vary; buyers must independently verify all amenities, as information is deemed reliable but not guaranteed.
Facts & Features
Rooms
Bedrooms & bathrooms
Bedrooms: 3
Bathrooms: 3
Interior
Interior Features
Ceiling Fan(s), Extra Closets, High Ceilings, Open Floorplan, Pantry, High Speed Internet
Appliances
Cooktop, Electric Range, Dishwasher, Disposal, Microwave, Refrigerator, Stainless Steel Appliance(s)
Flooring
Carpet, Wood
Heating
Central, Natural Gas
Cooling
Ceiling Fan(s), Central Air
Sewer
Step System
Construction
Year Built
Year Built: 2015
Home type
Single Family Residence
Construction Materials
Wood Siding
Foundation Details
Block
Architectural Style
Cottage
Roof
Shingle
Utilities & Energy
Laundry Features
Electric Dryer Hookup, Washer Hookup
Fireplace Features
Gas
Utilities
Natural Gas Available, Water Available, Cable Connected
Parking Features
Garage Door Opener, Garage Faces Rear, Attached
Basement
None
Security Features
Carbon Monoxide Detector(s), Fire Alarm, Fire Sprinkler System, Smoke Detector(s)
Water Source
Public
Other Features
Patio And Porch Features
Porch, Covered, Deck
Subdivision Name
Ellersly Sub Ph 1
Price History
| Date | Event | Price |
|---|---|---|
10/16/2026 Source: | Listed for Sale | $437,000 +71.37% $268/sqft |
08/17/2016 Source: | Listing Removed | $255,000 $156/sqft |

Nearby Homes

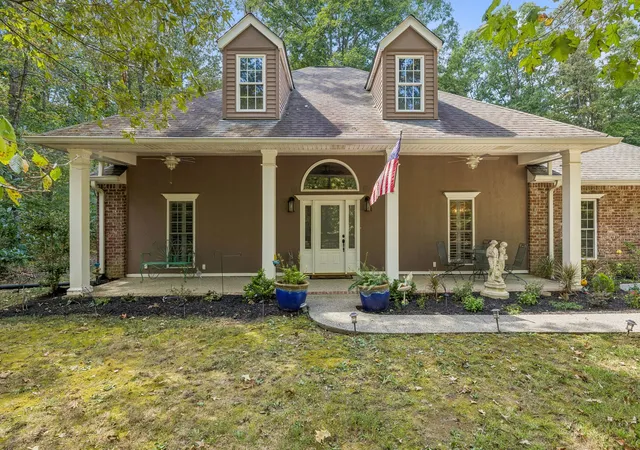
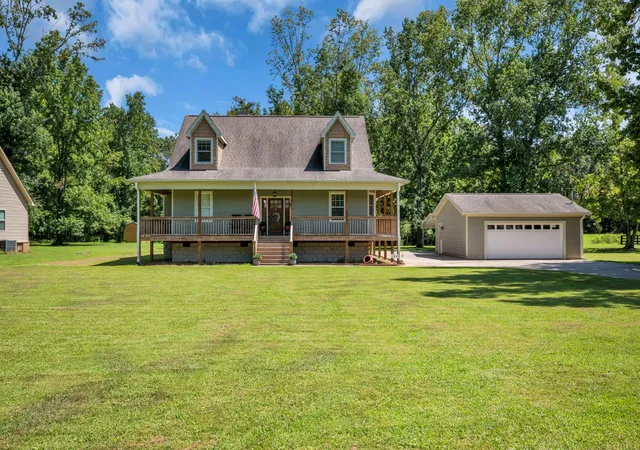
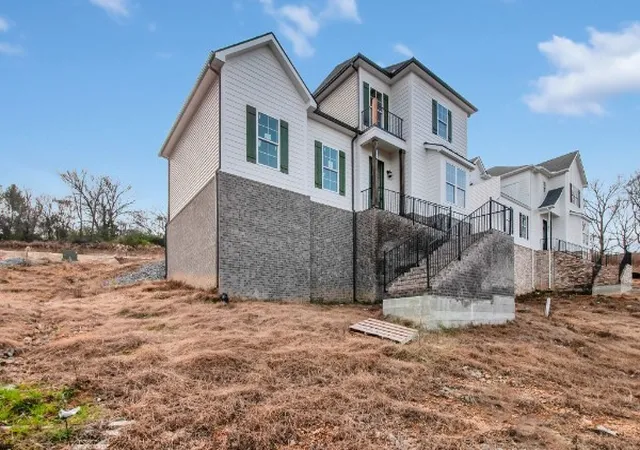
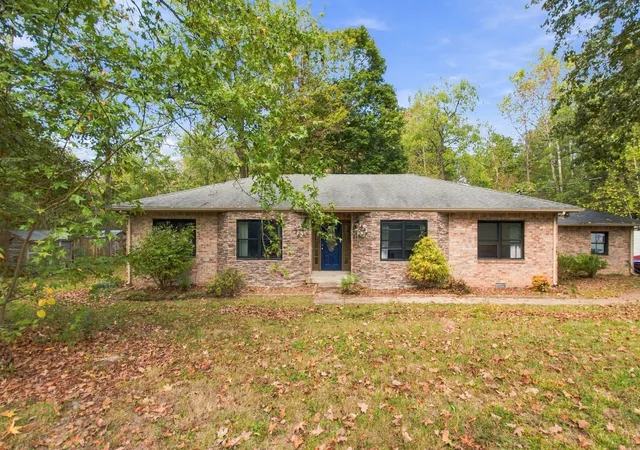
Find Homes by Property Features in Kingston Springs, TN
Nearby New Homes For Sale

Based on information from Realtracs® through Nov 02, 2026, 02:15PM. Data courtesy of Realtracs® MLS as distributed by MLS GRID. Some IDX listings have been excluded from this website. All data is obtained from various sources and may not have been verified by the broker or MLS GRID. Supplied Open House Information is subject to change without notice. All information should be independently reviewed and verified for accuracy. Properties may or may not be listed by the office/agent presenting the information. IDX information is provided exclusively for consumers’ personal, noncommercial use. It may not be used for any purpose other than to identify prospective properties consumers may be interested in purchasing. The data is deemed reliable but is not guaranteed by MLS GRID. The use of the MLS GRID Data may be subject to an end-user license agreement prescribed by Realtracs® MLS. © 2026 RealTracs Solutions. All Rights Reserved. Angela Fowler Real Estate, LLC | 423.320.4620 | afowler@catt.com Mailing Address: 452 Kailors Cove Cir, Ringgold, GA 30736
 Advertising Broker: Angela Fowler | Angela Fowler Real Estate, LLC.
