- Overview
- Description
- Property Details
- Location
- Facts & Features
- Getting Around
- Nearby Homes
 Hot
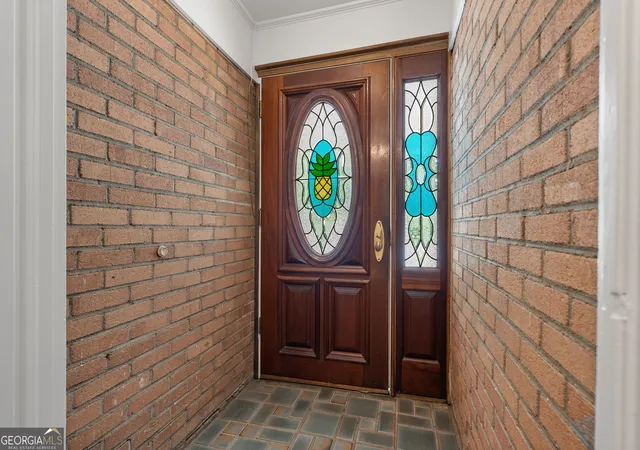

Street View
$834,000
Monthly Est:$4,151
 6 Beds
 4 Baths
4 full baths
 5,934sqft
101 Indian Springs Dr, Greenville, SC 29615
$834,000
$4,151/moEst:
Get Pre-Approved
Single Family Residence
Built in 1960
$-- HOA
24,829.2 sqft lot
$141/sq.ft
Description
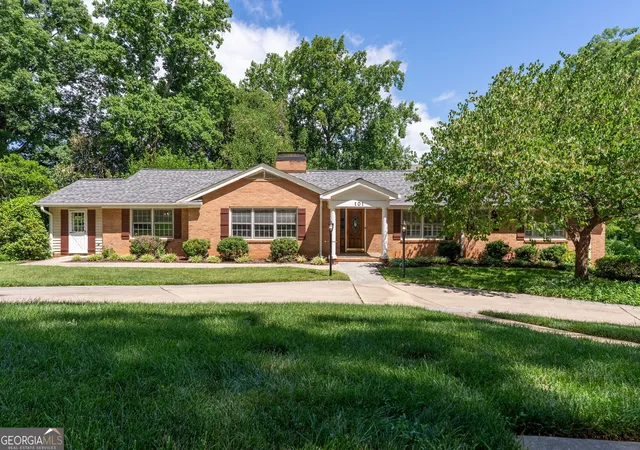
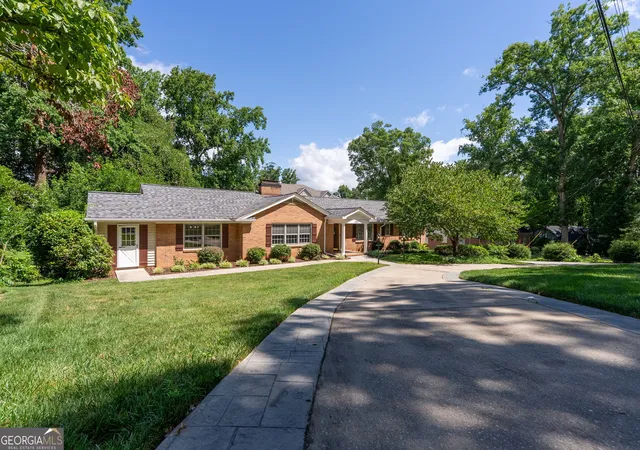
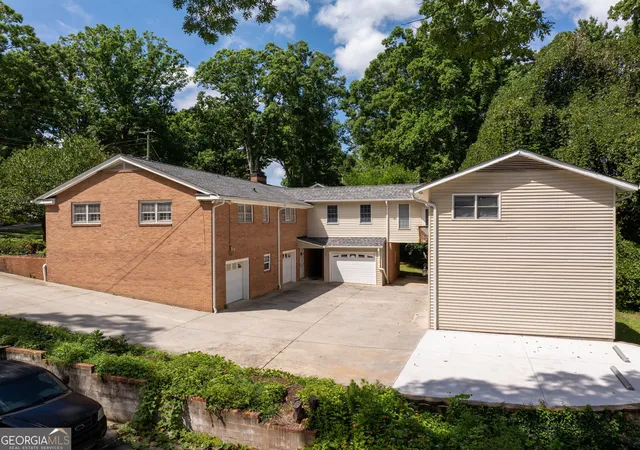
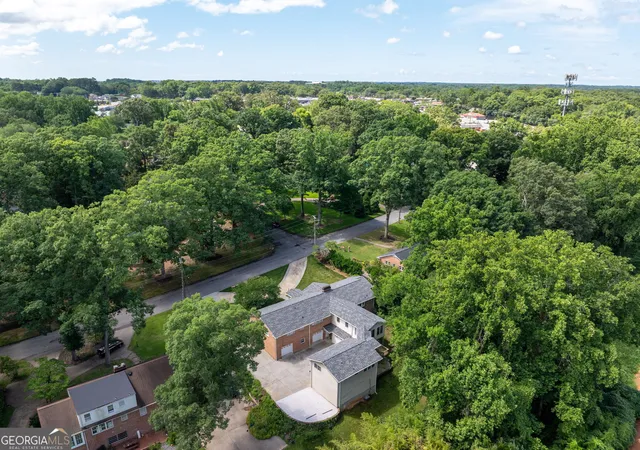
Welcome to a truly special mid-century modern ranch with basement in desirable Lake Forest Heights, offered for the first time since 1969! This GREENVILLE home has NEW HVAC, newly refinished hardwood floors, new roof, new water heater, new appliances, new interior paint, new parking pad, new updates in bathrooms, irrigation system and security system! Please consult an agent about the Features and Upgrades list. Thoughtfully maintained and filled with timeless character, this expansive six-bedroom, four-bath home offers exceptional flexibility with a spacious main residence, a finished basement apartment, and a private in-law suite above the garage-each with its own separate entrance. The home is also equipped with FIVE garages with garage door openers, plenty of room for storing extra cars or trucks, or workshop space. The main level features four large bedrooms and two full baths with new counters, fixtures, mirrors and lighting, along with beautifully refinished solid hardwood floors throughout-- no carpet for allergy-free living. Elegant stained and painted oak dentil molding adds warmth and craftsmanship, while fresh interior paint gives the home a bright, welcoming feel. The generous floor plan includes a formal living room, formal dining room, two comfortable dens, a sunroom, and a large private office with a separate entrance and ample closet storage throughout the property. At the heart of the home is an expansive eat-in kitchen featuring extensive custom oak cabinetry, new stainless steel appliances and cooktop, Corian countertops, and a large center island ideal for meal preparation, casual dining, and gathering with family and friends. A spacious main-level walk-in pantry and laundry room provides additional storage and everyday convenience. Three masonry fireplaces with gas logs create inviting focal points throughout the home and may also be used as wood-burning fireplaces. The basement apartment offers a large living and kitchen area, bedroom, and full bath. A second washer and dryer hookup is conveniently located in the basement garage, providing dedicated laundry access for tenants, extended family, or guests. Above the garage, the private in-law suite includes its own living room, dining area, kitchen, bedroom, and bath. These separate living spaces provide excellent options for multigenerational living, guests, home offices, or potential rental. Zillow's Zestimate or other listing portal estimates are automated valuations and do not reflect the home's recent appraisal, improvements, finished terrace level, additional living spaces, number of garages, and updated features. Buyers are encouraged to consider the home's complete improvements and current comparable market data when evaluating value.
- Houzeo last checked: 12 hours ago
- Listing updated: September 25, 2026 at 1:39 am
- Listing Provided by: | BHHS Georgia Properties (770) 844-8484
- Source: Georgia MLS-GA | MLS#: 10836071

Property Details
Status
Active
Type
Single Family Residence
No. of Stories
-
County
City
Neighborhood
--
Year Built
1960
HOA Fees
-
Finished Area
5,934 sqft
Lot Size
24,829.2 sqft lot
Basement Area
- sqft
MLS Name
Georgia MLS
MLS Number
10836071
MLS Status
Active
Days on Market
65
Cumulative Days on Market
25

Continue Your Journey in App
Find your dream home, receive real-time updates, and many more!
Continue Your Journey in App
Find your dream home, receive real-time updates, and many more!
Location
Facts & Features
Rooms
Bedrooms & bathrooms
Bedrooms: 6
Bathrooms: 4
Interior
Flooring
Hardwood, Tile, Vinyl
Interior Features
Bookcases, Double Vanity, In Law Floorplan, Master On Main Level, Separate Shower, Tile Bath
Sewer
Public Sewer
Appliances
Convection Oven, Cooktop, Dishwasher, Disposal, Double Oven, Gas Water Heater, Other, Refrigerator
Exterior Features
Sprinkler System
Window Features
Double Pane Windows, Storm Window(s)
Heating
Central, Heat Pump, Natural Gas
Cooling
Central Air, Gas
Construction
Year Built
Year Built: 1960
Home type
Single Family Residence
Foundation Details
Slab
Construction Materials
Brick, Vinyl Siding
Property Condition
Resale
Architectural Style
Brick 4 Side, Ranch
Roof
Composition
Utilities & Energy
Security Features
Security System, Smoke Detector(s)
Utilities
Cable Available, Electricity Available, High Speed Internet, Natural Gas Available, Phone Available, Sewer Available, Sewer Connected, Underground Utilities, Water Available
Water Source
Public
Basement
Bath Finished, Daylight, Exterior Entry, Full, Interior Entry
Electric
220 Volts
Laundry Features
In Basement, Upper Level
Fireplace Features
Basement, Family Room, Gas Starter, Living Room, Masonry
Parking Features
Garage, Attached, Detached, Parking Pad, Garage Door Opener
Other Features
Subdivision Name
Lake Forest Heights
Lot Features
Level, Private
Community Features
Pool, Tennis Court(s)
Patio And Porch Features
Porch
Vegetation
Cleared, Grassed, Partially Wooded
Price History
| Date | Event | Price |
|---|---|---|
09/17/2026 Source: | Price Decreased | $834,000 -3.02% $156/sqft |
07/22/2026 Source: | Listed for Sale | $860,000 $161/sqft |

Nearby Homes




Find Homes by Property Features in Greenville, SC
Nearby New Homes For Sale


Information Deemed Reliable But Not Guaranteed. © 2026 Georgia Multiple Listing Service. All Rights Reserved.
 Advertising Broker: Fred McGill | Simple Showing, Inc
