- Overview
- Description
- Property Details
- Location
- Facts & Features
- Getting Around
- Nearby Homes
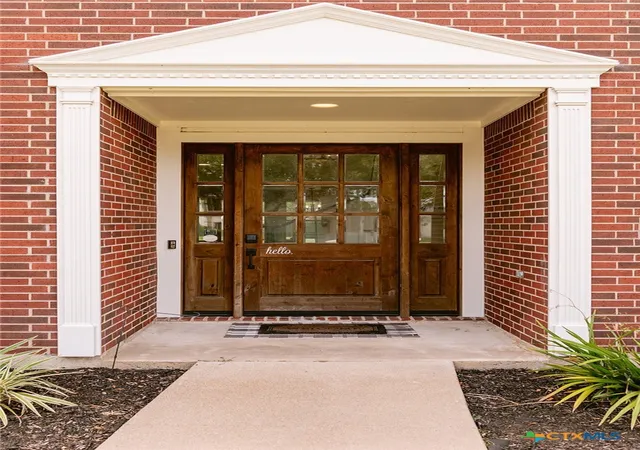

Street View
$684,900
Monthly Est:$3,409
 5 Beds
 4 Baths
4 full baths
 4,129sqft
101 Legend Dr, Victoria, TX 77904
$684,900
$3,409/moEst:
Get Pre-Approved
Single Family Residence
Built in 1997
$-- HOA
22,498.74 sqft lot
$166/sq.ft
Description
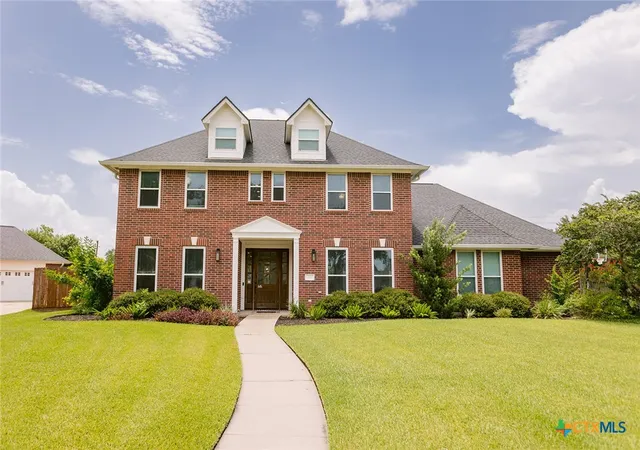
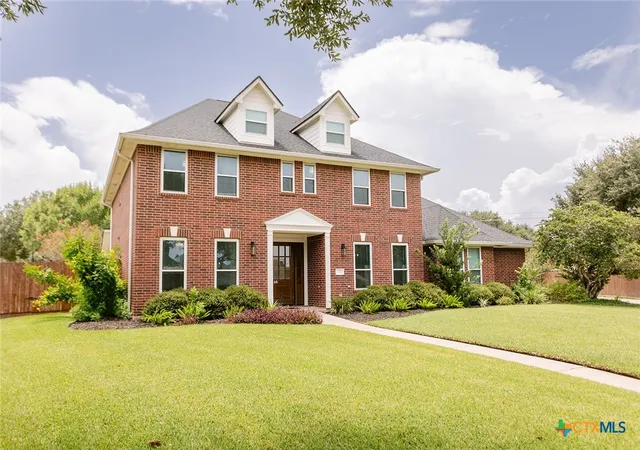
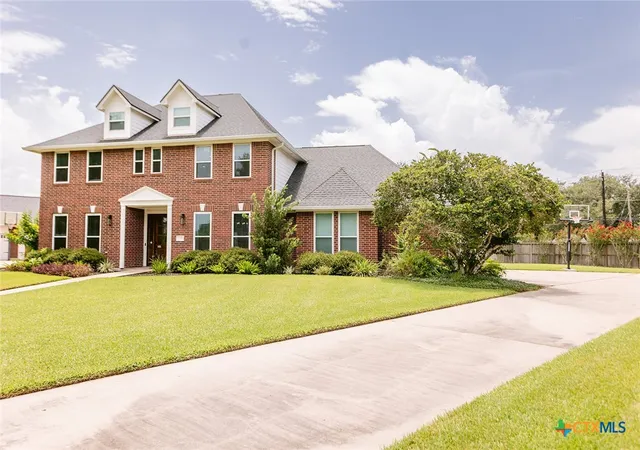
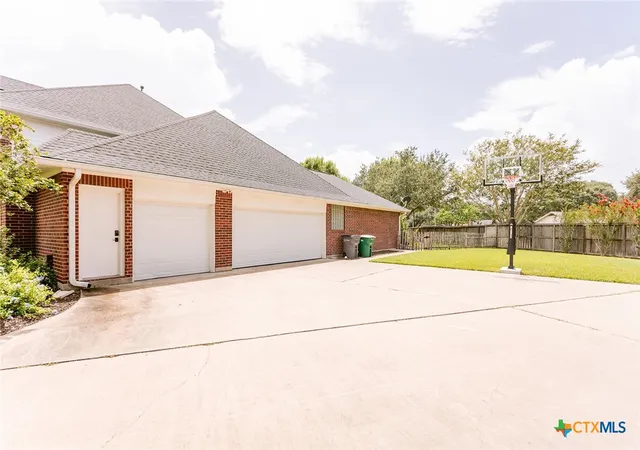
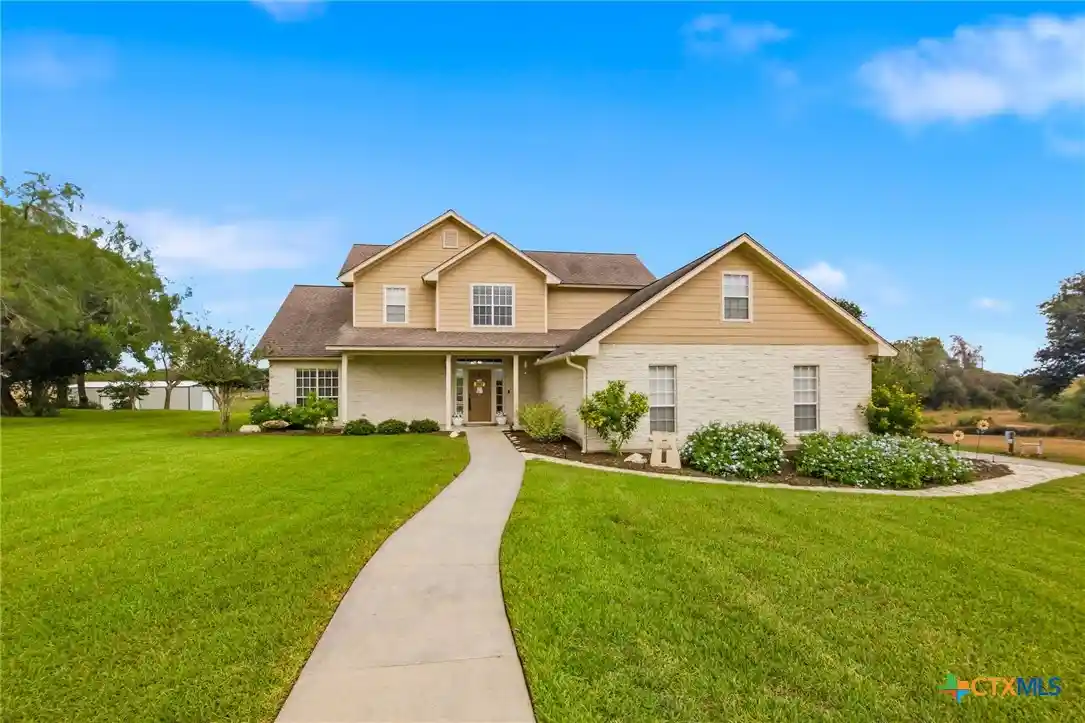
Located in The Lakes of The Club at Colony Creek golf community, this completely renovated 4BR/4BA boasts 4,129 sq ft and is absolutely breathtaking! Upon arrival, you will be enthralled at the stately curb appeal of this beautiful colonial style home. Walking in through your oversized, custom Knotty Alder door, you are immediately greeted by a grand entry, oversized office, and formal dining. This entire home has been completely renovated from top to bottom and the selections made were of luxury, taste, and detail; don't forget the entire house is equipped with Smart Home Technology! Luxury vinyl plank, pristine porcelain tile, recessed lighting, and an abundance of natural lighting perfectly display this home as you move into the open concept kitchen and living area that features a gas log fireplace. This chef's kitchen offers high end Black Forrest Leather granite countertops, newer stainless steel appliances, an abundance of cabinet and counter top space, and must-see backsplash tile work. A full butlers pantry connects the kitchen and formal dining, while the oversized mud/utility room is also conveniently located in this space as well. The oversized master bedroom features an en-suite bathroom with granite countertops, a free-standing soaker tub, a flawless tiled walk-in shower, and a MASSIVE walk-in closet. Upstairs, there is a sizeable second living area, three large spare bedrooms, and two full bathrooms. You will appreciate the level of quality in these bathrooms, as well as the Black Forrest Leather granite in each. A three car garage has spotless flaked epoxy flooring, a workshop area, and upgraded wall mount jack-shaft openers. All systems are newer with a newly replaced HVAC. The enormous backyard has a large covered patio, mature trees, and gives a great sense of privacy perfect for entertaining or relaxation. Don't forget the full yard sprinkler system, ring security cameras, landscaping and high-end uplighting. Go and meet your dream home today!
- Houzeo last checked: 1 hour ago
- Listing updated: August 27, 2026 at 11:28 am
- Listing Provided by: Jake Truss (361) 550-7878 DRE #0730168 | The Ron Brown Company (361) 575-1446
- Source: Central Texas MLS-TX | MLS#: 620023

Property Details
Status
Active
Type
Single Family Residence
No. of Stories
2
County
City
Neighborhood
--
Year Built
1997
HOA Fees
-
Finished Area
4,129 sqft
Lot Size
22,498.74 sqft lot
Basement Area
- sqft
MLS Name
Central Texas MLS
MLS Number
620023
MLS Status
Active
Days on Market
103
Cumulative Days on Market
41

Continue Your Journey in App
Find your dream home, receive real-time updates, and many more!
Continue Your Journey in App
Find your dream home, receive real-time updates, and many more!
Location
Facts & Features
Rooms
Bedrooms & bathrooms
Bedrooms: 5
Bathrooms: 4
Interior
Appliances
Dishwasher, Gas Cooktop, Disposal, Gas Water Heater, Refrigerator, Some Gas Appliances, Microwave, Water Softener Owned
Flooring
Carpet, Tile, Vinyl
Exterior Features
Covered Patio, Porch, Private Yard, Rain Gutters, Security Lighting
Heating
Central, Multiple Heating Units
Sewer
Public Sewer
Window Features
Double Pane Windows
Cooling
Central Air, Two Units
Interior Features
Attic, Bookcases, Built In Features, Ceiling Fans, Crown Molding, Double Vanity, Entrance Foyer, Game Room, Garden Tub Roman Tub, High Ceilings, Home Office, Primary Downstairs, Main Level Primary, Pull Down Attic Stairs, Recessed Lighting, Smart Home, Separate Shower, Vanity, Walk In Closets, Wired For Sound, Breakfast Bar
Construction
Year Built
Year Built: 1997
Home type
Single Family Residence
Construction Materials
Brick Veneer, Frame
Property Condition
Resale
Roof
Composition, Shingle
Architectural Style
Traditional
Foundation Details
Slab
Utilities & Energy
Security Features
Prewired, Security System Owned, Security Lights
Utilities
Natural Gas Connected, High Speed Internet Available, Underground Utilities
Fireplace Features
Living Room
Pool Features
Community, Other, See Remarks
Water Source
Public
Laundry Features
Laundry Room
Other Features
Subdivision Name
The Lakes Of Colony Creek
Community Features
Clubhouse, Golf, Community Pool, Street Lights
Patio And Porch Features
Covered, Patio, Porch, Refrigerator
Price History
| Date | Event | Price |
|---|---|---|
07/17/2026 Source: | Listed for Sale | $685,000 +0.01% $166/sqft |
07/17/2026 Source: | Price Increased | $684,900 +14.34% $166/sqft |
01/02/2025 Source: | Price Decreased | $599,000 -0.15% $145/sqft |
08/20/2024 Source: | Sold | $599,900 -4.00% $145/sqft |
06/19/2024 Source: | Listing Removed | $624,900 +8.68% $151/sqft |

Show more
Nearby Homes

Find Homes by Property Features in Victoria, TX
Nearby New Homes For Sale

Based on information from the association of REALTORS® (alternatively, from the Central Texas MLS) through Oct 29, 2026, 06:30AM. IDX information is provided exclusively for personal, non-commercial use, and may not be used for any purpose other than to identify prospective properties consumers may be interested in purchasing. Information is deemed reliable but not guaranteed. © 2026 Central Texas MLS, All Rights Reserved.
 Advertising Broker: Michelle Brecker | Pathway To Home Realty
