- Overview
- Description
- Property Details
- Location
- HOA Management
- Facts & Features
- Getting Around
- Nearby Homes



$650,000
Monthly Est:$3,235
 4 Beds
 3 Baths
3 full baths
 2,035sqft
101 Quaker Ridge Ct, Ohioville, PA 15009
$650,000
$3,235/moEst:
Get Pre-Approved
Single Family Residence
Built in 2008
$8.33/mo HOA
0.31 acre lot
$319/sq.ft
Description
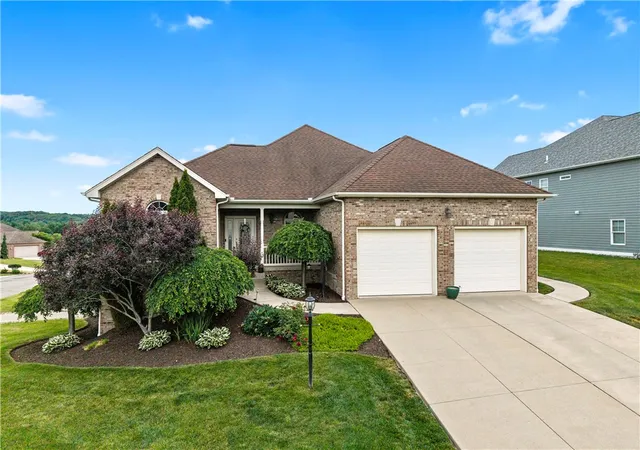
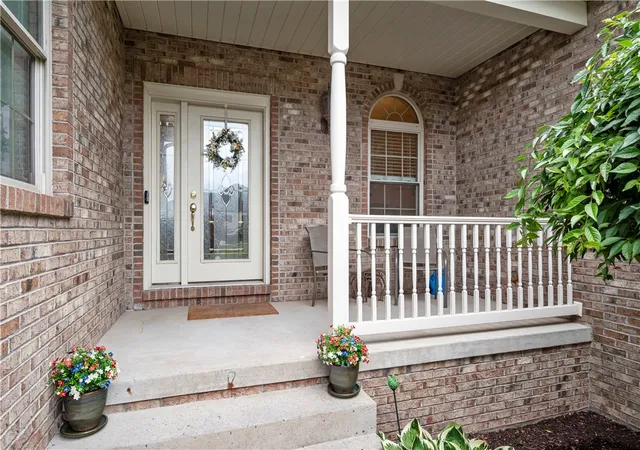
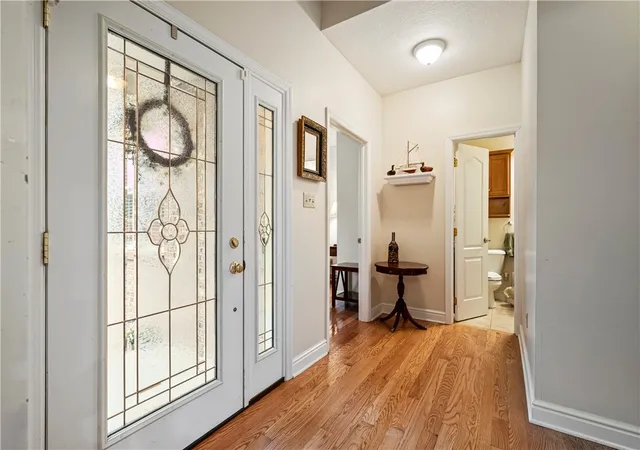
Welcome to this exceptional ranch-style home nestled in the highly sought-after golf course community of Seven Oaks. A charming covered front porch invites you into a warm and elegant entryway, setting the tone for the rest of the home.
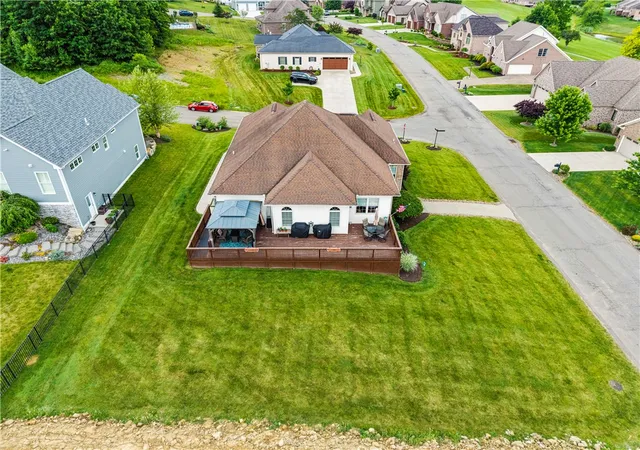
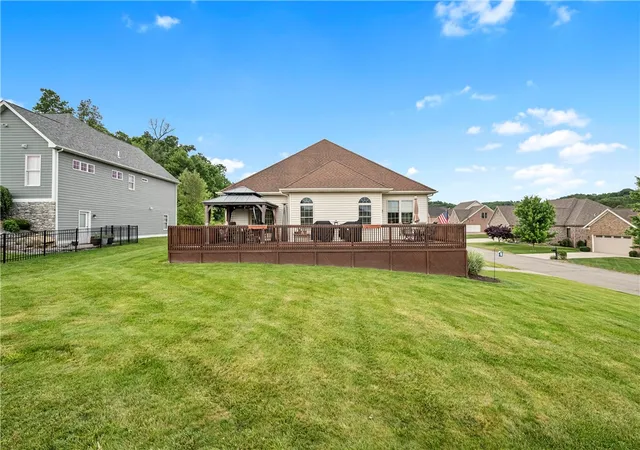
Rich hardwood floors span the entire main level, leading you into a stunning living room where a cozy fireplace takes center stage, beautifully framed by palladium windows that overlook the expansive deck. A soaring vaulted ceiling enhances the open, airy feel, creating a space that is both inviting and refined.
The dining room is bathed in natural light from abundant windows and a door in the living room offers direct access to the ...
- Houzeo last checked: 6 minutes ago
- Listing updated: August 12, 2026 at 11:03 pm
- Listing Provided by: Kathryn Pfister (412) 264-8300 DRE #AB069527 | COLDWELL BANKER REALTY (412) 264-8300
- Source: West Penn MLS-PA | MLS#: 1759623

Property Details
Status
Active
Type
Single Family Residence
No. of Stories
1
County
City
Neighborhood
--
Year Built
2008
HOA Fees
$8.33/mo
Finished Area
2,035 sqft
Lot Size
0.31 acre lot
Basement Area
- sqft
MLS Name
West Penn MLS
MLS Number
1759623
MLS Status
Active
Days on Market
119

Continue Your Journey in App
Find your dream home, receive real-time updates, and many more!
Download App
Continue Your Journey in App
Find your dream home, receive real-time updates, and many more!
Location
HOA Management
N/A
HOA Fees
$100/ Annually
Disclaimer: Amenities are based on third-party information and may vary; buyers must independently verify all amenities, as information is deemed reliable but not guaranteed.
Facts & Features
Rooms
Bedrooms & bathrooms
Bedrooms: 4
Bathrooms: 3
BonusRoom
Level: Lower
Area: 105.00 Square Feet
Dimensions: 15x7
GameRoom
Level: Lower
Area: 1395.00 Square Feet
Dimensions: 45x31
Laundry
Level: Main
Bedroom4
Level: Lower
Area: 162.00 Square Feet
Dimensions: 18x9
Bedroom3
Level: Main
Area: 90.00 Square Feet
Dimensions: 10x9
Bedroom2
Level: Main
Area: 126.00 Square Feet
Dimensions: 14x9
PrimaryBedroom
Level: Main
Area: 192.00 Square Feet
Dimensions: 16x12
Den
Level: Main
Area: 64.00 Square Feet
Dimensions: 8x8
Kitchen
Level: Main
Area: 100.00 Square Feet
Dimensions: 10x10
DiningRoom
Level: Main
Area: 162.00 Square Feet
Dimensions: 18x9
LivingRoom
Level: Main
Area: 320.00 Square Feet
Dimensions: 20x16
Interior
Sewer
Public Sewer
Interior Features
Jetted Tub, Pantry
Cooling
Central Air
Flooring
Ceramic Tile, Hardwood
Heating
Forced Air, Gas
Appliances
Some Electric Appliances, Cooktop, Dishwasher, Disposal, Microwave, Refrigerator, Stove
Construction
Year Built
Year Built: 2008
Home type
Single Family Residence
Property Condition
Resale
Roof
Asphalt
Architectural Style
Colonial, Ranch
Construction Materials
Brick
Utilities & Energy
Water Source
Public
Basement
Finished, Walk Out Access
Pool Features
None
Security Features
Security System
Fireplace Features
Gas, Family Living Great Room
Parking Features
Attached, Garage, Garage Door Opener
Price History
| Date | Event | Price |
|---|---|---|
06/13/2026 Source: | Listed for Sale | $650,000 $319/sqft |

Nearby Homes


Find Homes by Property Features in Ohioville, PA
Nearby New Homes For Sale

Based on information from the West Penn Mutli-List, INC through Oct 10, 2026, 08:00PM. Information is provided exclusively for consumers’ personal, non-commercial use and may not be used for any purpose other than to identify prospective properties consumers may be interested in purchasing. Information is deemed reliable but not guaranteed. © 2026 West Penn Multi-List, Inc. All Rights Reserved.
 Advertising Broker: Daniel Demers | Sell Your Home Services