- Overview
- Description
- Property Details
- Location
- Facts & Features
- Getting Around
- Nearby Homes


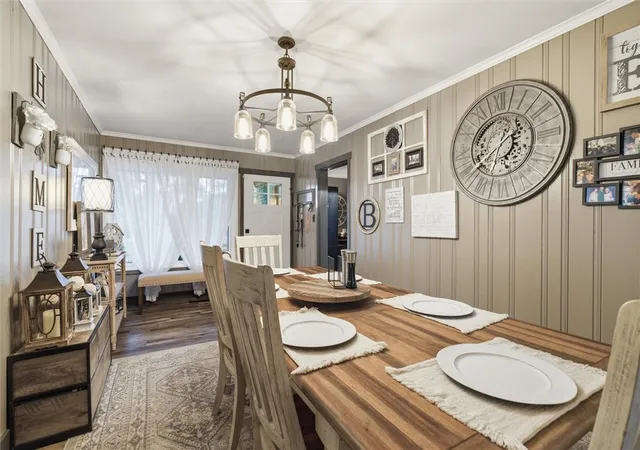


$350,000
Monthly Est:$1,742
 4 Beds
 2 Baths
2 full baths
 1,780sqft
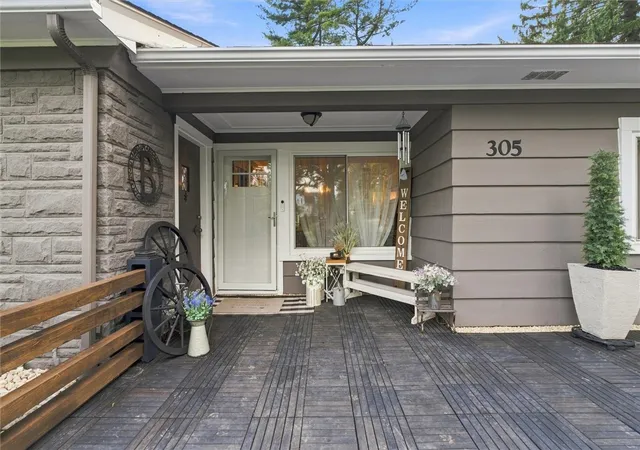
305 Dutch Ridge Rd, Brighton Twp, PA 15009
$350,000
$1,742/moEst:
Get Pre-Approved
Single Family Residence
Built in 1956
$-- HOA
0.9 acre lot
$197/sq.ft
Description
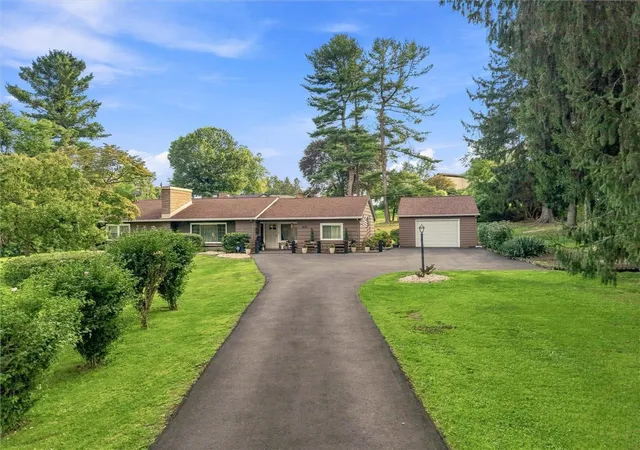
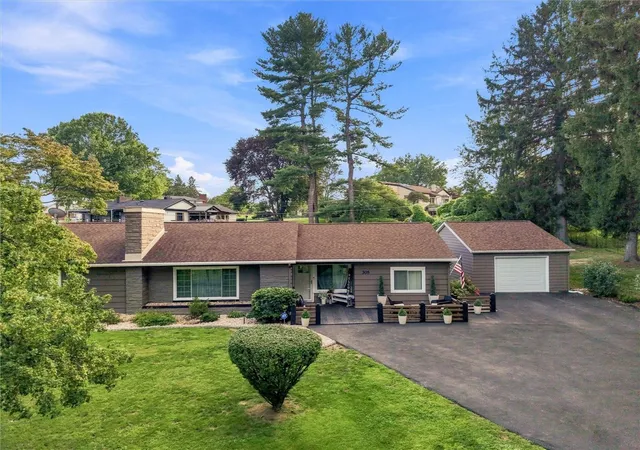
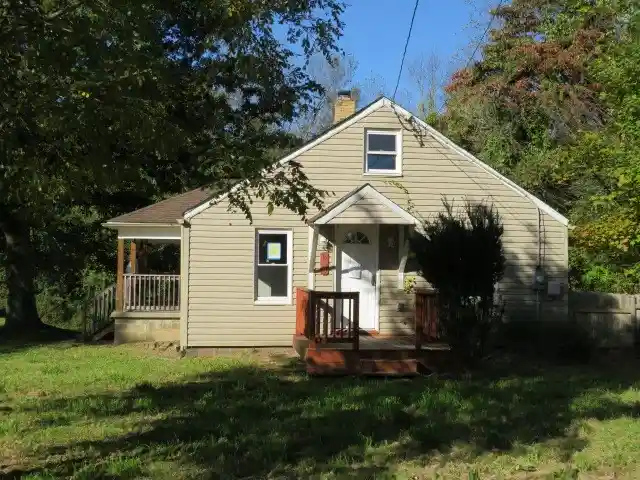
Welcome to 305 Dutch Ridge Rd, where meticulous care, true one-level living, and an exceptional setting come together on nearly a full acre of beautifully level ground. Set well back from the road, this 4-bedroom, 2-full-bath ranch immediately delivers a sense of space and privacy, with a sprawling, tabletop-flat property and an incredibly private backyard that feels like your own retreat.
From the moment you arrive, the pride of ownership is unmistakable. This home has been exceptionally maintained from the inside out, with thoughtful improvements and major updates completed throughout the years. Built on a slab, everything you need is conveniently located on one level, creating an effortless floor plan without sacrificing space.
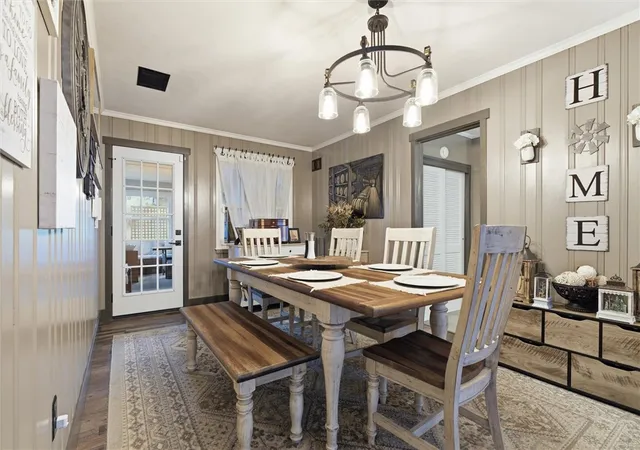
Inside, luxury vinyl flooring flows through the living and dining rooms, creating a polished, cohesive feel throughout the main gathering spaces. A cozy gas fireplace brings warmth and character to the living room, while the adjoining dining area provides plenty of room to gather and entertain.
At the heart of the home is a beautifully appointed kitchen where timeless craftsmanship takes center stage. Solid Amish-built cabinetry is paired with gorgeous custom quartz countertops and upgraded stainless steel appliances. A custom wood vent hood above the range adds warmth and distinctive character, while charming rustic porcelain tile with a vintage-inspired look grounds the space and perfectly complements the kitchen's classic neutral palette. It is a kitchen that feels thoughtfully designed rather than simply updated.
The bright sunroom may quickly become a favorite room in the house, providing a peaceful place for morning coffee, an afternoon book, or simply unwinding while enjoying views of the private backyard.
Four bedrooms provide plenty of flexibility, while both full bathrooms have been beautifully updated. The spacious primary bath creates a relaxing retreat with a generous soaker tub and shower combination. The home's second full bath is equally impressive, featuring a large walk-in shower that adds both comfort and convenience to the single-level floor plan.
Step outside and the setting becomes even more impressive. Approximately .93 acres provide an incredible amount of flat, usable outdoor space. The generous setback from Dutch Ridge Road creates breathing room out front, while the fenced-in backyard offers exceptional privacy and plenty of room to enjoy. Whether it's summer gatherings, gardening, pets at play, or simply relaxing outdoors, this backyard is designed to be enjoyed.
An 18-foot above-ground pool, installed in 2021 with a new filter added in 2026, creates your own summertime retreat. The detached garage adds even more versatility with additional parking, storage, workshop space, or room for hobbies.
Just as impressive as the condition is the extensive list of improvements already completed. The roof was replaced in 2016, followed by the furnace and central air conditioning in 2022, doors in 2023, and a new driveway and washer and dryer in 2024. In 2025, the home received new windows, upgraded kitchen appliances, hot water tank, and fresh interior paint.
This is a home where the care shows everywhere you look. From the beautifully crafted kitchen and updated baths to the meticulous interior and exterior, fenced private backyard, nearly level acre, generous setback, pool, detached garage, sunroom, and extensive improvements, 305 Dutch Ridge Rd offers the increasingly hard-to-find combination of space, privacy, condition, craftsmanship, and true one-level living.
Move in, unpack, and enjoy a property that has clearly been loved and cared for.
- Houzeo last checked: 0 minutes ago
- Listing updated: October 8, 2026 at 4:31 pm
- Listing Provided by: Christopher Angelo (724) 933-6300 DRE #RS353416 | RE/MAX SELECT REALTY (724) 933-6300
- Source: West Penn MLS-PA | MLS#: 1773591

Property Details
Status
Active Under Contract
Type
Single Family Residence
No. of Stories
1
County
City
Neighborhood
--
Year Built
1956
HOA Fees
-
Finished Area
1,780 sqft
Lot Size
0.9 acre lot
Basement Area
- sqft
MLS Name
West Penn MLS
MLS Number
1773591
MLS Status
Contingent
Days on Market
51

Continue Your Journey in App
Find your dream home, receive real-time updates, and many more!
Continue Your Journey in App
Find your dream home, receive real-time updates, and many more!
Location
Facts & Features
Rooms
Bedrooms & bathrooms
Bedrooms: 4
Bathrooms: 2
BonusRoom
Level: Main
Area: 224.00 Square Feet
Dimensions: 16x14
Laundry
Level: Main
Area: 49.00 Square Feet
Dimensions: 7x7
Bedroom4
Level: Main
Area: 88.00 Square Feet
Dimensions: 11x8
Bedroom3
Level: Main
Area: 121.00 Square Feet
Dimensions: 11x11
Bedroom2
Level: Main
Area: 180.00 Square Feet
Dimensions: 15x12
PrimaryBedroom
Level: Main
Area: 198.00 Square Feet
Dimensions: 18x11
DiningRoom
Level: Main
Area: 210.00 Square Feet
Dimensions: 21x10
Kitchen
Level: Main
Area: 198.00 Square Feet
Dimensions: 18x11
LivingRoom
Level: Main
Area: 299.00 Square Feet
Dimensions: 23x13
Interior
Appliances
Some Electric Appliances, Dryer, Dishwasher, Microwave, Refrigerator, Stove, Washer
Window Features
Multi Pane, Screens, Window Treatments
Cooling
Central Air
Heating
Forced Air, Gas
Flooring
Ceramic Tile, Vinyl, Carpet
Interior Features
Window Treatments
Sewer
Public Sewer
Construction
Year Built
Year Built: 1956
Home type
Single Family Residence
Roof
Asphalt
Architectural Style
Colonial, Ranch
Property Condition
Resale
Utilities & Energy
Parking Features
Detached, Garage, Garage Door Opener
Fireplace Features
Gas
Security Features
Security System
Pool Features
None
Water Source
Public
Other Features
Community Features
Public Transportation
Price History
| Date | Event | Price |
|---|---|---|
10/08/2026 Source: | Contingent (Active Under Contract) | $350,000 -5.41% $197/sqft |
09/11/2026 Source: | Listed for Sale | $370,000 $208/sqft |

Nearby Homes
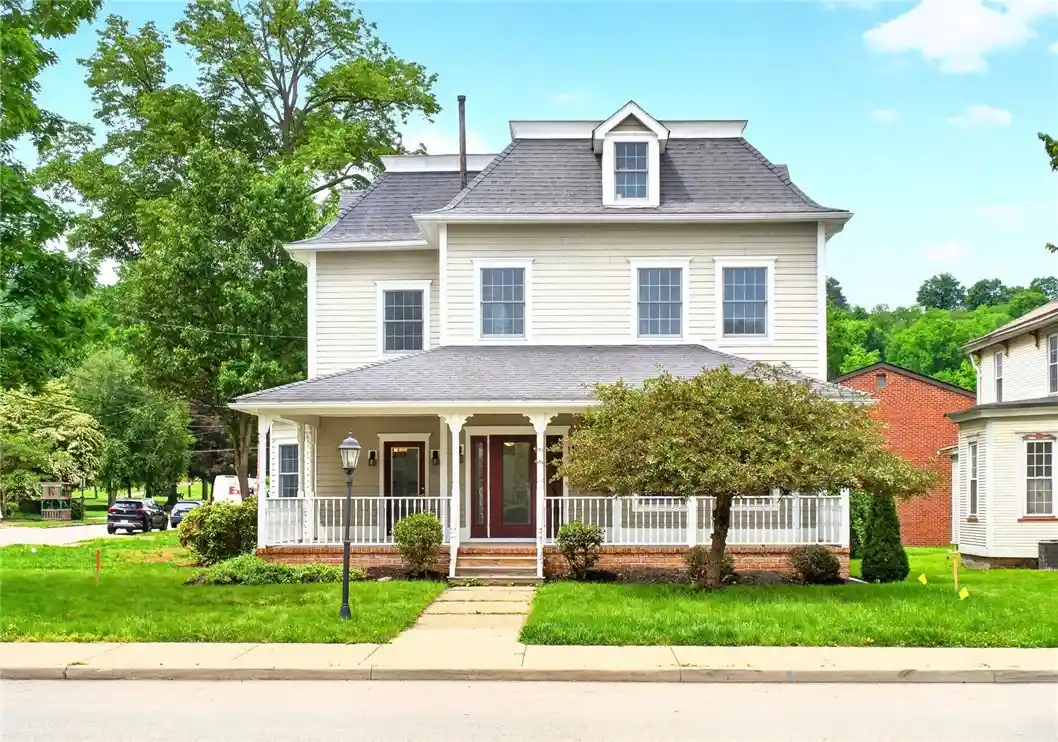
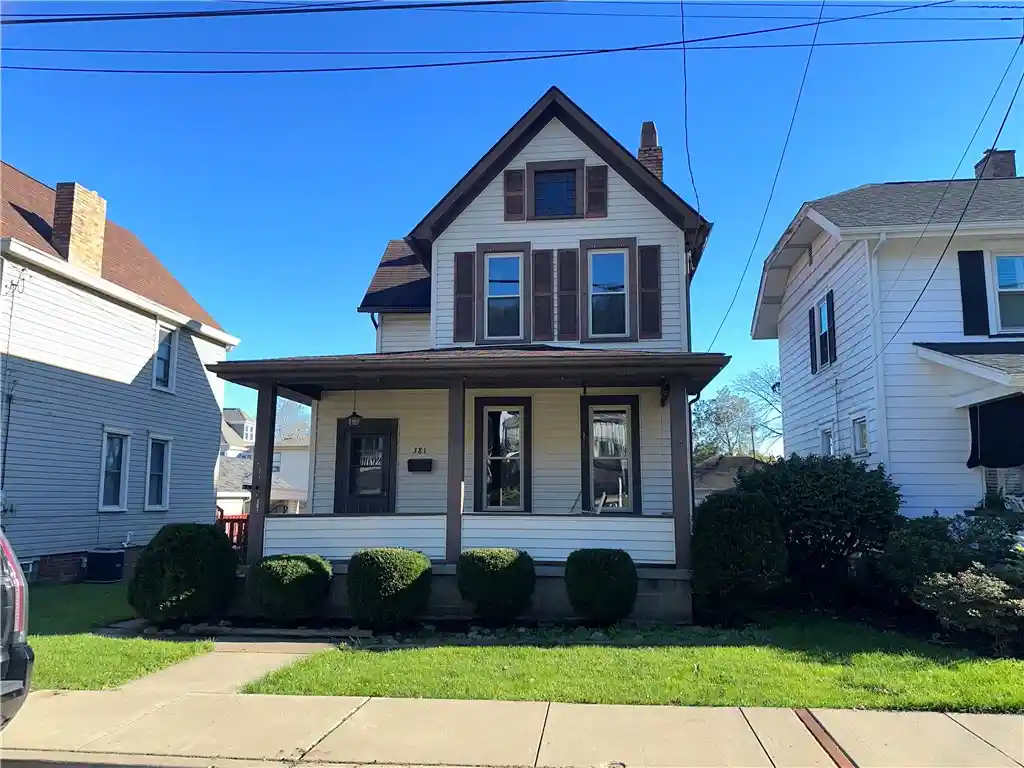
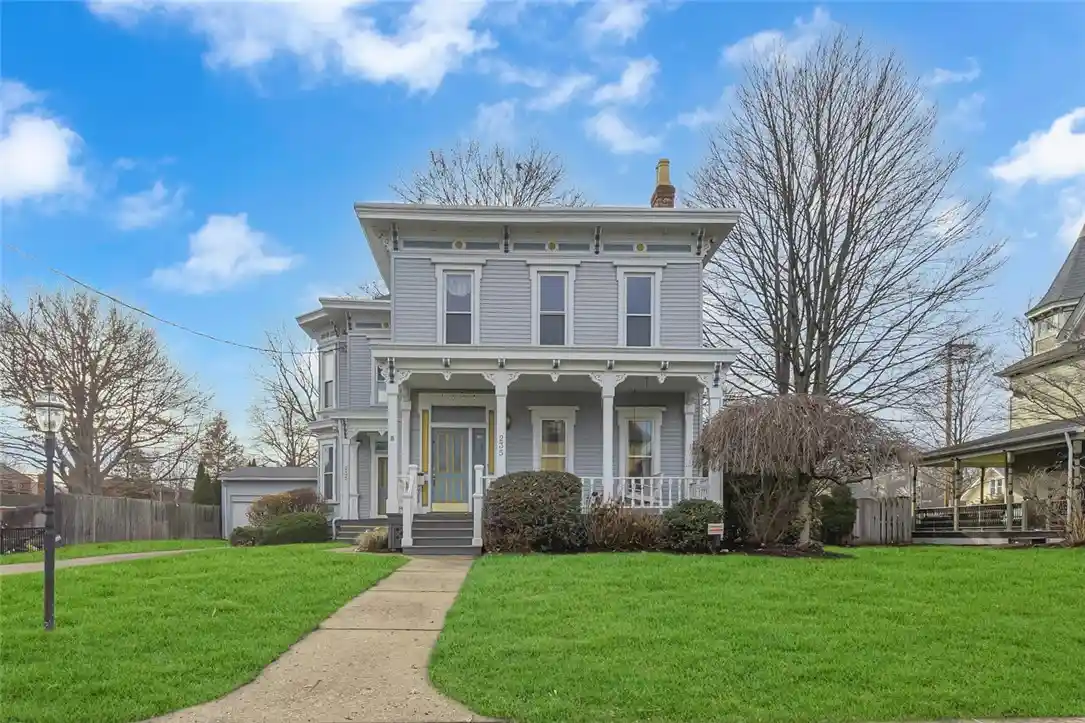


Find Homes by Property Features in Brighton Twp, PA
Nearby New Homes For Sale

Based on information from the West Penn Mutli-List, INC through Nov 01, 2026, 06:15PM. Information is provided exclusively for consumers’ personal, non-commercial use and may not be used for any purpose other than to identify prospective properties consumers may be interested in purchasing. Information is deemed reliable but not guaranteed. © 2026 West Penn Multi-List, Inc. All Rights Reserved.
 Advertising Broker: Daniel Demers | Sell Your Home Services
