- Overview
- Description
- Property Details
- Location
- Facts & Features
- Getting Around
- Nearby Homes


Street View
$796,500
Monthly Est:$3,964
 4 Beds
 3 Baths
3 full baths
 3,358sqft
101 Riggs Dr, Clemson, SC 29631
$796,500
$3,964/moEst:
Get Pre-Approved
Single Family Residence
Built in 1948
$-- HOA
10,018.8 sqft lot
$237/sq.ft
Description
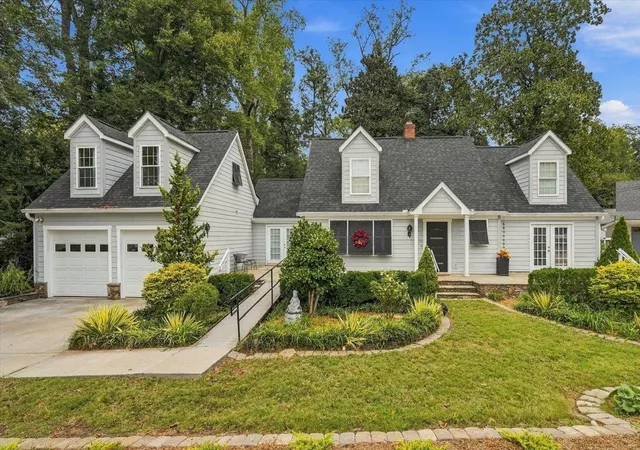
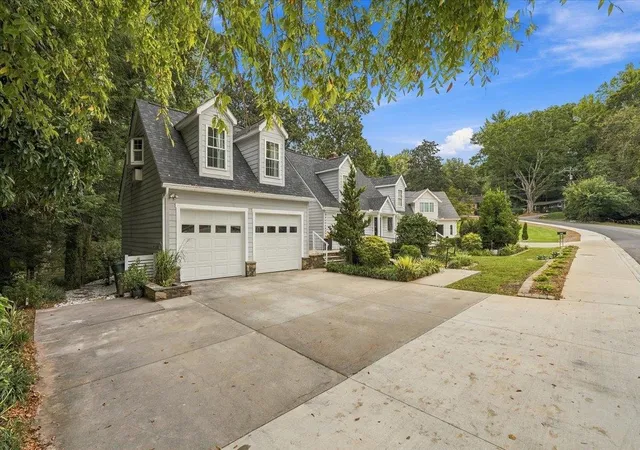
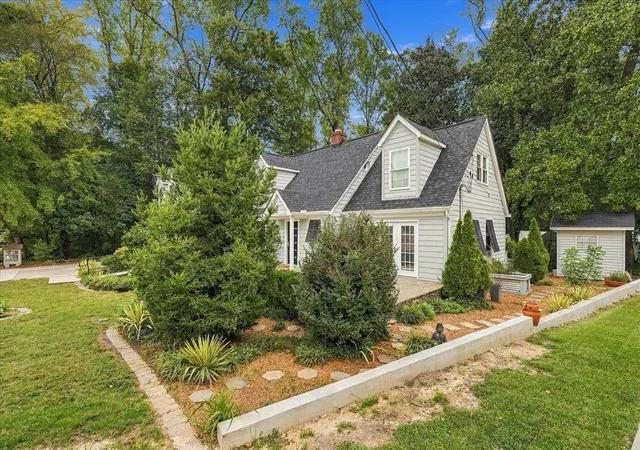
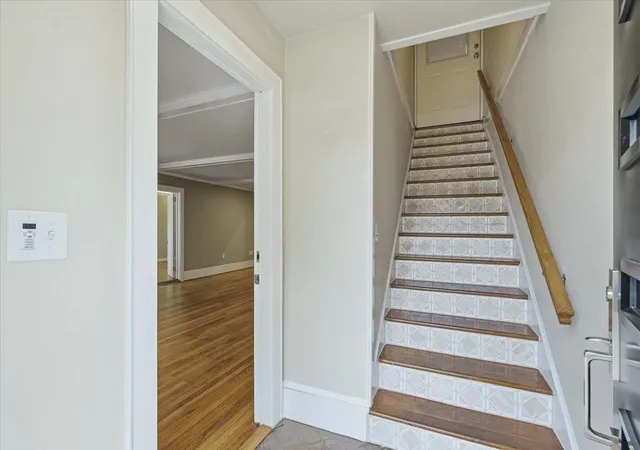
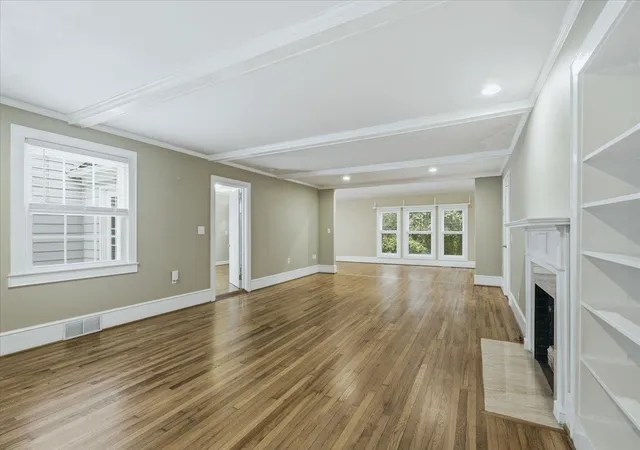
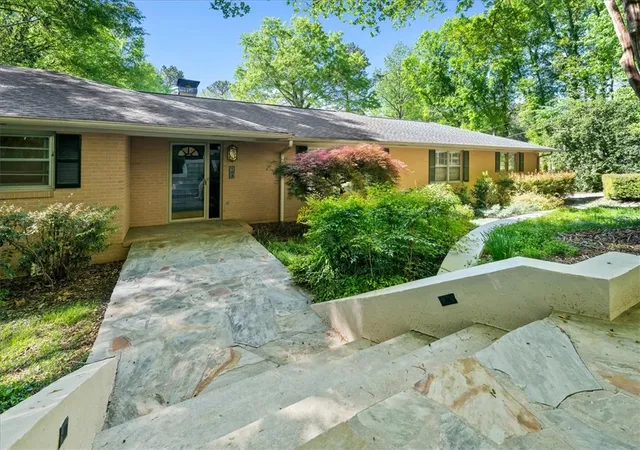
Location, flexibility, accessibility, and income potential come together at 101 Riggs Drive! Ideally situated in the heart of Clemson, this unique and versatile craftsman-style home offers the opportunity to live comfortably, generate rental income, or enjoy the flexibility of a possible five-bedroom configuration. The property is approximately 6 minutes from Death Valley Stadium, just 4 minutes from Clemson University, and approximately 5 minutes from public access to Lake Hartwell. Designed with accessibility in mind, this handicap-accessible 2-bedroom (with potential for a third) home offers a welcoming oversized front terrace and an easy-flowing layout. Inside, you'll find refinished hardwood floors, new carpet in the upstairs flex space, and a wood-burning fireplace that creates a warm and inviting focal point. The spacious owner's suite is much more than simply an owner's bedroom. This private retreat features a complete ensuite bathroom and its own additional flex space, providing an ideal space for a home office, sitting room, hobby area, or additional private living space. With its flexible layout, the home can be utilized as a five-bedroom residence. One of the property's most exciting features is the upstairs one-bedroom apartment, with the protentional of a second bedroom, offering excellent flexibility for rental income, multigenerational living, guests, or private space for family members. The separate living arrangement provides an opportunity to offset expenses while maintaining the functionality of the main home. Energy efficiency has also been thoughtfully considered. LiquidKool Paint, a NASA-inspired thermal insulating coating, has been applied to the ceilings throughout the home and is designed to help reduce heat transfer and energy costs. Step outside and discover a fenced in backyard designed for enjoyment and functionality. A charming koi pond, greenhouse, and storage shed add character and provide opportunities for gardening, hobbies, and outdoor projects. The wood deck offers additional space for grilling and entertaining, while the oversized front terrace provides a welcoming place to relax and enjoy the established surroundings. Whether you're looking for a primary residence, a home with rental income potential, a flexible five-bedroom layout, or a property close to Clemson University and Lake Hartwell, 101 Riggs Drive offers an exceptional combination of location, versatility, and unique features. Come experience all this special Clemson property has to offer!
- Houzeo last checked: 1 minute ago
- Listing updated: October 11, 2026 at 1:03 am
- Listing Provided by: Preston Inglee (864) 752-5255 | Century 21 Blackwell & Co (864) 578-2120
- Source: Spartanburg MLS-SC | MLS#: SPN342685

Property Details
Status
Active
Type
Single Family Residence
No. of Stories
-
County
City
Neighborhood
--
Year Built
1948
HOA Fees
-
Finished Area
3,358 sqft
Lot Size
10,018.8 sqft lot
Basement Area
- sqft
MLS Name
Spartanburg MLS
MLS Number
SPN342685
MLS Status
Active
Days on Market
1

Continue Your Journey in App
Find your dream home, receive real-time updates, and many more!
Download App
Continue Your Journey in App
Find your dream home, receive real-time updates, and many more!
Location
Facts & Features
Rooms
Bedrooms & bathrooms
Bedrooms: 4
Bathrooms: 3
Bedroom 2
Level: M
Area: 154.00 Square Feet
Dimensions: 14X11
Bonus Room
Level: S
Area: 378.00 Square Feet
Dimensions: 21X18
Breakfast Room
Level: 17X8
Area: -- Square Feet
Dimensions: M
Dining Room
Level: M
Area: 180.00 Square Feet
Dimensions: 15X12
Great Room
Level: M
Area: 459.00 Square Feet
Dimensions: 27X17
Kitchen
Level: M
Area: 120.00 Square Feet
Dimensions: 12X10
Laundry
Level: M
Area: 18.00 Square Feet
Dimensions: 6X3
Living Room
Level: M
Area: 308.00 Square Feet
Dimensions: 28x11
Primary Bedroom
Level: M
Area: 180.00 Square Feet
Dimensions: 15X12
Other Room
Level: S
Area: 255.00 Square Feet
Dimensions: 17X15
Other Room 2
Level: S
Area: 77.00 Square Feet
Dimensions: 11x7
Other Room 3
Level: S
Area: 270.00 Square Feet
Dimensions: 18x15
Other Room 4
Level: 2
Area: 18.00 Square Feet
Dimensions: 6x3
Patio
Level: M
Area: 144.00 Square Feet
Dimensions: 12X12
Interior
Exterior Features
Handicap Access, See Remarks, Aluminum/vinyl Trim, Water Feature, Windows Tilt
Appliances
Gas Cooktop, Dishwasher, Disposal, Microwave, Double Oven, Wall Oven, Range Hood, Refrigerator
Sewer
Public Sewer
Flooring
Carpet, Ceramic Tile, Wood
Cooling
Central Air, Other, Window Unit(s)
Window Features
Insulated Windows, Windows Tilt, Window Treatments, Skylight(s)
Heating
Ductless, Forced Air
Interior Features
Cable Available, Ceilings Some 9 Ft +, Fireplace, Walk In Closet(s), Ceiling Smooth, Disabled Access, Solid Surface Counters, Bookcases, Split Bedroom Plan, In Law Floorplan, Pantry
Construction
Year Built
Year Built: 1948
Home type
Single Family Residence
Construction Materials
Hardboard Siding
Architectural Style
Craftsman
Foundation Details
Crawl Space
Roof
Architectural
Utilities & Energy
Fireplace Features
Windows Tilt
Pool Features
Windows Tilt
Laundry Features
1st Floor, Laundry Closet
Basement
None
Water Source
Public
Parking Features
Attached, 2 Car Attached, Garage Door Opener, Garage Faces Side, Yard Door
Other Features
Subdivision Name
Other
Patio And Porch Features
Deck, Patio, Porch, Windows Tilt
Lot Features
Creek, Fenced Yard, Sloped, Some Trees
Community Features
None
Price History
| Date | Event | Price |
|---|---|---|
10/10/2026 Source: | Listed for Sale | $796,500 $237/sqft |

Nearby Homes




Find Homes by Property Features in Clemson, SC
Nearby New Homes For Sale


Based on information from the MLS through Oct 11, 2026, 02:46AM. The information provided by this website is for the personal, non-commercial use of consumers and may not be used for any purpose other than to identify prospective properties consumers may be interested in purchasing. The data is deemed reliable but is not guaranteed accurate by the Spartanburg MLS. The data relating to real estate for sale on this web site comes in part from the IDX program of the Spartanburg MLS. Real estate listings held by brokerage firms other than are marked with the IDX mark and the information about them includes the name of the listing broker. © 2026 Spartanburg Association of REALTORS® Multiple Listing Service. All Rights Reserved.
 Advertising Broker: Randy Longo | iSave Realty