- Overview
- Description
- Property Details
- Location
- HOA Management
- Facts & Features
- Getting Around
- Nearby Homes

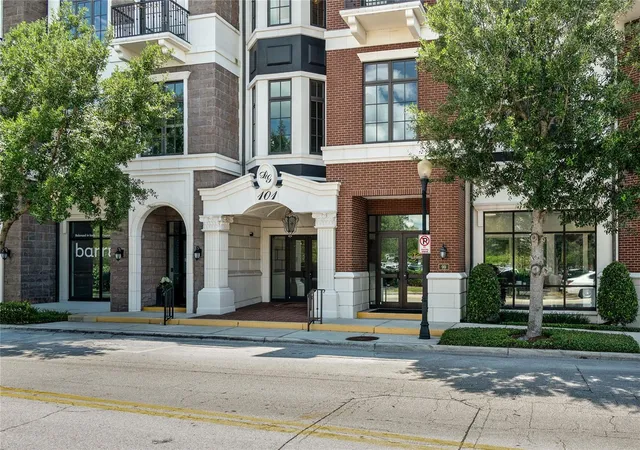


$1,775,000
Monthly Est:$8,835
 3 Beds
 4 Baths
3 full baths + 1 half bath
 3,112sqft
101 S New York Ave #311, Winter Park, FL 32789
$1,775,000
$8,835/moEst:
Get Pre-Approved
Condominium
Built in 2008
$1,303/mo HOA
-- sqft lot
$570/sq.ft
Description
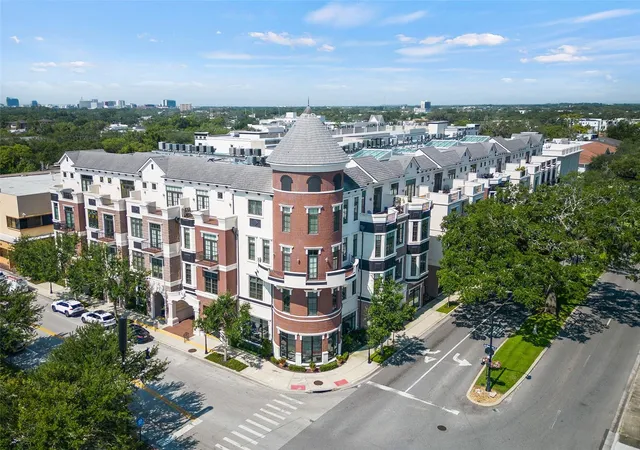
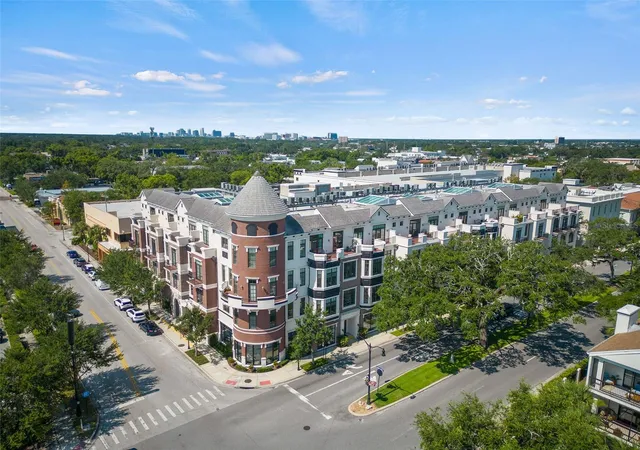
Discover luxury living in this exquisitely renovated two-story condominium, ideally situated on the third floor of the highly sought-after Douglas Grand in the heart of Winter Park. This elegant three-bedroom, three-and-one-half-bath residence seamlessly blends sophisticated design with everyday comfort.
Immediately captivating, the light-filled open floor plan showcases stunning new wide-plank white oak flooring, high ceilings, detailed crown molding, and all-new designer lighting throughout. The chef’s kitchen is a showpiece, featuring crisp white cabinetry, luxurious white quartz countertops, a spacious breakfast bar island, elegant gold hardware, and a built-in desk. A charming breakfast nook offers the perfect setting for morning coffee or casual dining.
French doors open to a private enclosed atrium, creating a versatile outdoor retreat ideal for alfresco dining, relaxing, or entertaining guests in style. The expansive living and dining spaces flow effortlessly, while a private first-floor bedroom with en suite bath and walkout balcony provides an ideal space for guests, multigenerational living, or a home office.
Upstairs, the primary suite serves as a peaceful sanctuary, complete with an indulgent soaking tub, dual vanities, an oversized walk-in closet, and French doors leading to a large private balcony with sweeping views of Winter Park's iconic Park Avenue—perfect for enjoying sunrise coffee or evening sunsets. A second upstairs en suite bedroom offers its own private bath and generous walk-in closet.
Thoughtful features include an upstairs laundry room, a spacious storage closet with potential elevator conversion for future accessibility, and a secure gated garage with two reserved parking spaces.
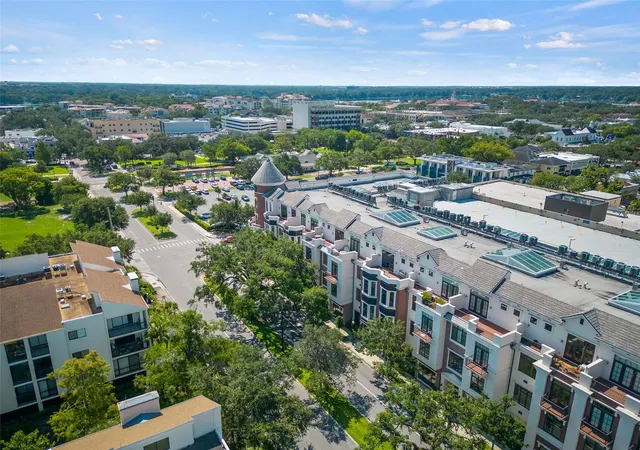
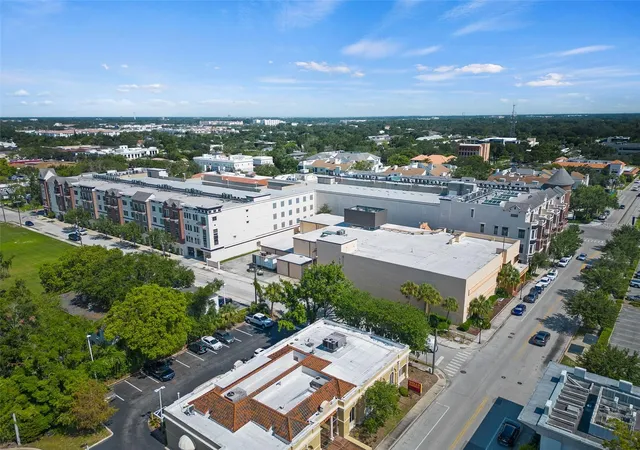
Perfectly positioned in the heart of Winter Park, Douglas Grand places you just steps from Park Avenue, the Winter Park Farmers’ Market, Rollins College, Hannibal Square, Winter Park Golf Course, the Winter Park Tennis Center, Winter Park Village, and an array of renowned dining, shopping, and cultural attractions. Enjoy an unparalleled walkable lifestyle in one of Central Florida's most desirable communities.
Notable improvements include an interior renovation (2026), front elevation windows and French doors (2024), interior paint (2024), and HVAC system (2022).
- Houzeo last checked: 10 minutes ago
- Listing updated: November 3, 2026 at 5:06 pm
- Listing Provided by: Tiffany Grindstaff (407) 252-0927 | KELLY PRICE & COMPANY LLC (407) 645-4321
- Source: Stellar MLS-FL as distributed by MLS GRID | MLS#: O6416927

This condo is in:
 Resident Storage
 Gated Community
 Security
 Vehicle Restrictions
Property Details
Status
Active
Type
Condominium
No. of Stories
5
County
City
Neighborhood
--
Year Built
2008
HOA Fees
$1303/mo
Finished Area
3,112 sqft
Lot Size
-- sqft lot
Basement Area
- sqft
MLS Name
Stellar MLS
MLS Number
O6416927
MLS Status
Active
Days on Market
139
Cumulative Days on Market
139

Continue Your Journey in App
Find your dream home, receive real-time updates, and many more!
Continue Your Journey in App
Find your dream home, receive real-time updates, and many more!
Location
HOA Management
Dominion Mgmt Solutions/Fernando
HOA Fees
$1,302.65/ Monthly
Amenities
 Amenities and services may be covered by one or multiple associations and service providers.
 Maintenance
 Trash Pickup
 Elevator
 Management
Lobby Key Required
Disclaimer: Amenities are based on third-party information and may vary; buyers must independently verify all amenities, as information is deemed reliable but not guaranteed.
Facts & Features
Rooms
Bedrooms & bathrooms
Bedrooms: 3
Bathrooms: 4
Dining Room
Level: First
Area: 208.00 Square Feet
Dimensions: 13x16
Living Room
Level: First
Area: 273.00 Square Feet
Dimensions: 21x13
Dinette
Level: First
Area: 90.00 Square Feet
Dimensions: 10x9
Kitchen
Level: First
Area: 165.00 Square Feet
Dimensions: 15x11
Bedroom 1
Level: First
Area: 168.00 Square Feet
Dimensions: 12x14
Bedroom 2
Level: Second
Area: 130.00 Square Feet
Dimensions: 10x13
Primary Bedroom
Level: Second
Area: 325.00 Square Feet
Dimensions: 25x13
Interior
Flooring
Wood
Appliances
Built In Oven, Cooktop, Dishwasher, Microwave, Range, Refrigerator
Interior Features
Ceiling Fans(s), Crown Molding, Eat In Kitchen, Living Room/dining Room Combo, Primary Bedroom Upstairs, Solid Wood Cabinets, Stone Counters, Thermostat, Walk In Closet(s)
Sewer
Public Sewer
Cooling
Central Air
Heating
Central
Exterior Features
Balcony, Courtyard
Construction
Year Built
Year Built: 2008
Home type
Condominium
Construction Materials
Block, Brick, Stucco
Foundation Details
Slab
Roof
Built Up, Tile
Utilities & Energy
Water Source
Public
Laundry Features
Inside, Laundry Room, Upper Level
Parking Features
Assigned, Guest, Reserved
Association Amenities
Elevators, Lobby Key Required, Maintenance
Utilities
Cable Available, Electricity Available
Security Features
Key Card Entry, Secured Garage/parking
Other Features
Patio And Porch Features
Covered, Enclosed, Patio
Community Features
Sidewalks
Subdivision Name
Winter Park Residential
Price History
| Date | Event | Price |
|---|---|---|
06/17/2026 Source: | Listed for Sale | $1,775,000 -4.05% $570/sqft |
06/17/2026 Source: | Price Increased | $1,849,900 +12.12% $594/sqft |
10/08/2025 Source: | Listing Removed | $1,650,000 -5.66% $530/sqft |
04/25/2025 Source: | Listed for Sale | $1,749,000 +6.00% $562/sqft |
04/25/2025 Source: | Price Increased | $1,650,000 +88.57% $530/sqft |

Show more
Nearby Homes


Find Homes by Property Features in Winter Park, FL

Based on information from Stellar MLS® through Nov 04, 2026, 03:45AM as submitted to and distributed by MLS GRID. All data is obtained from various sources and may not have been verified by the broker or MLS GRID. Supplied Open House Information is subject to change without notice. All information should be independently reviewed and verified for accuracy. Properties may or may not be listed by the office/agent presenting the information. IDX information is provided exclusively for consumers’ personal non-commercial use. It may not be used for any purpose other than to identify prospective properties consumers may be interested in purchasing. The data is deemed reliable but is not guaranteed by MLS GRID. The use of the MLS GRID Data may be subject to an end-user license agreement prescribed by the Member Participant’s applicable MLS, if any, and as amended from time to time. © 2026 Stellar MLS. All Rights Reserved.
 Advertising Broker: Fred McGill | Simple Showing, Inc
