- Overview
- Description
- Property Details
- Location
- Facts & Features
- Getting Around
- Nearby Homes


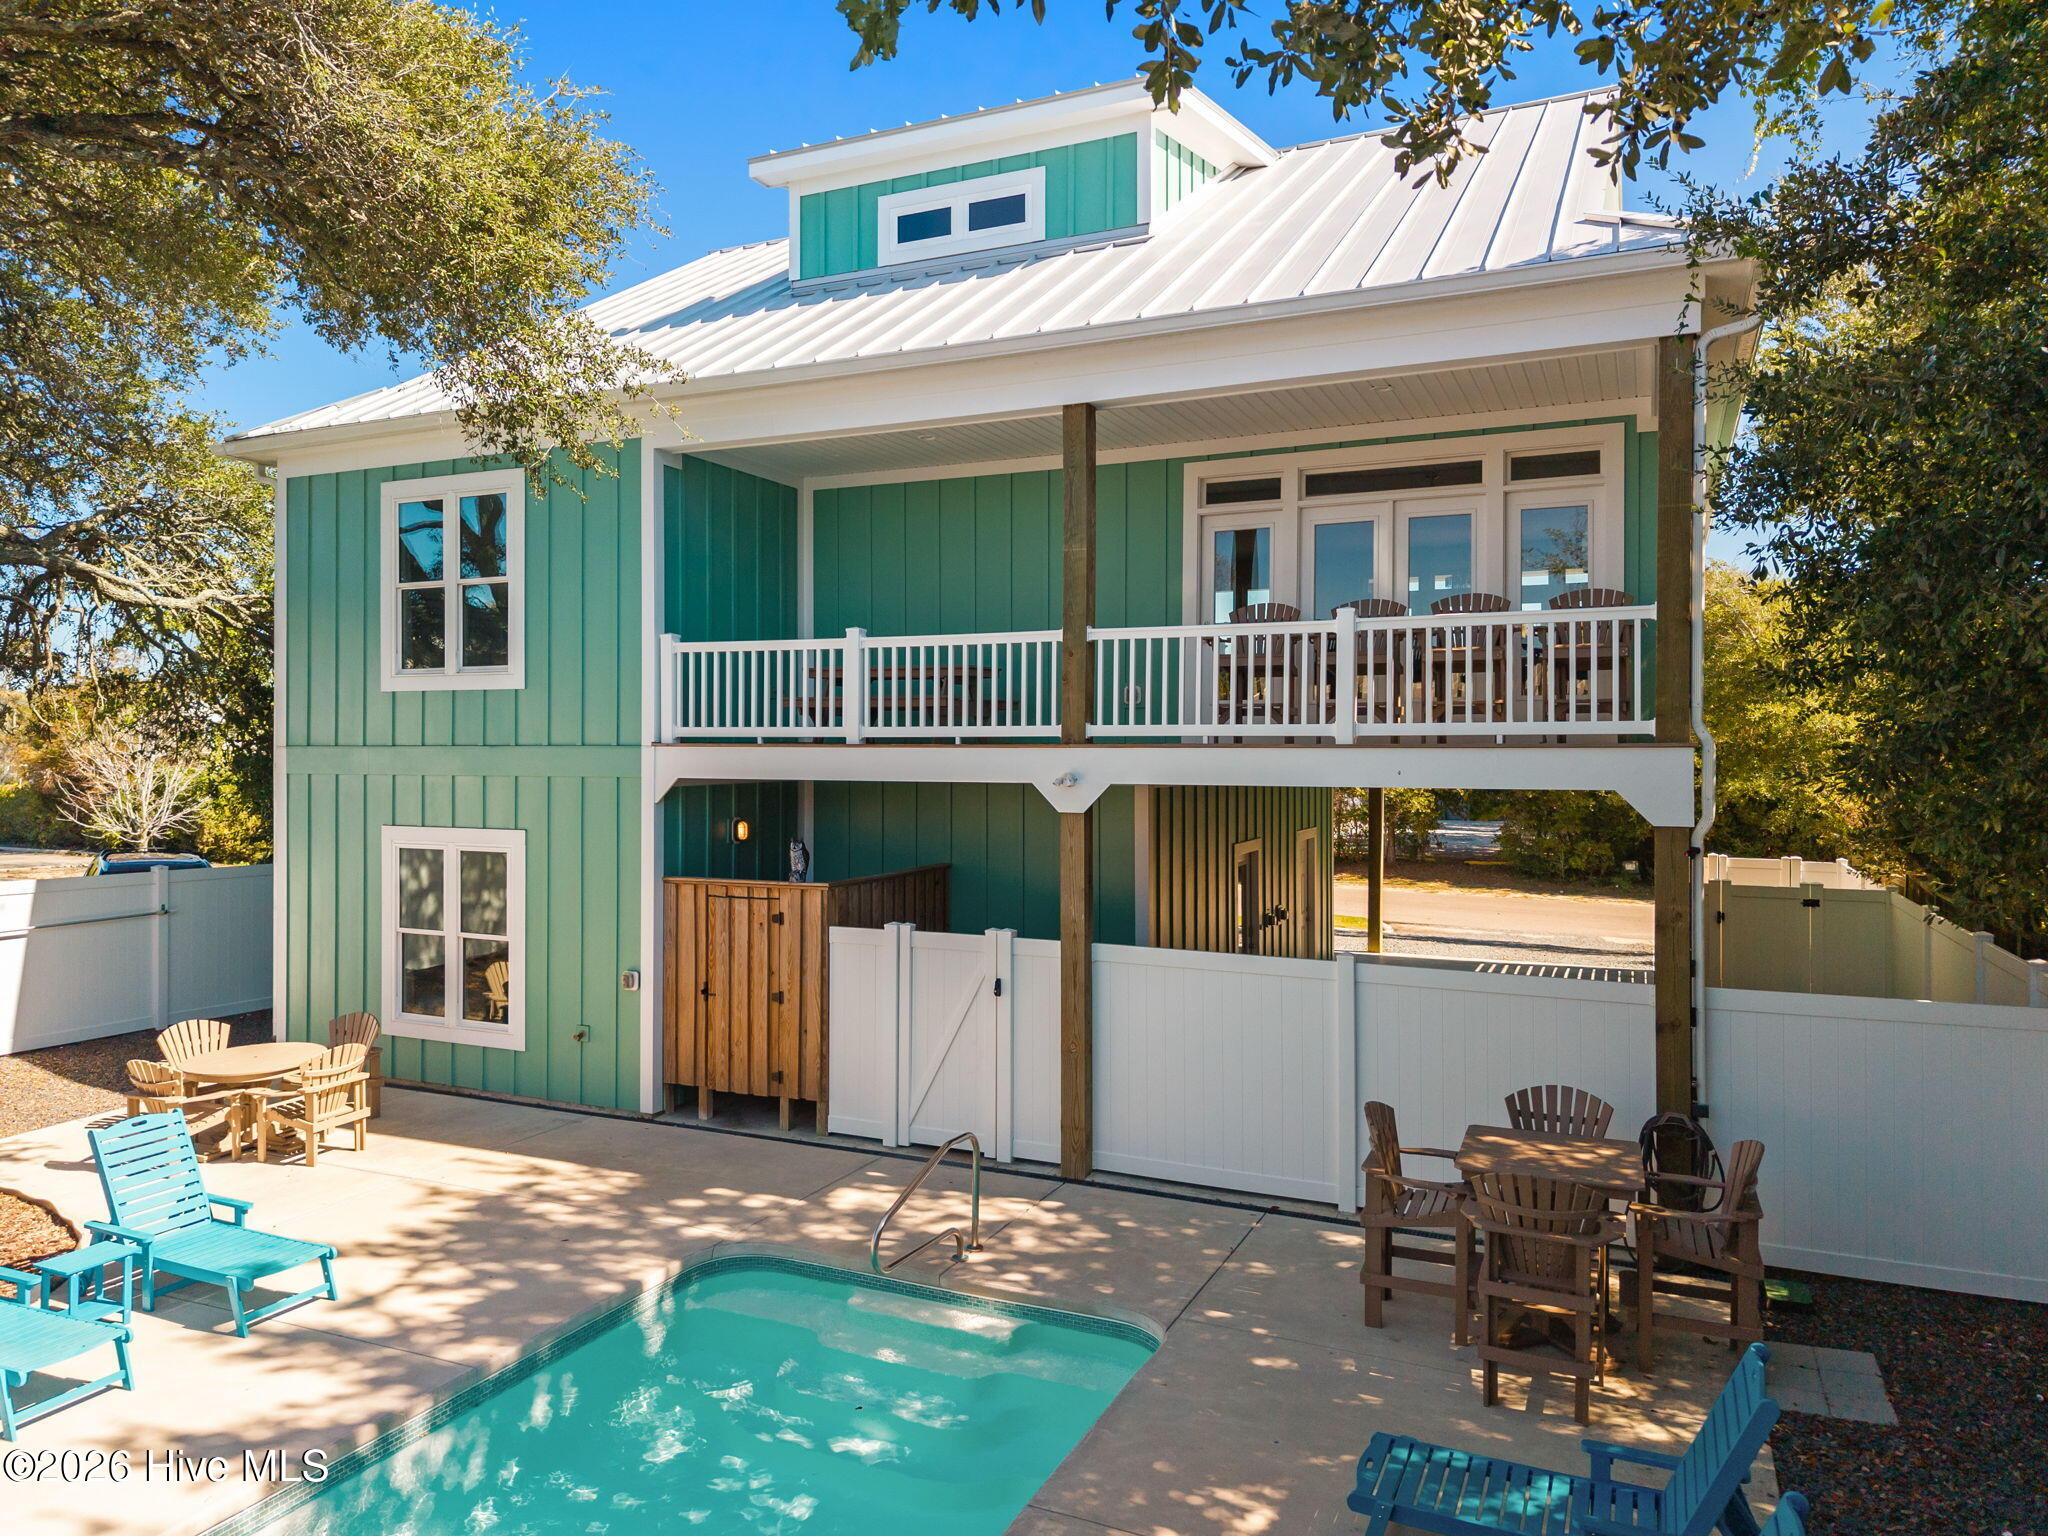


$1,689,999
Monthly Est:$8,412
 6 Beds
 8 Baths
6 full baths + 2 half baths
 3,154sqft
101 SE 49th Street, Oak Island, NC 28465
$1,689,999
$8,412/moEst:
Get Pre-Approved
Single Family Residence
Built in 2023
$-- HOA
0.15 acre lot
$536/sq.ft
Description
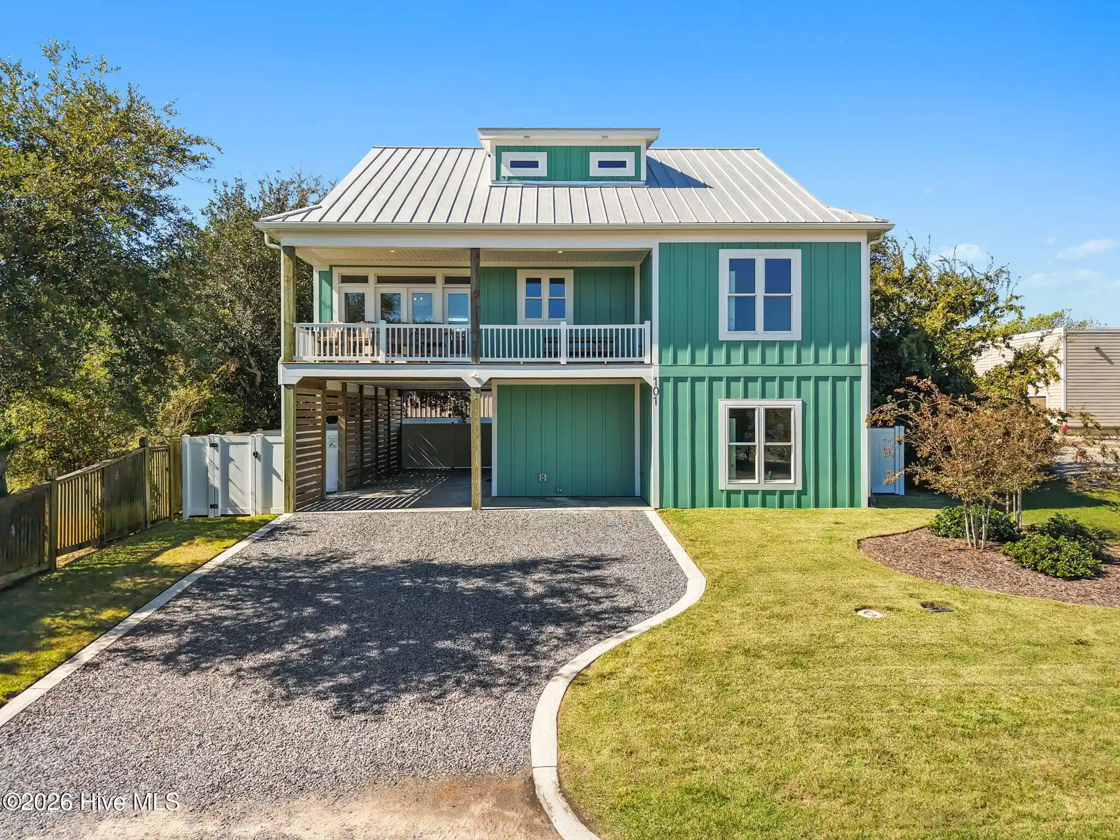
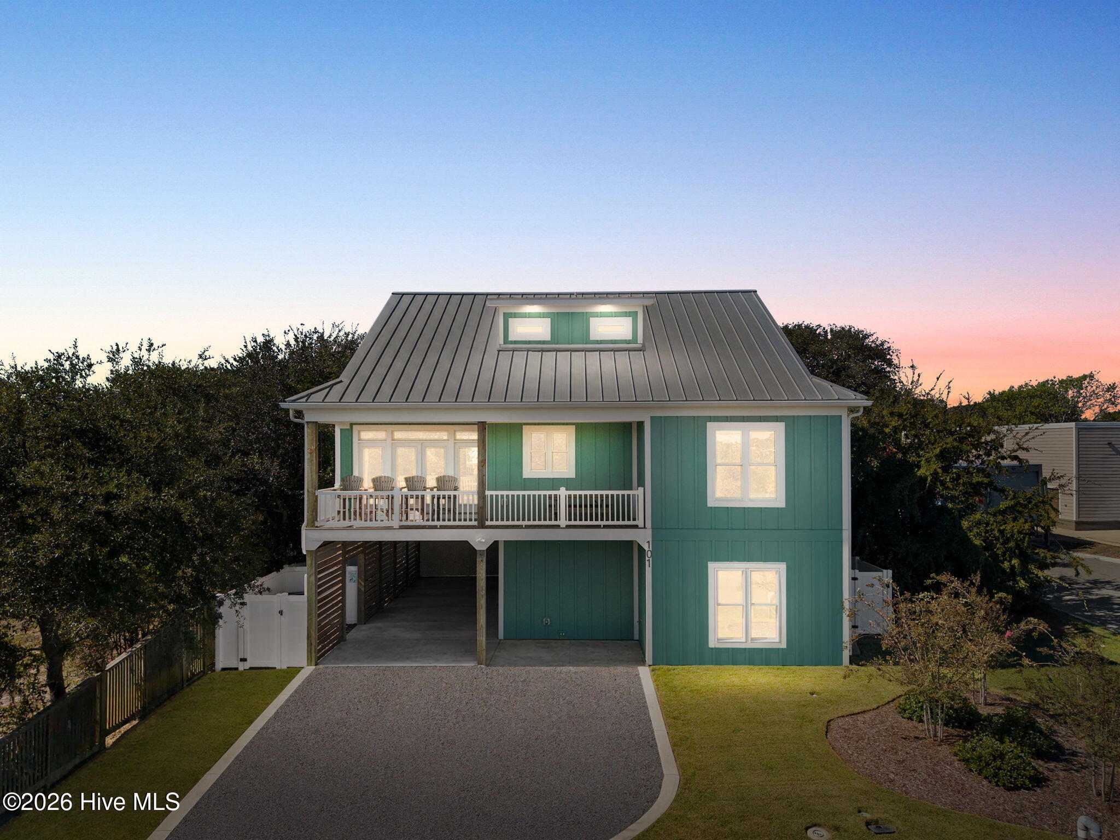
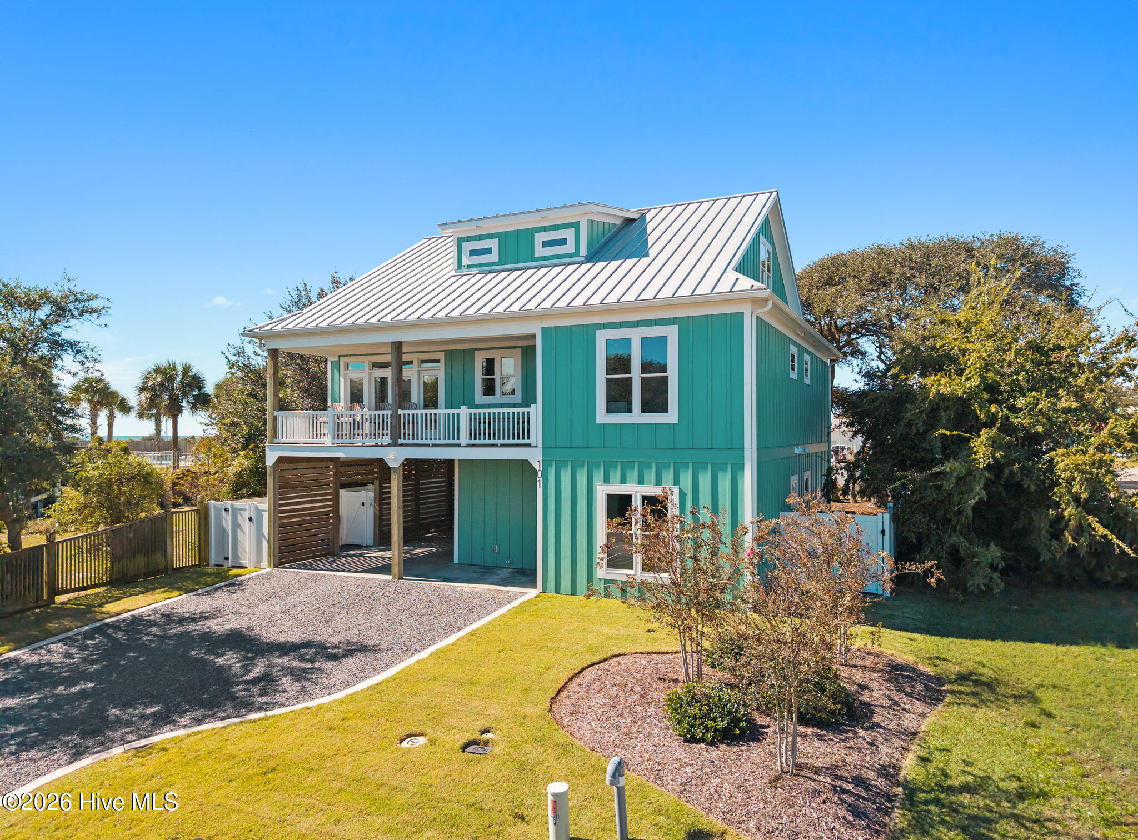
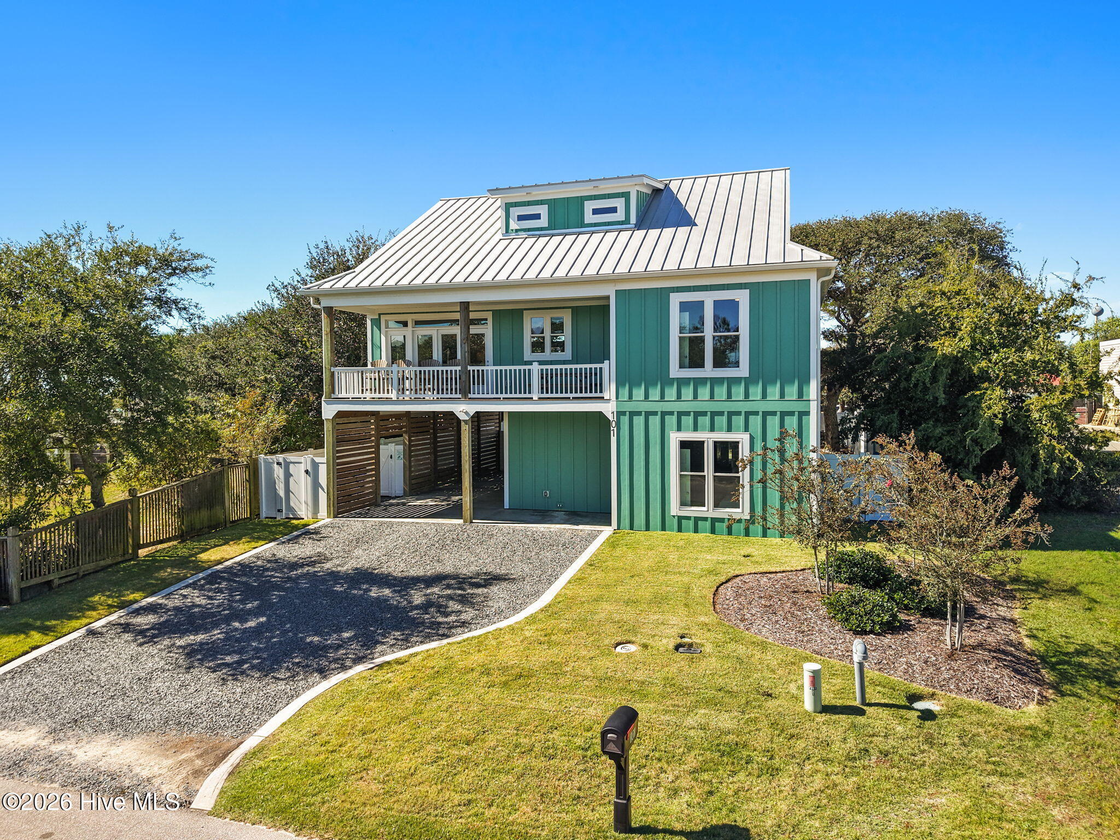
Cabana 49 is officially on the market! Built in 2023 by LPM Homes, each of the 6 bedrooms has its own full bath, plus 2 half baths in common areas, 3,154 sq ft offers plenty of room for all of your guests. Located just a short distance to the public beach access, Middleton Park featuring ball fields, playground, splash pad, skate park, basketball, tennis, pickleball, farmers and artisans markets, concerts and many town events. Also conveniently located to restaurants and shopping, including a grocery store one block over. This home features an elevator, a 12x20 pool with heater/chiller, solar cover and winter cover, a kitchenette on the ground floor for pool drinks and snacks, a fenced dog run area, irrigation with separate meter and backflow protection, 2 electric tankless hot water heaters, outdoor shower, locked outdoor storage room, an inside locked closet plus 3 locked floored attic storage areas. The home is being sold generously furnished and has earned substantial rental income for several years. This property would be a perfect second home and/or investment income producer. Schedule an appointment to see this beautiful home before the opportunity has passed.
- Houzeo last checked: 6 hours ago
- Listing updated: October 29, 2026 at 12:38 pm
- Listing Provided by: Melanie Q Morgan (910) 713-6355 DRE #212194 | Cabana Realty (910) 713-6355
- Source: Hive MLS-NC | MLS#: 100612480

Property Details
Status
Active
Type
Single Family Residence
No. of Stories
3
County
City
Neighborhood
--
Year Built
2023
HOA Fees
-
Finished Area
3,154 sqft
Lot Size
0.15 acre lot
Basement Area
- sqft
MLS Name
Hive MLS
MLS Number
100612480
MLS Status
Active
Days on Market
3

Continue Your Journey in App
Find your dream home, receive real-time updates, and many more!
Continue Your Journey in App
Find your dream home, receive real-time updates, and many more!
Location
Facts & Features
Rooms
Bedrooms & bathrooms
Bedrooms: 6
Bathrooms: 8
Kitchen
Level: Main
Area: Square Feet
Dimensions: 216.00
Living Room
Level: Main
Area: Square Feet
Dimensions: 210.00
Bedroom 4
Level: Third
Area: Square Feet
Dimensions: 192.00
Other
Level: First
Area: Square Feet
Dimensions: 28.00
Bathroom 1
Level: Main
Area: Square Feet
Dimensions: 77.00
Other
Level: Main
Area: Square Feet
Dimensions: 28.00
Bedroom 1
Level: Main
Area: Square Feet
Dimensions: 156.00
Bathroom 4
Level: Third
Area: Square Feet
Dimensions: 54.00
Bedroom 2
Level: Main
Area: Square Feet
Dimensions: 156.00
Bathroom 5
Level: First
Area: Square Feet
Dimensions: 54.00
Bathroom 2
Level: Main
Area: Square Feet
Dimensions: 77.00
Bedroom 5
Level: First
Area: Square Feet
Dimensions: 180.00
Bathroom 3
Level: Third
Area: Square Feet
Dimensions: 54.00
Bedroom 3
Level: Third
Area: Square Feet
Dimensions: 192.00
Bathroom 6
Level: First
Area: Square Feet
Dimensions: 54.00
Bedroom 6
Level: First
Area: Square Feet
Dimensions: 180.00
Dining Room
Level: Main
Area: Square Feet
Dimensions: 180.00
Interior
Flooring
Lvt/lvp, Tile
Exterior Features
Outdoor Shower, Irrigation System
Heating
Electric, Forced Air, Heat Pump
Interior Features
Walk In Closet(s), Entrance Foyer, Kitchen Island, Elevator, Ceiling Fan(s), Furnished, Pantry, Walk In Shower, Walk In Closet(s)
Cooling
Central Air, Ceiling Fan(s)
Appliances
Electric Oven, Built In Microwave, Washer, Refrigerator, Ice Maker, Dryer, Dishwasher, Tankless Water Heater, Electric Range
Construction
Year Built
Year Built: 2023
Home type
Single Family Residence
Construction Materials
Fiber Cement, Wood Frame
Roof
Metal
Foundation Details
Other, Slab, Pilings
Utilities & Energy
Basement
None
Association Amenities
See Remarks
Water Source
Public
Utilities
Sewer Connected, Underground Utilities, Water Connected
Parking Features
Gravel, Concrete, Off Street, On Site, Underhouse
Laundry Features
Laundry Closet
Pool Features
In Ground, Private
Security Features
Smoke Detector(s)
Other Features
Subdivision Name
Tranquil Harbor
Patio And Porch Features
Covered, Front Porch, Rear Porch
Price History
| Date | Event | Price |
|---|---|---|
10/26/2026 Source: | Listed for Sale | $1,689,999 +1200.00% $536/sqft |
04/23/2021 Source: #100165360 | Sold | $130,000 $41/sqft |

Getting Around 101 SE 49th Street
Bike Score®

Somewhat Bikeable
40/100
Walk Score®

Somewhat Walkable
52/100
Data provided by Redfin
Nearby Homes

Find Homes by Property Features in Oak Island, NC
Nearby New Homes For Sale

Based on information from the Hive MLS, through Oct 29, 2026, 06:30AM. This website may not include listings or property addresses of sellers who have directed their listing brokers to withhold their listing or their property address from display on the Internet. The data relating to real estate on this web site comes in part from the Internet Data Exchange program of Hive MLS, and is updated as of Oct 29, 2026, 06:30AM. All information is deemed reliable but not guaranteed and should be independently verified. All properties are subject to prior sale, change, or withdrawal. Neither listing broker(s) nor Chosen Realty LLC nor Houzeo shall be responsible for any typographical errors, misinformation, or misprints, and shall be held totally harmless from any damages arising from reliance upon these data. IDX information is provided exclusively for personal, non-commercial use, and may not be used for any purpose other than to identify prospective properties consumers may be interested in purchasing. © 2026 Hive MLS. All Rights Reserved.
 Advertising Broker: Nicholas Huscroft | Chosen Realty
