- Overview
- Description
- Property Details
- Location
- HOA Management
- Facts & Features
- Getting Around
- Nearby Homes



$1,999,000
Monthly Est:$9,950
 3 Beds
 3 Baths
3 full baths
 2,179sqft
101 Sunset Dr #402, Sarasota, FL 34236
$1,999,000
$9,950/moEst:
Get Pre-Approved
Condominium
Built in 1978
$-- HOA
1.04 acres lot
$917/sq.ft
Description
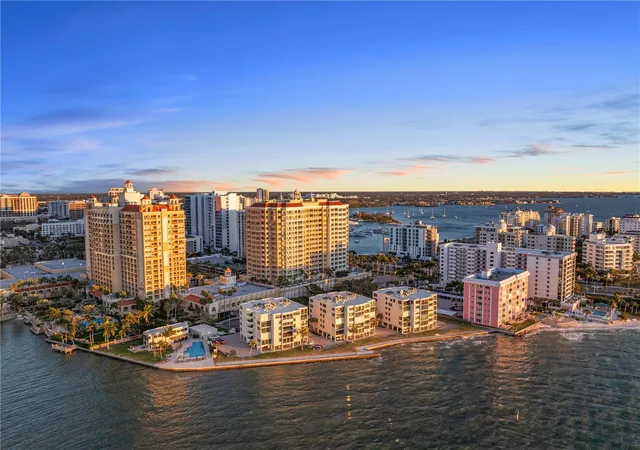
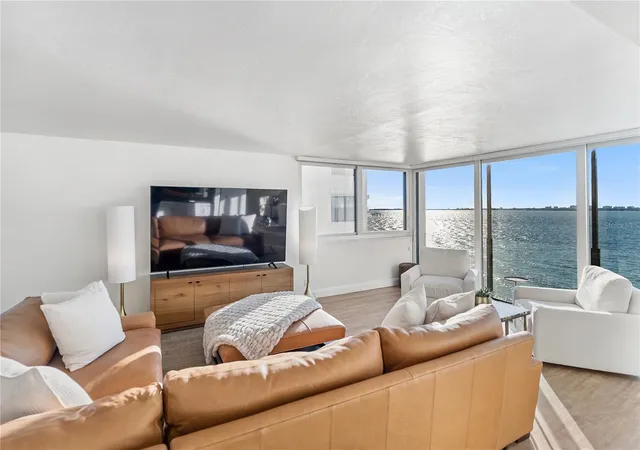
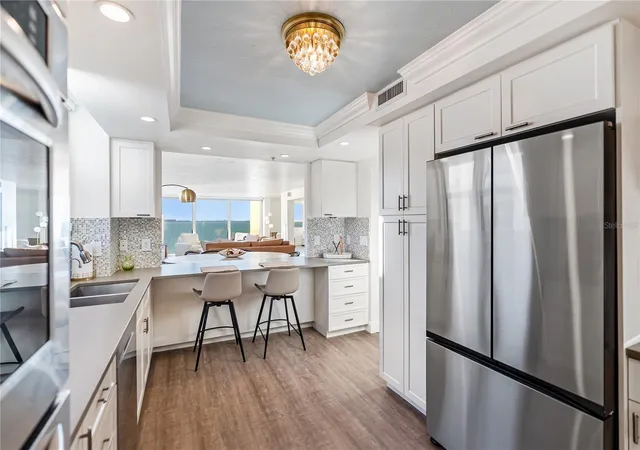
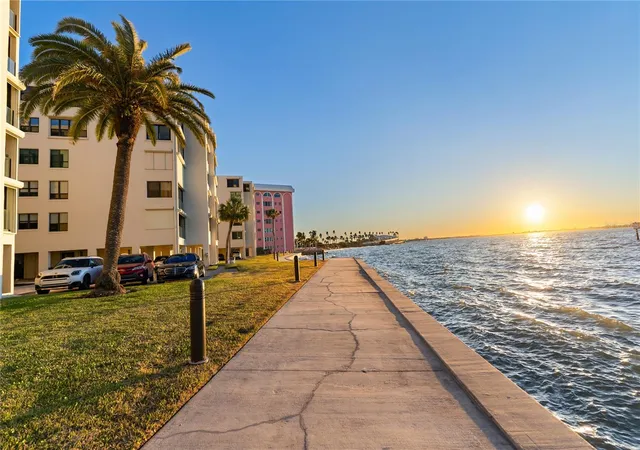
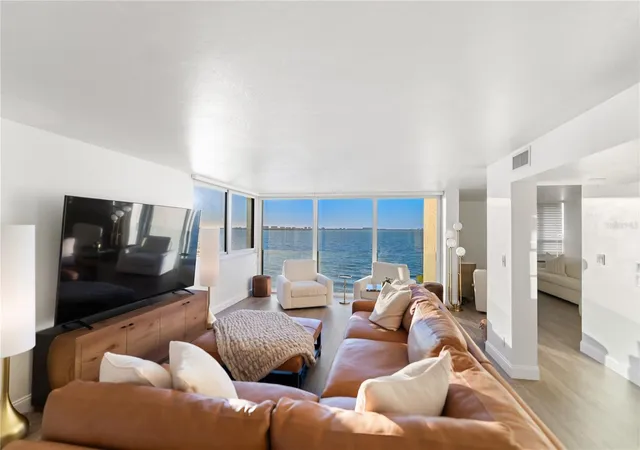
Rare opportunity to own in the architecturally significant Lawrence Pointe community—>offering some of the lowest condo fees on Sarasota’s Downtown Bayfront. Finding a true three-bedroom, three-bath residence with direct Bayfront views at just $1,261.67/month in condo fees is virtually unheard of, making this an exceptional value for waterfront living. Even better, your Sarasota Bay views are protected, meaning you’ll never have to worry about future development obstructing what you see today. Designed by renowned Sarasota School of Architecture architect Tim Seibert, this spacious fourth-floor residence offers over 2,000 square feet of light-filled living space. The open floor plan is thoughtfully designed to capture tranquil bay views while still feeling comfortable for everyday living and effortless for entertaining. Inside, you’ll find a wet bar perfect for hosting, along with a dedicated office nook ideal for remote work or a quiet workspace. The third bedroom is currently set up as a flexible living area and can easily transition into a guest suite, den, media room, or home office depending on your needs. A generous utility room with full-size washer and dryer, laundry sink, and additional storage which adds a level of functionality that’s rarely found in condo living. This boutique waterfront community features a heated bayfront pool, secure entry, and covered parking, all just minutes from downtown Sarasota’s dining, shopping, arts, and marina district. You’re also just a short drive to Lido Key and St. Armands Circle, giving you the perfect balance of city convenience and coastal lifestyle. A timeless Bayfront residence in one of Sarasota’s most desirable and architecturally celebrated communities.
- Houzeo last checked: 3 minutes ago
- Listing updated: September 13, 2026 at 3:50 pm
- Listing Provided by: Jomarie Alicea (941) 807-2554 | PREFERRED SHORE LLC (941) 999-1179
- Source: Stellar MLS-FL | MLS#: A4680474

Part of

Property Details
Status
Active
Type
Condominium
No. of Stories
5
County
City
Neighborhood
--
Year Built
1978
HOA Fees
-
Finished Area
2,179 sqft
Lot Size
1.04 acres lot
Basement Area
- sqft
MLS Name
Stellar MLS
MLS Number
A4680474
MLS Status
Active
Days on Market
233
Cumulative Days on Market
208

Continue Your Journey in App
Find your dream home, receive real-time updates, and many more!
Download App
Continue Your Journey in App
Find your dream home, receive real-time updates, and many more!
Location
HOA Management
Lawrence Pointe/Brian Rivenbark
HOA Fees
$-/
Amenities
 Amenities and services may be covered by one or multiple associations and service providers.
 Elevator
 Trash Pickup
 Cable TV
 Water
Water
 Maintenance
 Pest Control
 Sewer
Sewer
 Club House
 Pool
Pool
 Storage
 Insurance
 Vehicle Restrictions
Management
Escrow Reserves Fund
Common Area Taxes
Disclaimer: Amenities are based on third-party information and may vary; buyers must independently verify all amenities, as information is deemed reliable but not guaranteed.
Facts & Features
Rooms
Bedrooms & bathrooms
Bedrooms: 3
Bathrooms: 3
Primary Bedroom
Level: First
Area: 340.00 Square Feet
Dimensions: 17x20
Bedroom 2
Level: First
Area: 168.00 Square Feet
Dimensions: 14x12
Kitchen
Level: First
Area: 160.00 Square Feet
Dimensions: 16x10
Living Room
Level: First
Area: 315.00 Square Feet
Dimensions: 21x15
Laundry
Level: First
Area: 132.00 Square Feet
Dimensions: 11x12
Primary Bathroom
Level: First
Area: 150.00 Square Feet
Dimensions: 10x15
Interior
Flooring
Luxury Vinyl
Heating
Central
Appliances
Cooktop, Dishwasher, Disposal, Dryer, Exhaust Fan, Range Hood, Refrigerator, Washer
Cooling
Central Air
Window Features
Storm Window(s)
Exterior Features
Balcony, Lighting
Interior Features
Stone Counters, Thermostat, Tray Ceiling(s), Walk In Closet(s), Wet Bar, Window Treatments
Sewer
Public Sewer
Construction
Year Built
Year Built: 1978
Home type
Condominium
Construction Materials
Block, Stucco
Property Condition
Completed
Foundation Details
Pillar/post/pier, Slab
Architectural Style
Elevated, Florida
Roof
Built Up, Membrane, Other
Utilities & Energy
Water Source
Public
Parking Features
Assigned, Guest
Association Amenities
Clubhouse, Elevators, Maintenance, Pool, Storage, Vehicle Restrictions
Laundry Features
Inside
Utilities
Cable Connected, Electricity Connected, Public, Sewer Connected, Water Connected
Pool Features
Gunite, Heated
Other Features
Community Features
Association Recreation Lease, Buyer Approval Required, Clubhouse, Gated Community No Guard, No Truck/rv/motorcycle Parking, Pool
Patio And Porch Features
Enclosed, Side Porch
Lot Features
Cul De Sac, Flood Zone, Near Marina, Near Public Transit, Street Dead End, Paved
Subdivision Name
Lawrence Pointe I
Price History
| Date | Event | Price |
|---|---|---|
05/06/2026 Source: | Price Decreased | $1,999,000 -10.16% $917/sqft |
04/06/2026 Source: | Price Decreased | $2,225,000 -1.11% $1,021/sqft |
02/17/2026 Source: | Listed for Sale | $2,250,000 $1,033/sqft |
02/17/2026 Source: | Price Increased | $2,250,000 +21.62% $1,033/sqft |
07/12/2024 Source: | Price Decreased | $1,850,000 -2.37% $849/sqft |

Show more
Getting Around 101 Sunset Dr
Bike Score®

Bikeable
62/100
Walk Score®

Very Walkable
77/100
Transit Score®

Some Transit
43/100
Data provided by Redfin
Nearby Homes










Find Homes by Property Features in Sarasota, FL
Nearby New Homes For Sale

Based on information from Stellar MLS® through Oct 09, 2026, 12:45AM as submitted to and distributed by MLS GRID. All data is obtained from various sources and may not have been verified by the broker or MLS GRID. Supplied Open House Information is subject to change without notice. All information should be independently reviewed and verified for accuracy. Properties may or may not be listed by the office/agent presenting the information. IDX information is provided exclusively for consumers’ personal non-commercial use. It may not be used for any purpose other than to identify prospective properties consumers may be interested in purchasing. The data is deemed reliable but is not guaranteed by MLS GRID. The use of the MLS GRID Data may be subject to an end-user license agreement prescribed by the Member Participant’s applicable MLS, if any, and as amended from time to time. © 2026 Stellar MLS. All Rights Reserved.
 Advertising Broker: Fred McGill | Simple Showing, Inc