- Overview
- Description
- Property Details
- Location
- Facts & Features
- Getting Around
- Nearby Homes

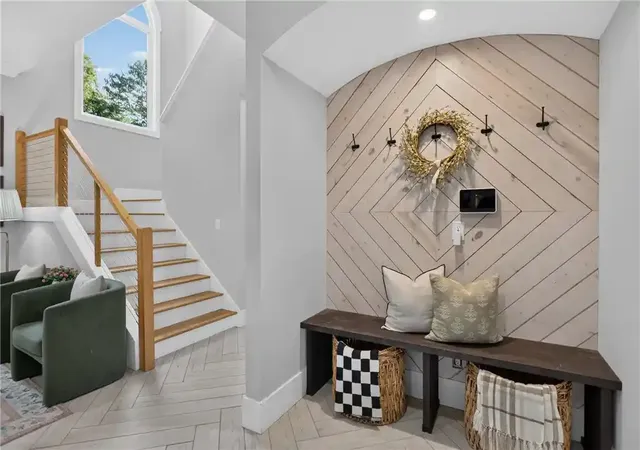

Street View
$700,000
Monthly Est:$3,484
 5 Beds
 6 Baths
5 full baths + 1 half bath
 4,138sqft
101 Willow Ct, Anderson, SC 29621
$700,000
$3,484/moEst:
Get Pre-Approved
Single Family Residence
Built in 2022
$-- HOA
0.45 acre lot
$169/sq.ft
Description
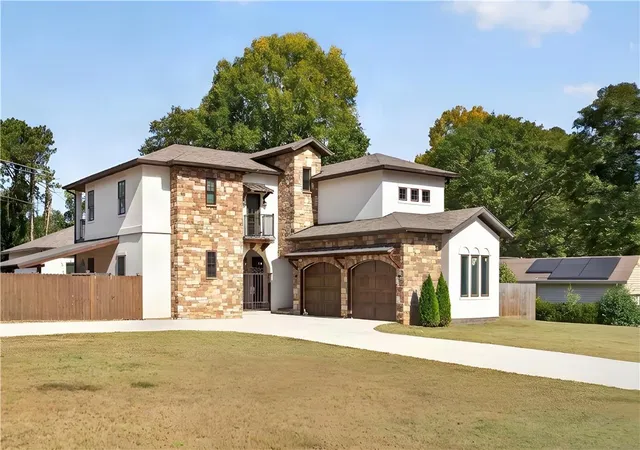
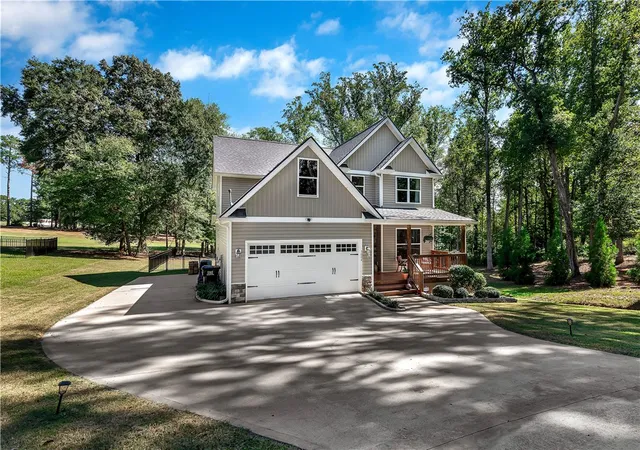
Welcome to this stunning 4-year-old custom-built home. This beautifully designed property offers more than 4,000 square feet of living space, 5 bedrooms, 5 full bathrooms, and 1 half bath.
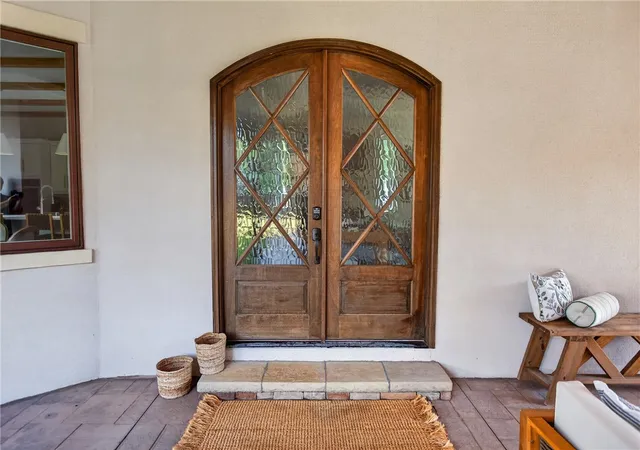
From the moment you arrive, you'll appreciate the impressive curb appeal, circular driveway, and beautiful architectural details. Inside, hardwood and tile flooring, smooth ceilings, and abundant natural light create a warm yet sophisticated atmosphere. The spacious floor plan features a formal living room, formal dining room, inviting breakfast area, and a beautiful kitchen with granite countertops, a gas cooktop, wall oven, and two sinks for added convenience and functionality. Whether preparing everyday meals or entertaining guests, this thoughtfully designed kitchen offers plenty of room to work and gather. The main-level primary suite offers a relaxing retreat with double vanities, a huge separate shower, and jetted tub.
One of this property's standout features is the separate guest house, complete with its own bedroom and bathroom! Perfect for extended family, a mother-in-law suite, visiting guests, or a private retreat for a teenager, this versatile space offers endless possibilities.
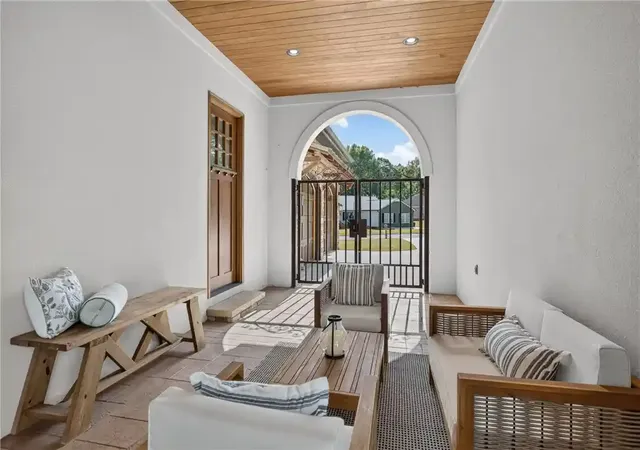
Step outside and discover an absolutely gorgeous patio enclosed by a privacy fence, creating a modern and inviting space for entertaining, grilling, or relaxing. Even more exciting, a new rear covered porch featuring an outdoor fireplace is scheduled for completion before closing, providing another incredible space to gather and unwind (not pictured).
Situated on an almost half-acre corner lot with an attached two-car garage, and offering convenient access to Anderson's shopping, dining, and everyday amenities, this exceptional home truly has so much to offer. Come see this gorgeous home. You will fall in love with it immediately.
- Houzeo last checked: 9 minutes ago
- Listing updated: November 5, 2026 at 3:22 pm
- Listing Provided by: Berenice Ramage (864) 940-9547 DRE #48619 | Western Upstate Keller William (864) 225-8006
- Source: Western Upstate MLS-SC | MLS#: 20308859

Property Details
Status
Active
Type
Single Family Residence
No. of Stories
2
County
City
Neighborhood
--
Year Built
2022
HOA Fees
-
Finished Area
4,138 sqft
Lot Size
0.45 acre lot
Basement Area
- sqft
MLS Name
Western Upstate MLS
MLS Number
20308859
MLS Status
Active
Days on Market
3
Cumulative Days on Market
2

Continue Your Journey in App
Find your dream home, receive real-time updates, and many more!
Continue Your Journey in App
Find your dream home, receive real-time updates, and many more!
Location
Facts & Features
Rooms
Bedrooms & bathrooms
Bedrooms: 5
Bathrooms: 6
Other
Level: Upper
Area: 264.00 Square Feet
Dimensions: 24x11
Laundry
Level: Main
Area: 56.00 Square Feet
Dimensions: 7x8
Bedroom5
Level: Upper
Area: 270.00 Square Feet
Dimensions: 18x15
Bedroom4
Level: Upper
Area: 252.00 Square Feet
Dimensions: 18x14
Bedroom3
Level: Upper
Area: 195.00 Square Feet
Dimensions: 13x15
Garage
Level: Main
Area: 418.00 Square Feet
Dimensions: 22x19
ScreenedPorch
Level: Main
Area: 564.00 Square Feet
Dimensions: 47x12
Bedroom2
Level: Main
Area: 255.00 Square Feet
Dimensions: 17x15
PrimaryBathroom
Level: Main
Area: 294.00 Square Feet
Dimensions: 14x21
PrimaryBedroom
Level: Main
Area: 357.00 Square Feet
Dimensions: 17x21
BreakfastRoomNook
Level: Main
Area: 189.00 Square Feet
Dimensions: 21x9
Kitchen
Level: Main
Area: 273.00 Square Feet
Dimensions: 21x13
DiningRoom
Level: Main
Area: 315.00 Square Feet
Dimensions: 21x15
LivingRoom
Level: Main
Area: 342.00 Square Feet
Dimensions: 18x19
Interior
Appliances
Built In Oven, Dryer, Dishwasher, Electric Oven, Electric Range, Electric Water Heater, Gas Cooktop, Gas Range, Microwave, Refrigerator, Washer, Plumbed For Ice Maker
Window Features
Bay Windows, Insulated Windows, Vinyl
Sewer
Public Sewer
Cooling
Central Air, Electric, Forced Air, Multi Units
Flooring
Ceramic Tile, Hardwood
Interior Features
Wet Bar, Bathtub, Ceiling Fans, Dual Sinks, French Doors Atrium Doors, Fireplace, Granite Counters, Garden Tub Roman Tub, High Ceilings, Jack And Jill Bath, Jetted Tub, Bath In Primary Bedroom, Main Level Primary, Smooth Ceilings, Separate Shower, Walk In Closets, Walk In Shower, Breakfast Area, Separate Formal Living Room, In Law Floorplan
Heating
Central, Electric
Exterior Features
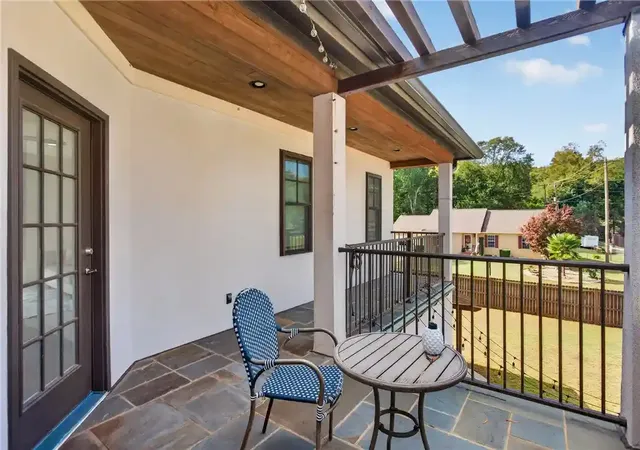
Balcony, Deck, Fence, Porch, Patio
Construction
Year Built
Year Built: 2022
Home type
Single Family Residence
Construction Materials
Stucco
Roof
Architectural, Shingle
Architectural Style
Craftsman
Foundation Details
Crawlspace
Utilities & Energy
Security Features
Smoke Detectors
Laundry Features
Washer Hookup, Electric Dryer Hookup, Sink
Utilities
Electricity Available, Natural Gas Available, Sewer Available, Water Available, Underground Utilities
Water Source
Public
Parking Features
Attached, Garage, Circular Driveway, Driveway, Garage Door Opener
Fireplace Features
Gas, Gas Log, Option
Basement
None, Crawl Space
Other Features
Patio And Porch Features
Balcony, Deck, Front Porch, Patio, Porch
Subdivision Name
Heritage Hills
Lot Features
Corner Lot, City Lot, Level, Subdivision
Price History
| Date | Event | Price |
|---|---|---|
11/03/2026 Source: | Listed for Sale | $700,000 $0/sqft |

Nearby Homes


Find Homes by Property Features in Anderson, SC
Nearby New Homes For Sale

Based on information from the Western Upstate MLS through Nov 06, 2026, 10:15PM. This information is deemed reliable, but not guaranteed. Neither the Western Upstate Association of REALTORS® Inc. or the Western Upstate MLS of South Carolina Inc., nor the listing broker, nor their agents are responsible for the accuracy of the information. The buyer is responsible for verifying all information. This information is provided by the Western Upstate Association of REALTORS® Inc. and the Western Upstate MLS of South Carolina Inc. for use by its members and is not intended for the use for any other purpose. The data relating to real estate for sale on this website comes in part from the Broker Reciprocity Program of the Western Upstate Association of REALTORS® Inc. and the Western Upstate MLS of South Carolina Inc. © 2026 Western Upstate MLS of South Carolina Inc. All Rights Reserved.
 Advertising Broker: Nicholas Huscroft | Chosen Realty
