- Overview
- Description
- Property Details
- Location
- Facts & Features
- Getting Around
- Nearby Homes


Street View
$549,900
Monthly Est:$2,737
 5 Beds
 10 Baths
5 full baths + 5 half baths
 3,793sqft
1010 Bion Butler Rd, Aberdeen, NC 28315
$549,900
$2,737/moEst:
Get Pre-Approved
Single Family Residence
Built in 1951
$-- HOA
1.8 acres lot
$145/sq.ft
Description
**LISTED BELOW APPRAISED VALUE!** A rare opportunity for buyers looking for **INVESTMENT POTENTIAL, MULTI-GENERATIONAL LIVING, or simply MORE SPACE AND FLEXIBILITY**. Situated on nearly **2 acres**, this unique property features a spacious **5-bedroom, 5-bathroom main residence PLUS a separate 2-level accessory dwelling unit**, giving you options that are hard to find in this location.The **3,793-square-foot main home** includes a fully finished, heated and cooled basement and offers plenty of room to spread out. The main level features beautiful hardwood floors, five spacious bedrooms, three full bathrooms, updated finishes, and a generous primary suite with custom built-ins and private balcony access overlooking the peaceful backyard.The finished basement adds an entirely different level of versatility with a large recreation area, **two additional full bathrooms**, new LVP flooring, fresh paint, and flexible spaces that could accommodate guests, extended living arrangements, a home office or business setup, or additional income-producing possibilities.Just steps away, the **1,147-square-foot accessory dwelling unit** brings even more opportunity. This charming two-level residence features a full kitchen, living area, bedroom, **two full bathrooms**, a spiral staircase, and its own private balcony. Whether envisioned as a guest house, in-law suite, long-term rental, or short-term rental opportunity, the possibilities are extensive.Outside, the property continues to impress with an expansive **brick courtyard, wooded surroundings, and full-length balconies on both residences**, creating multiple spaces to entertain, unwind, and enjoy the privacy of nearly two acres.Extensive improvements have already been completed, including a **complete electrical system upgrade with new wiring and panels**, refreshed kitchen with custom cabinetry, new appliances, painted cabinets, updated hardware, and refinished sink. Bathrooms have also been updated with new tile, reglazed tubs, vanities, lighting, and fixtures. Fresh interior paint, sheetrock repairs, new closet doors, updated hardware, new LVP, and additional improvements throughout give the property a refreshed feel while maintaining its unique character.Located less than **10 minutes from Downtown Southern Pines and the Village of Pinehurst**, with convenient access to **Fort Bragg**, this is more than just a home. It's a property with **space, flexibility, and income potential** that's increasingly difficult to find.**Two residences. Nearly two acres. Endless possibilities. Offered below appraised value.**
- Houzeo last checked: 1 minute ago
- Listing updated: October 5, 2026 at 8:40 pm
- Listing Provided by: BREANNA MISNIK (910) 585-4550 , CLIO CARROLL | KELLER WILLIAMS REALTY (PINEHURST) (910) 692-5553
- Source: Doorify MLS-NC | MLS#: 764526

Property Details
Status
Active
Type
Single Family Residence
No. of Stories
-
County
City
Neighborhood
--
Year Built
1951
HOA Fees
-
Finished Area
3,793 sqft
Lot Size
1.8 acres lot
Basement Area
- sqft
MLS Name
Doorify MLS
MLS Number
764526
MLS Status
Active

Continue Your Journey in App
Find your dream home, receive real-time updates, and many more!
Download App
Continue Your Journey in App
Find your dream home, receive real-time updates, and many more!
Location
Facts & Features
Rooms
Bedrooms & bathrooms
Bedrooms: 5
Bathrooms: 10
Interior
Exterior Features
Balcony, Other
Interior Features
Ceiling Fan(s)
Flooring
Hardwood, Tile, Wood
Appliances
Dishwasher, Dryer, Microwave, Refrigerator, Washer
Utilities & Energy
Parking Features
Attached
Basement
Finished, Walk Out Access
Price History
| Date | Event | Price |
|---|---|---|
07/29/2026 Source: | Price Decreased | $549,900 -4.35% $145/sqft |
07/01/2026 Source: | Price Decreased | $574,900 -4.18% $152/sqft |
05/21/2026 Source: | Price Increased | $599,999 +9.11% $158/sqft |
04/21/2026 Source: | Listed for Sale | $549,900 -10.59% $145/sqft |
04/21/2026 Source: | Price Increased | $615,000 +251.43% $162/sqft |

Show more
Getting Around 1010 Bion Butler Rd
Bike Score®

Somewhat Bikeable
26/100
Walk Score®

Car-Dependent
38/100
Data provided by Redfin
Nearby Homes
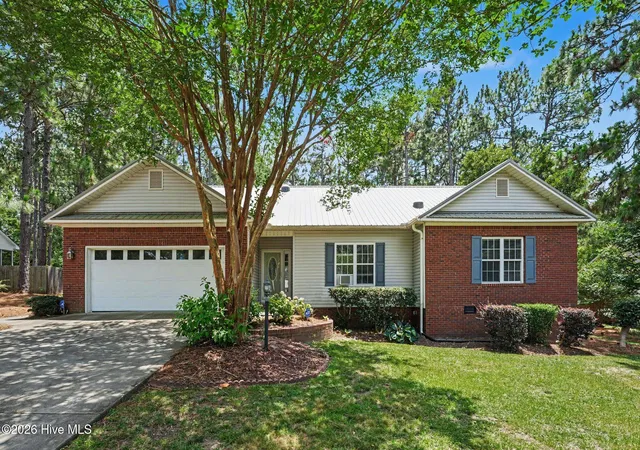
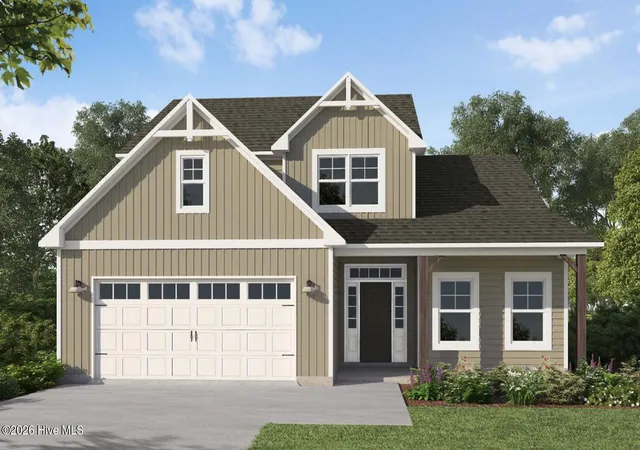
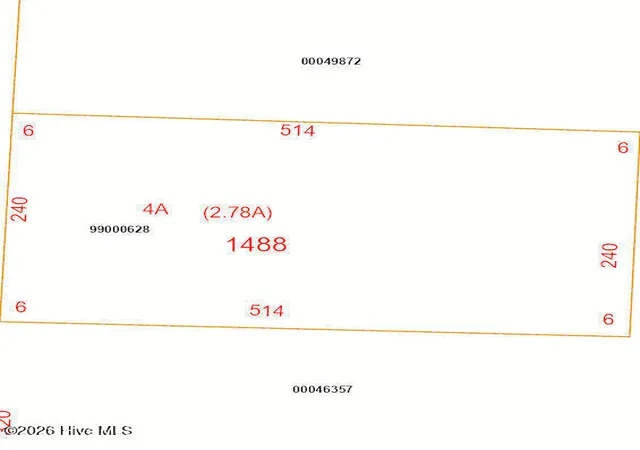
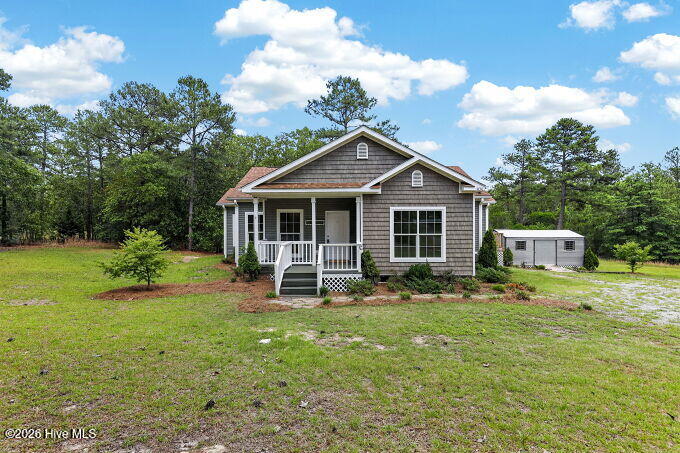
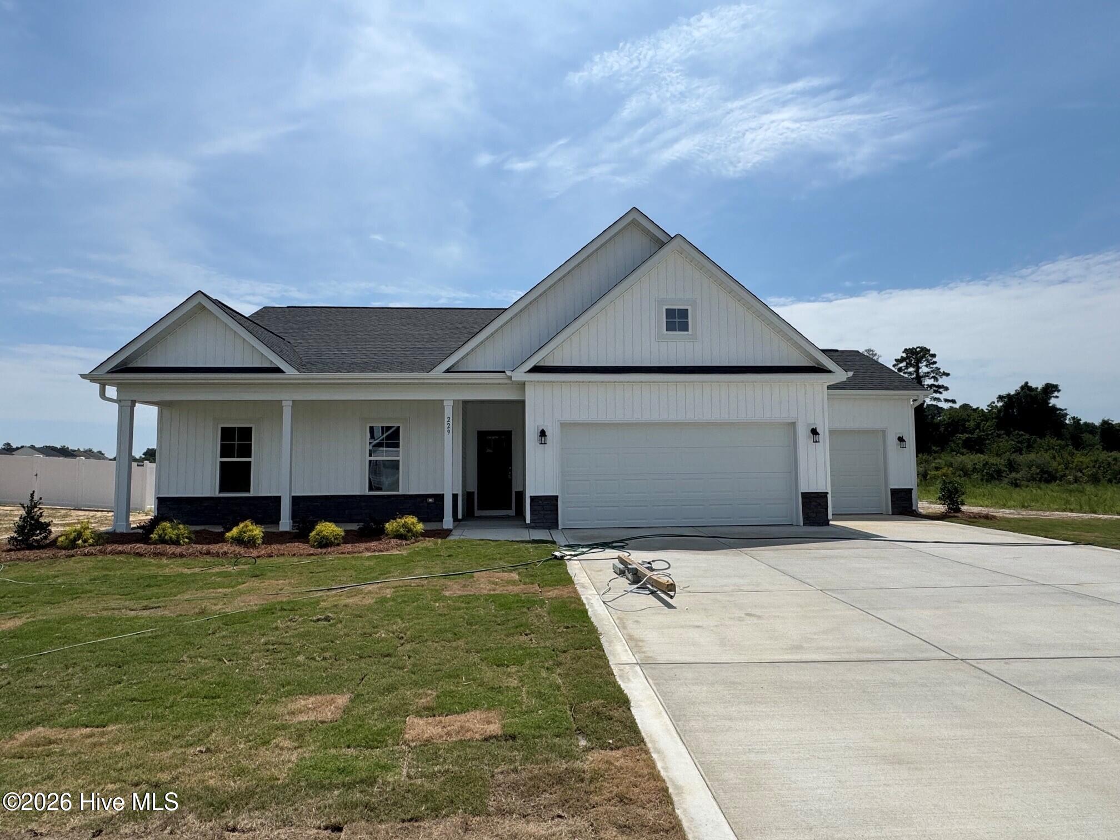
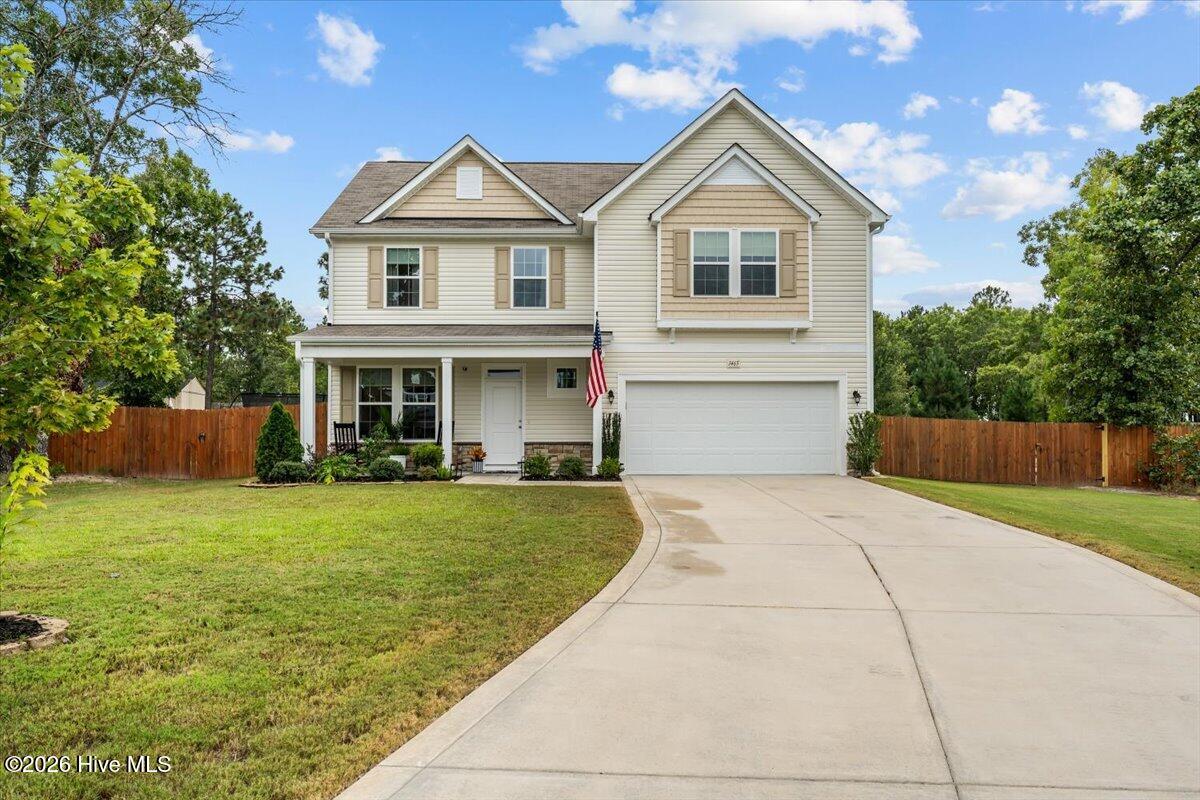
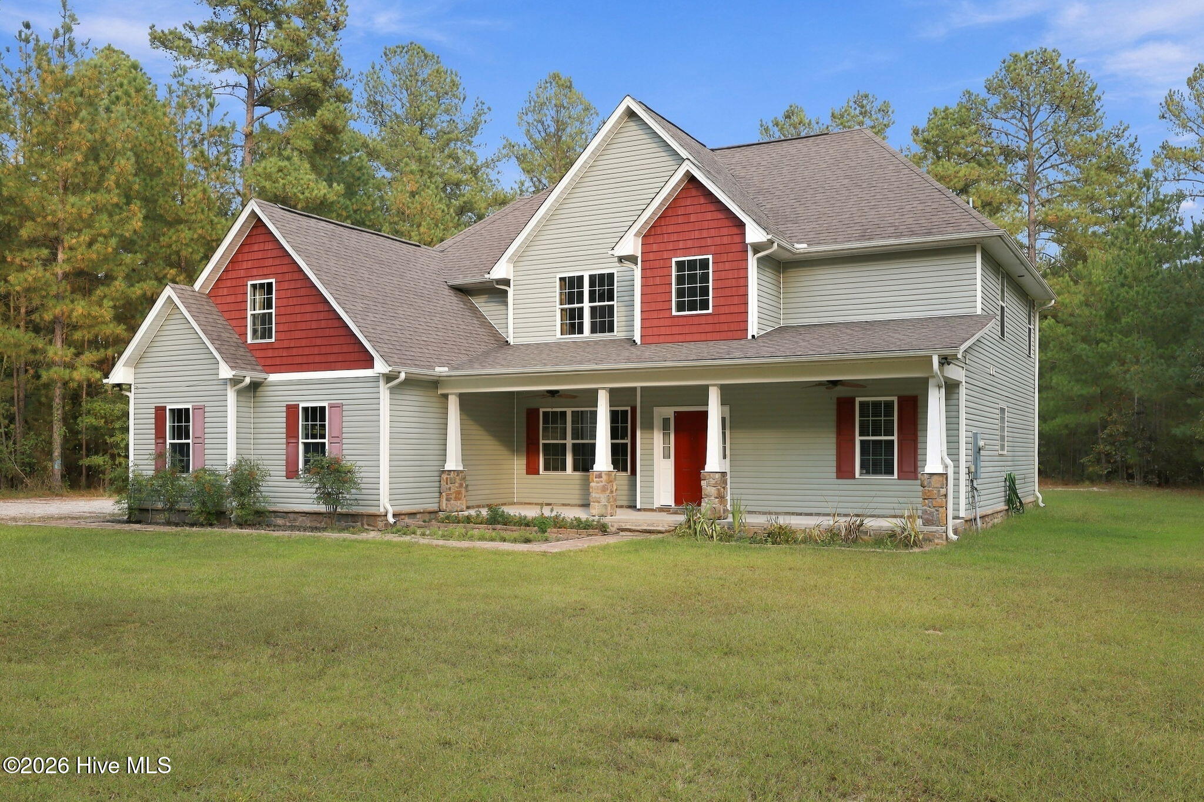


Find Homes by Property Features in Aberdeen, NC
Nearby New Homes For Sale


Based on information from the Doorify MLS (Triangle MLS, Inc.) through Oct 21, 2026, 12:30AM. All information provided is deemed reliable but is not guaranteed and should be independently verified. Some IDX listings have been excluded from this IDX display. Brokers make an effort to deliver accurate information, but buyers should independently verify any information on which they will rely in a transaction. The listing broker shall not be responsible for any typographical errors, misinformation, or misprints, and they shall be held totally harmless from any damages arising from reliance upon this data. This data is provided exclusively for consumers’ personal, non-commercial use. Listings marked with an icon are provided courtesy of the Doorify MLS, Inc. of North Carolina, Internet Data Exchange Database. Closed (sold) listings may have been listed and/or sold by a real estate firm other than the firm(s) featured on this website. Closed data is not available until the sale of the property is recorded in the MLS. Home sale data is not an appraisal, CMA, competitive or comparative market analysis, or home valuation of any property. © 2026 Doorify MLS, Inc. of North Carolina. All rights reserved. Non-MLS properties are not included. Properties sold were listed/sold by various MLS participating offices. © 2026 Doorify MLS, Inc. of North Carolina. All Rights Reserved.
 Advertising Broker: Nicholas Huscroft | Chosen Realty
