- Overview
- Description
- Property Details
- Location
- HOA Management
- Facts & Features
- Getting Around
- Nearby Homes
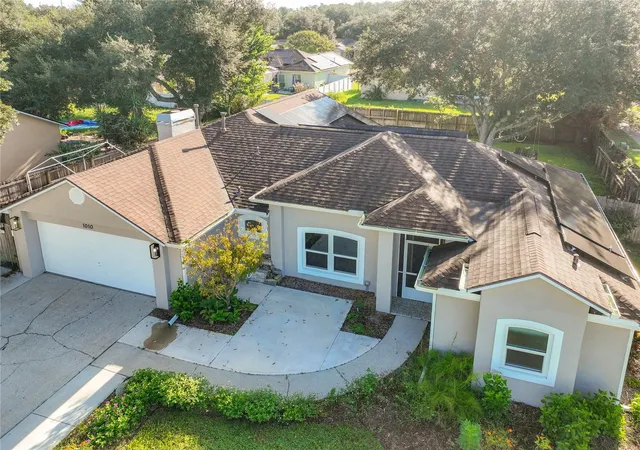

Street View
$425,000
Monthly Est:$2,115
 3 Beds
 2 Baths
2 full baths
 1,881sqft
1010 High Ridge Ct, Minneola, FL 34715
$425,000
$2,115/moEst:
Get Pre-Approved
Single Family Residence
Built in 1997
$26.67/mo HOA
12,716 sqft lot
$226/sq.ft
Description
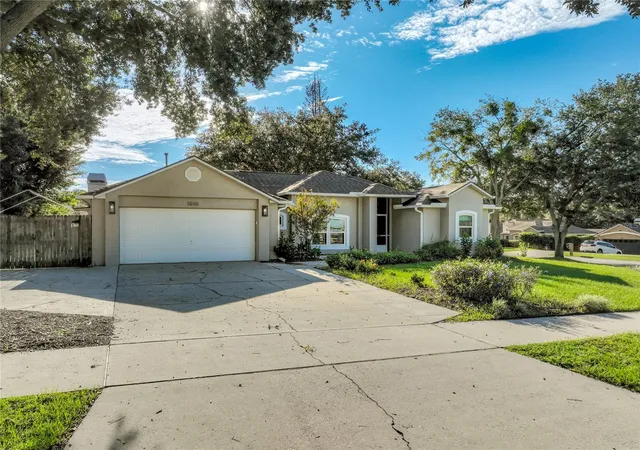
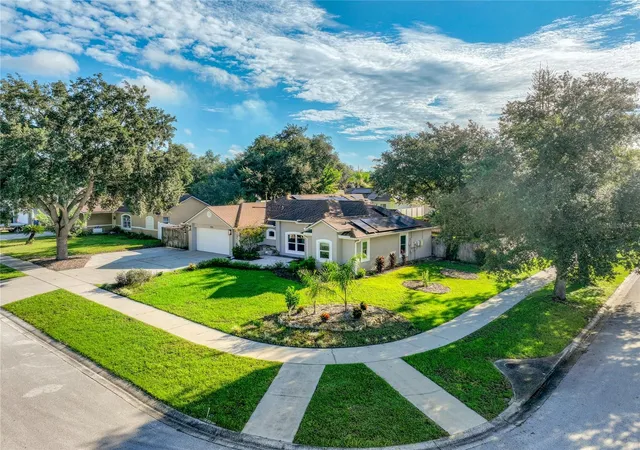
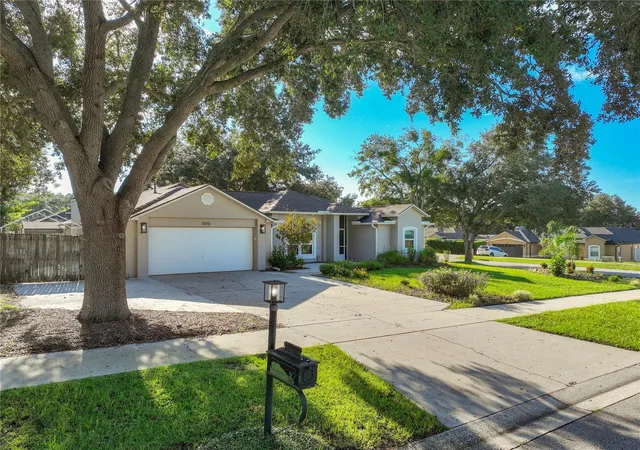
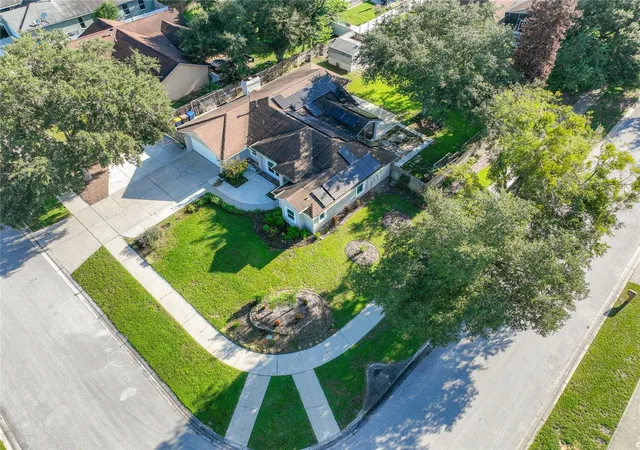
Under contract-accepting backup offers. Welcome home to this beautifully updated 3/2/2. This home sits on an oversized, fully fenced corner lot. The kitchen has been updated with quartz countertops, new lighting, wood cabinets, a drawer style microwave, gas stove and French door refrigerator. There are plenty of cabinets and a closet pantry. The house features a split bedroom floor plan with luxury vinyl flooring and tile. The owner suite has his and her closets and a barn style door to the ensuite bathroom with separate sinks one with a lighted mirror, a walk-in shower, soaking tub and separate toilet room. The other 2 bedrooms have walk in closets. All bedrooms have remote controlled ceiling fans. The windows replaced in 2024 are energy efficient, double pane and double hung. Both sets of French doors were replaced in 2024. The floor plan has a separate living room and family room with a wood burning fire place in the family room. The AC was replaced in August 2022, new water heater in January 2023. There is an extra parking pad so there is always room to park. There is a separated dog run on the side of the back yard with doggie doors for the pups. The home has solar panels so you can enjoy minimal electric bills. Imagine a cool morning sitting on the screened back porch enjoying the shaded fenced yard. There is a shed for extra storage. The community has beach access to Lake Minneola, to spend a few hours on the beach, go fishing from the docks or have a picnic and get away from the daily hustle and bustle. This home has it all. Call your Realtor today to schedule an appointment.
- Houzeo last checked: 12 hours ago
- Listing updated: September 12, 2026 at 10:06 pm
- Listing Provided by: Nicky Lerch (571) 212-2077 | DALTON WADE INC (888) 668-8283
- Source: Stellar MLS-FL | MLS#: G5117583

Property Details
Status
Active Under Contract
Type
Single Family Residence
No. of Stories
1
County
City
Neighborhood
--
Year Built
1997
HOA Fees
$26.67/mo
Finished Area
1,881 sqft
Lot Size
12,716 sqft lot
Basement Area
- sqft
MLS Name
Stellar MLS
MLS Number
G5117583
MLS Status
Pending
Days on Market
29
Cumulative Days on Market
2

Continue Your Journey in App
Find your dream home, receive real-time updates, and many more!
Download App
Continue Your Journey in App
Find your dream home, receive real-time updates, and many more!
Location
HOA Management
Don Asher and Associates
HOA Fees
$80/ Quarterly
Disclaimer: Amenities are based on third-party information and may vary; buyers must independently verify all amenities, as information is deemed reliable but not guaranteed.
Facts & Features
Rooms
Bedrooms & bathrooms
Bedrooms: 3
Bathrooms: 2
Living Room
Level: First
Area: 168.00 Square Feet
Dimensions: 14x12
Kitchen
Level: First
Area: 285.00 Square Feet
Dimensions: 19x15
Family Room
Level: First
Area: 182.00 Square Feet
Dimensions: 14x13
Dining Room
Level: First
Area: 99.00 Square Feet
Dimensions: 11x9
Primary Bedroom
Level: First
Area: 192.00 Square Feet
Dimensions: 12x16
Bedroom 2
Level: First
Area: 130.00 Square Feet
Dimensions: 10x13
Bedroom 3
Level: First
Area: 110.00 Square Feet
Dimensions: 11x10
Laundry
Level: First
Area: 40.00 Square Feet
Dimensions: 5x8
Balcony/Porch/Lanai
Level: First
Interior
Window Features
Blinds, Double Pane Windows, Energy Star Qualified Windows
Interior Features
Built In Features, Ceiling Fans(s), Primary Bedroom Main Floor, Solid Wood Cabinets, Split Bedroom, Stone Counters, Thermostat, Vaulted Ceiling(s), Window Treatments
Appliances
Convection Oven, Dishwasher, Disposal, Dryer, Gas Water Heater, Microwave, Range Hood, Refrigerator, Touchless Faucet, Washer, Water Filtration System, Water Softener
Sewer
Septic Tank
Heating
Natural Gas
Flooring
Luxury Vinyl, Tile
Cooling
Central Air, Attic Fan
Exterior Features
Dog Run, Sidewalk
Construction
Year Built
Year Built: 1997
Home type
Single Family Residence
Foundation Details
Slab
Construction Materials
Block, Stucco
Property Condition
Completed
Roof
Shingle
Utilities & Energy
Laundry Features
Inside, Laundry Room
Fireplace Features
Family Room, Stone, Wood Burning
Parking Features
Driveway, Garage Door Opener, Parking Pad
Security Features
Security System, Security System Owned, Smoke Detector(s)
Utilities
Cable Connected, Fire Hydrant, Natural Gas Connected, Public, Underground Utilities
Water Source
Public
Other Features
Subdivision Name
Minneola Park Ridge On Lake Minneola Ph 02
Community Features
Sidewalks, Street Lights
Vegetation
Trees/landscaped
Lot Features
Corner Lot, Sidewalk, Paved
Patio And Porch Features
Screened
Price History
| Date | Event | Price |
|---|---|---|
09/12/2026 Source: #MFRG5117583 | Contingent (Active Under Contract) | $425,000 $226/sqft |
09/10/2026 Source: | Listed for Sale | $425,000 +80.08% $226/sqft |
03/10/2019 Source: | Price Decreased | $236,000 -1.01% $125/sqft |
12/12/2018 Source: | Sold | $238,400 $127/sqft |

Nearby Homes
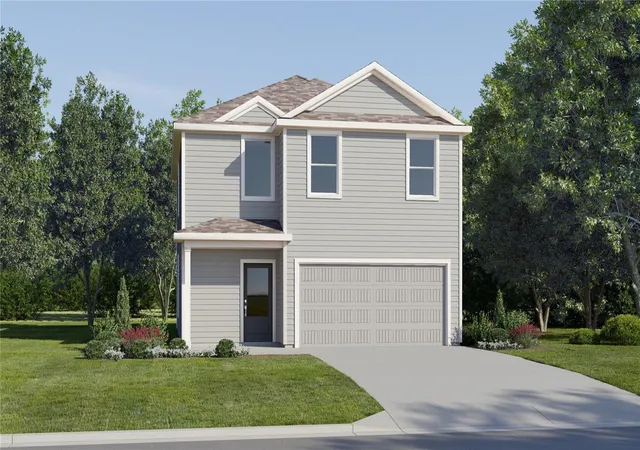
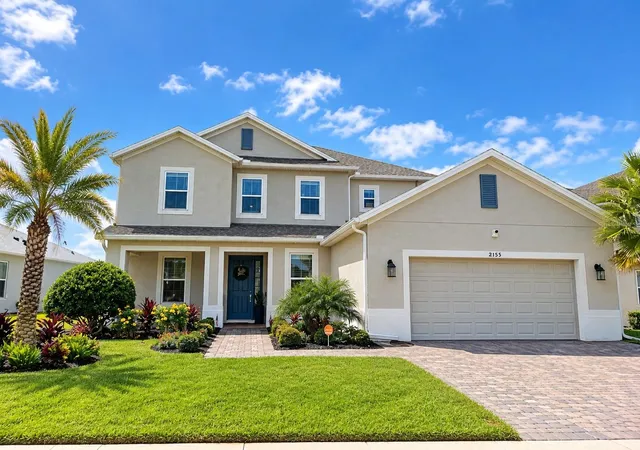


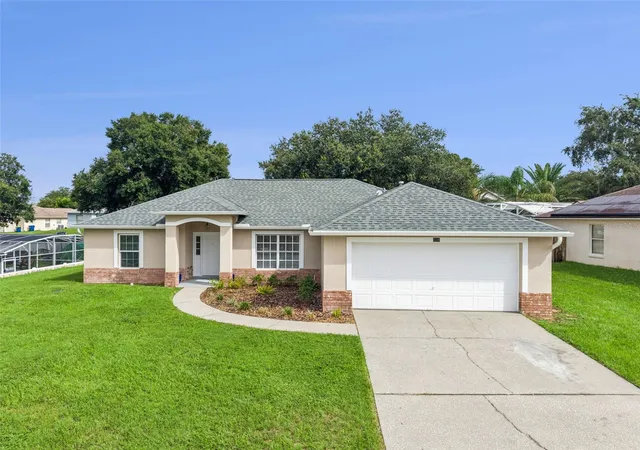
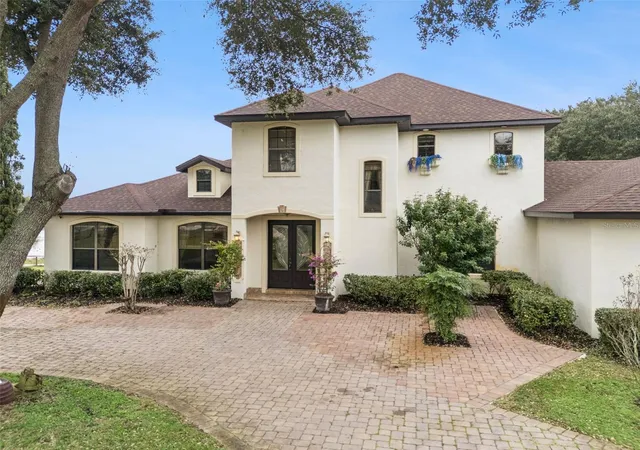
Find Homes by Property Features in Minneola, FL
Nearby New Homes For Sale

Based on information from Stellar MLS® through Oct 09, 2026, 02:30PM as submitted to and distributed by MLS GRID. All data is obtained from various sources and may not have been verified by the broker or MLS GRID. Supplied Open House Information is subject to change without notice. All information should be independently reviewed and verified for accuracy. Properties may or may not be listed by the office/agent presenting the information. IDX information is provided exclusively for consumers’ personal non-commercial use. It may not be used for any purpose other than to identify prospective properties consumers may be interested in purchasing. The data is deemed reliable but is not guaranteed by MLS GRID. The use of the MLS GRID Data may be subject to an end-user license agreement prescribed by the Member Participant’s applicable MLS, if any, and as amended from time to time. © 2026 Stellar MLS. All Rights Reserved.
 Advertising Broker: Fred McGill | Simple Showing, Inc