- Overview
- Description
- Property Details
- Location
- HOA Management
- Facts & Features
- Getting Around
- Nearby Homes
 New Construction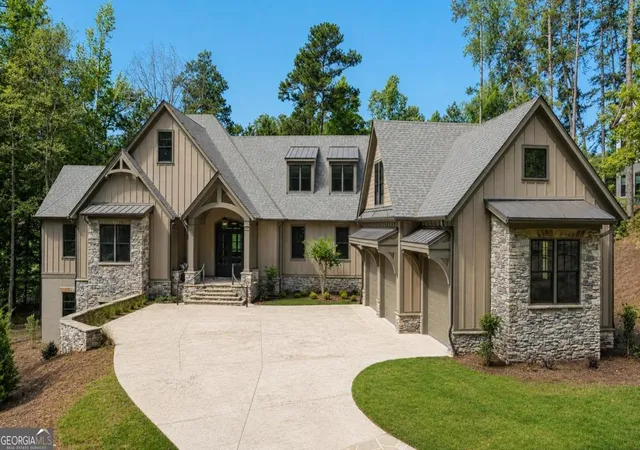

Street View
$3,300,000
Monthly Est:$16,425
 5 Beds
 6 Baths
4 full baths + 2 half baths
 6,950sqft
1010 Monfort Ct, Greensboro, GA 30642
$3,300,000
$16,425/moEst:
Get Pre-Approved
Single Family Residence
Built in 2025
$-- HOA
1.14 acres lot
$475/sq.ft
Description
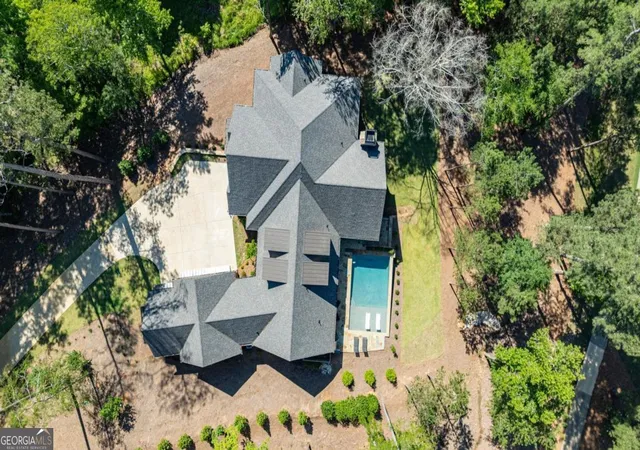
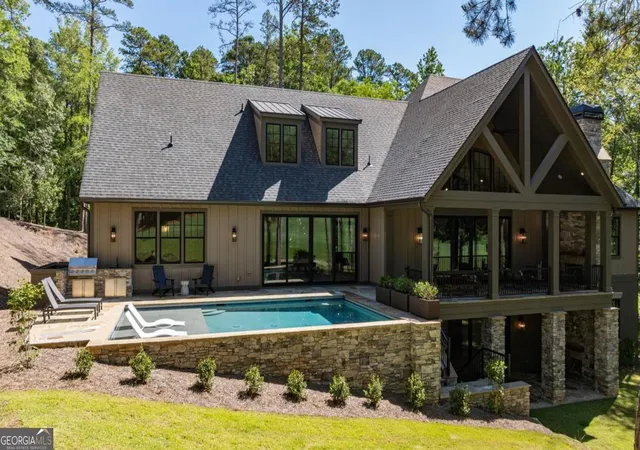
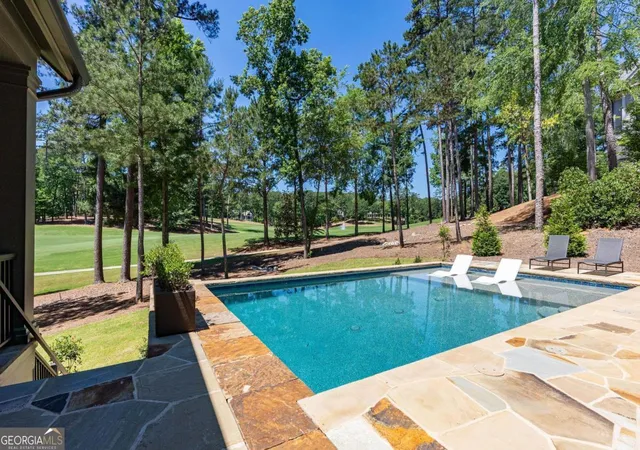
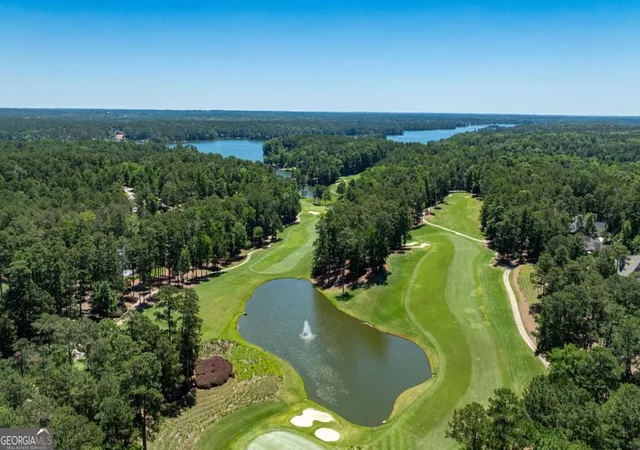
PRIVACY. CRAFTSMANSHIP. LIFESTYLE. NEW CUSTOM HOME PERFECTLY POSITIONED ON OVER AN ACRE ALONG HOLE #1 OF THE COVE AT THE NATIONAL COURSE, SET ON ONE OF THE MOST PRIVATE GOLF FRONT HOMESITES IN REYNOLDS LAKE OCONEE, OFFERING SWEEPING FAIRWAY VIEWS AND A THOUGHTFULLY DESIGNED FLOOR PLAN THAT TAKES FULL ADVANTAGE OF ITS SETTING. As you step inside, the view extends straight through the home to the golf course beyond, reinforcing a design centered around light, openness, and connection to the outdoors. Light oak flooring, soaring ceilings, architectural wood beams, and expansive sliding glass doors flood the home with natural light while creating a seamless transition to the outdoor living spaces, providing a warm, sophisticated backdrop for everyday living and entertaining. The dining room flows seamlessly into the chef's kitchen, complete with a large entertaining island, beautiful bar area, premium appliances, and a scullery prep kitchen designed to keep gatherings effortless. Outdoor living spans the entire rear of the home with sliding glass doors opening to a covered porch with a stacked stone fireplace, outdoor dining area, built in grilling station, heated infinity edge pool with automatic cover, and an expansive pool deck overlooking the course. The primary suite occupies its own wing on the main level and features golf course views, a stacked stone fireplace, dual walk in closets, heated floors, separate vanities, a soaking tub, and an oversized shower with dual shower heads. An additional guest suite is also located on the main level. Above the three car garage, a finished bonus room provides flexible living space and is already plumbed for a future bedroom and bath. The terrace level was designed for entertaining with a media room, game room, wet bar with hidden wine storage behind custom cabinetry, and ample ceiling height for a future golf simulator. Two spacious ensuite guest suites provide comfortable accommodations for family and friends. A walkout stone patio with a second outdoor stacked stone fireplace creates another inviting gathering space overlooking the course. This is golf course living at its finest, thoughtfully designed for gathering, entertaining, and enjoying life on the greens. Walk to the National Tavern for early dinners and golf, steps from your backyard! Seller makes Reynolds Lake Oconee Club membership available.
- Houzeo last checked: 7 minutes ago
- Listing updated: July 19, 2026 at 5:08 am
- Listing Provided by: | Luxury Lake Oconee Real Estate (706) 453-9243
- Source: Georgia MLS-GA | MLS#: 10780421

Property Details
Status
Active
Type
Single Family Residence
No. of Stories
-
County
City
Neighborhood
--
Year Built
2025
HOA Fees
-
Finished Area
6,950 sqft
Lot Size
1.14 acres lot
Basement Area
- sqft
MLS Name
Georgia MLS
MLS Number
10780421
MLS Status
Active
Days on Market
126
Cumulative Days on Market
43

Continue Your Journey in App
Find your dream home, receive real-time updates, and many more!
Download App
Continue Your Journey in App
Find your dream home, receive real-time updates, and many more!
Location
HOA Management
N/A
HOA Fees
$2,000/
Amenities
 Amenities and services may be covered by one or multiple associations and service providers.
 Security Guard
 Trash Pickup
 Other
Other
Disclaimer: Amenities are based on third-party information and may vary; buyers must independently verify all amenities, as information is deemed reliable but not guaranteed.
Facts & Features
Rooms
Bedrooms & bathrooms
Bedrooms: 5
Bathrooms: 6
Interior
Flooring
Carpet, Laminate, Other, Tile
Sewer
Public Sewer
Heating
Central
Interior Features
Beamed Ceilings, Double Vanity, High Ceilings, Master On Main Level, Separate Shower, Soaking Tub, Vaulted Ceiling(s), Walk In Closet(s), Wet Bar, Wine Cellar
Exterior Features
Balcony
Appliances
Dishwasher, Disposal, Double Oven, Dryer, Electric Water Heater, Ice Maker, Microwave, Refrigerator, Stainless Steel Appliance(s), Washer
Cooling
Central Air, Electric, Heat Pump
Construction
Year Built
Year Built: 2025
Home type
Single Family Residence
Construction Materials
Stone, Stucco
Roof
Composition, Metal
Architectural Style
Craftsman
Property Condition
New Construction
Utilities & Energy
Basement
Daylight, Finished
Parking Features
Attached
Security Features
Smoke Detector(s)
Fireplace Features
Factory Built, Gas Log, Outside
Water Source
Private
Laundry Features
Mud Room
Utilities
Cable Available, High Speed Internet, Propane
Pool Features
In Ground
Other Features
Patio And Porch Features
Patio, Porch
Lot Features
Sloped
Subdivision Name
Reynolds Lake Oconee
Community Features
Boat/camper/van Prkg, Clubhouse, Fitness Center, Gated, Golf, Lake, Marina, Park, Playground, Pool, Shared Dock, Sidewalks, Street Lights, Tennis Court(s)
Price History
| Date | Event | Price |
|---|---|---|
07/16/2026 Source: | Price Decreased | $3,300,000 -0.30% $475/sqft |
06/06/2026 Source: | Listed for Sale | $3,310,000 -1.19% $476/sqft |
04/21/2026 Source: | Off Market | $3,350,000 $482/sqft |
04/08/2026 Source: | Price Decreased | $3,350,000 -1.18% $482/sqft |
01/30/2026 Source: | Listed for Sale | $3,390,000 -0.29% $488/sqft |

Show more
Nearby Homes




Find Homes by Property Features in Greensboro, GA
Nearby New Homes For Sale


Information Deemed Reliable But Not Guaranteed. © 2026 Georgia Multiple Listing Service. All Rights Reserved.
 Advertising Broker: Fred McGill | Simple Showing, Inc